Welcome to this charming single-family home located in the highly desirable neighborhood of College Park! Situated on a spacious corner lot, this home offers a wonderful combination of character, comfort, and functionality. Sitting on an amazing quarter acre corner lot, this home features 2 bedrooms, 1.5 bathrooms, and a versatile bonus room, there is plenty of flexibility to suit your lifestyle. Whether you need a home office, guest room, or additional living space, the bonus room offers endless possibilities. Inside, you'll find updated vinyl flooring throughout and an updated kitchen featuring beautiful wood cabinetry and butcher block countertops, creating a warm and inviting space perfect for everyday living and entertaining. The home's thoughtful layout provides comfortable living spaces while offering the convenience and functionality today's buyers are looking for. A two-car garage provides ample room for parking and additional storage. Step outside and enjoy the spacious backyard, complete with a deck that's perfect for entertaining guests, relaxing outdoors, or enjoying your morning coffee. The generous corner lot provides plenty of outdoor space to make your own. The home also features an electric car charger fully installed. Located in the sought-after College Park community, this home offers an excellent opportunity to enjoy a charming neighborhood and all the convenience of the surrounding area. Don't miss your chance to make this home your own! ROOF: 2024 AC: 2024 PLUMBING: updated 2025 ELECTRICAL: Partially Rewired 2025
For sale
$500,000
1225 W SMITH STREET, ORLANDO, FL 32804
2beds
1,118sqft
Single Family Residence
Built in 1941
10,866 Square Feet Lot
$-- Zestimate®
$447/sqft
$-- HOA
What's special
Two-car garageThoughtful layoutSpacious backyardVersatile bonus roomComfortable living spacesSpacious corner lotUpdated vinyl flooring throughout
- 3 hours
- 179
- 19
Zillow last checked:
Listing updated:
Listed by:
Joseph Sipp 407-820-7016,
KELLER WILLIAMS WINTER PARK 407-545-6430,
Jonah Garrison 321-230-2919,
KELLER WILLIAMS WINTER PARK
Source: Stellar MLS,MLS#: O6458909 Originating MLS: Orlando Regional
Facts & features
Interior
Bedrooms & bathrooms
- Bedrooms: 2
- Bathrooms: 2
- Full bathrooms: 1
- 1/2 bathrooms: 1
Rooms
- Room types: Bonus Room
Primary bedroom
- Description: Room5
- Features: Built-in Closet
- Level: First
- Area: 120 Square Feet
- Dimensions: 10x12
Bedroom 2
- Description: Room3
- Features: Built-in Closet
- Level: First
- Area: 100 Square Feet
- Dimensions: 10x10
Bonus room
- Description: Room2
- Features: No Closet
- Level: First
- Area: 187 Square Feet
- Dimensions: 11x17
Dining room
- Description: Room6
- Features: No Closet
- Level: First
- Area: 110 Square Feet
- Dimensions: 10x11
Kitchen
- Description: Room4
- Features: No Closet
- Level: First
- Area: 77 Square Feet
- Dimensions: 7x11
Living room
- Description: Room1
- Features: No Closet
- Level: First
- Area: 204 Square Feet
- Dimensions: 12x17
Heating
- Central
Cooling
- Central Air
Appliances
- Included: Dishwasher, Dryer, Electric Water Heater, Microwave, Range, Refrigerator, Washer
- Laundry: In Garage
Features
- Ceiling Fan(s), Open Floorplan, Primary Bedroom Main Floor
- Flooring: Vinyl
- Doors: French Doors
- Windows: Window Treatments
- Has fireplace: Yes
- Fireplace features: Living Room
Interior area
- Total structure area: 1,449
- Total interior livable area: 1,118 sqft
Property
Parking
- Parking features: Driveway, Garage Door Opener, On Street, Oversized
- Has attached garage: Yes
- Has uncovered spaces: Yes
Features
- Levels: One
- Stories: 1
- Patio & porch: Deck
- Exterior features: Private Mailbox, Sidewalk
Lot
- Size: 10,866 Square Feet
- Features: Cleared, Corner Lot, Sidewalk, Street One Way
- Residential vegetation: Mature Landscaping
Details
- Parcel number: 292214147203130
- Zoning: R-1/T/W/RP
- Special conditions: None
Construction
Type & style
- Home type: SingleFamily
- Architectural style: Bungalow
- Property subtype: Single Family Residence
Materials
- Wood Frame, Wood Siding
- Foundation: Crawlspace
- Roof: Shingle
Condition
- New construction: No
- Year built: 1941
Utilities & green energy
- Sewer: Public Sewer
- Water: Public
- Utilities for property: Electricity Connected, Public, Street Lights, Water Connected
Community & HOA
Community
- Pet fee: $0 monthly
- Subdivision: COLLEGE PARK FIFTH ADD
HOA
- Has HOA: No
Location
- Region: Orlando
Financial & listing details
- Price per square foot: $447/sqft
- Tax assessed value: $322,248
- Annual tax amount: $5,496
- Date on market: 11/20/2026
- Listing terms: Cash,Conventional,FHA
- Ownership: Fee Simple
- Total actual rent: 0
- Electric utility on property: Yes
- Road surface type: Paved, Asphalt
Estimated market value
Not available
Estimated sales range
Not available
Not available
Price history
| Date | Event | Price |
|---|---|---|
| 11/20/2026 | Listed for sale | $500,000+13.6%$447/sqft |
Source:  Stellar MLS #O6458909 Report a problem | ||
| 7/16/2025 | Sold | $440,000$394/sqft |
Source: Stellar MLS #O6310119 Report a problem | ||
| 5/28/2025 | Pending sale | $440,000$394/sqft |
Source: Stellar MLS #O6310119 Report a problem | ||
| 5/19/2025 | Listed for sale | $440,000+47.2%$394/sqft |
Source: Stellar MLS #O6310119 Report a problem | ||
| 6/9/2020 | Sold | $299,000-0.3%$267/sqft |
Source: Public Record Report a problem | ||
| 6/8/2020 | Listed for sale | $299,900$268/sqft |
Source: RE/MAX TOWN CENTRE #O5851019 Report a problem | ||
| 5/7/2020 | Pending sale | $299,900$268/sqft |
Source: RE/MAX TOWN CENTRE #O5851019 Report a problem | ||
| 3/13/2020 | Listed for sale | $299,900+137.1%$268/sqft |
Source: RE/MAX TOWN CENTRE #O5851019 Report a problem | ||
| 12/13/1999 | Sold | $126,500$113/sqft |
Source: Public Record Report a problem | ||
Public tax history
| Year | Property taxes | Tax assessment |
|---|---|---|
| 2024 | $4,918 +5% | $301,571 +3% |
| 2023 | $4,683 +3.1% | $292,787 +3% |
| 2022 | $4,544 +1.7% | $284,259 +3% |
| 2021 | $4,468 -5.7% | $275,980 +13.9% |
| 2020 | $4,736 +1.3% | $242,353 +10% |
| 2019 | $4,677 +14.1% | $220,321 +10% |
| 2018 | $4,100 | $200,292 +9.2% |
| 2017 | $4,100 +12.5% | $183,473 +10.5% |
| 2016 | $3,645 +7.8% | $166,024 +0.9% |
| 2015 | $3,379 +16.2% | $164,563 +20.3% |
| 2014 | $2,908 +15.1% | $136,803 +9.7% |
| 2013 | $2,527 -0.1% | $124,737 +0.5% |
| 2012 | $2,528 -8.2% | $124,066 -8.3% |
| 2011 | $2,754 -0.5% | $135,290 -3.4% |
| 2010 | $2,768 | $140,108 -14.1% |
| 2009 | -- | $163,023 -19.8% |
| 2008 | $3,803 -2.7% | $203,316 -7.1% |
| 2007 | $3,908 -1.8% | $218,963 +7.2% |
| 2006 | $3,978 +16.3% | $204,245 +20.5% |
| 2005 | $3,421 +4.9% | $169,479 +3.3% |
| 2004 | $3,260 +9.3% | $164,037 +10.9% |
| 2003 | $2,982 +92% | $147,941 +15.7% |
| 2002 | $1,553 -0.6% | $127,816 +16.8% |
| 2001 | $1,563 +1.3% | $109,428 +14.3% |
| 2000 | $1,542 | $95,772 |
Find assessor info on the county website
Monthly payment
Est. payment
Payment breakdown
Explore the cost of this home by adjusting the details. Changes won't be saved.Climate risks
Neighborhood: College Park
Nearby schools
Schools provided by the listing agent
- Elementary: Lake Silver Elem
- Middle: College Park Middle
- High: Edgewater High
Source: Stellar MLS. This data may not be complete. We recommend contacting the local school district to confirm school assignments for this home.
Similar homes
- $489,0003 bd2 ba1.5k sqft1448 CUMBIE STREET, ORLANDO, FL 32804For Sale

 MLS ID #O6402983, Caroline Borling, BREC PROPERTIES INC. Stellar MLS
- $539,0003 bd2 ba1.3k sqft1 E PRINCETON STREET, ORLANDO, FL 32804For Sale
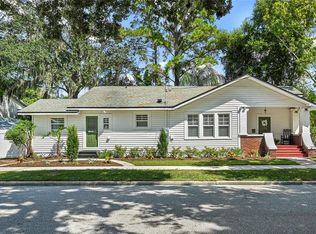 MLS ID #O6444143, Teresa Jones, KELLY PRICE & COMPANY LLC. Stellar MLS
- $549,0004 bd2 ba1.5k sqft719 WARWICK PLACE, ORLANDO, FL 32803For Sale
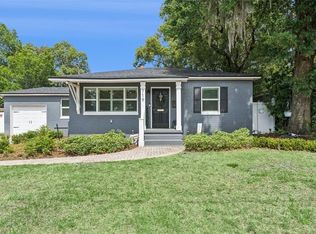 MLS ID #NS1089742, Rebecca Henry, WHITE WHALE REAL ESTATE. Stellar MLS
- $349,9002 bd1 ba783 sqft731 W PRINCETON STREET, ORLANDO, FL 32804For Sale
 MLS ID #G5117308, Jeanne Sutton, LLC, ERA GRIZZARD REAL ESTATE. Stellar MLS
- $682,0003 bd2 ba1.6k sqft3400 NEPTUNE DRIVE, ORLANDO, FL 32804For SaleMLS ID #O6444497, Angela Mccloskey, PA, KELLER WILLIAMS REALTY AT THE PARKS. Stellar MLS
- $500,0013 bd2 ba1.6k sqft6520 LYNN ROAD, ORLANDO, FL 32810For SaleMLS ID #O6432851, Wei Hsiao, CINO INTERNATIONAL INC. Stellar MLS
- $674,8003 bd2 ba1.4k sqft2016 HARRISON AVENUE, ORLANDO, FL 32804For SaleMLS ID #O6454057, Nydia Marrero, ZEN LIVING HOMES LLC. Stellar MLS
- $499,0003 bd2 ba1.4k sqft2221 E HARDING ST, ORLANDO, FL 32806For SaleMLS ID #O6454045, Erica Sadelfeld, THE REAL ESTATE COLLECTION LLC. Stellar MLS
- $545,0003 bd2 ba1.3k sqft1217 NOBLE PLACE, ORLANDO, FL 32801For SaleMLS ID #O6446295, Carla Trine, MAINFRAME REAL ESTATE. Stellar MLS
- $485,0002 bd2 ba970 sqft535 N INTERLACHEN AVENUE #302, WINTER PARK, FL 32789For SaleMLS ID #O6452921, Mary Colton, FANNIE HILLMAN & ASSOCIATES. Stellar MLS
- $499,9003 bd2 ba1.4k sqft4605 STILWELL DRIVE, ORLANDO, FL 32812For SaleMLS ID #O6446432, Stephen DeCristo, CORCORAN PREMIER REALTY. Stellar MLS
- $365,0003 bd2 ba1.4k sqft4409 MARILYN AVENUE, ORLANDO, FL 32812For SaleMLS ID #O6458413, Brad Young, HOMEVEST REALTY. Stellar MLS
- $399,0002 bd1 ba959 sqft2176 CRANDON AVENUE, WINTER PARK, FL 32789For SaleMLS ID #O6455726, Dan Haber, CORCORAN PREMIER REALTY. Stellar MLS
- $390,0003 bd2 ba1.4k sqft8830 SCIOTO COURT, ORLANDO, FL 32829For SaleMLS ID #O6447790, Chris Creegan, CREEGAN GROUP. Stellar MLS
- $414,9003 bd2 ba1.3k sqft3615 S SUMMERLIN AVENUE, ORLANDO, FL 32806For SaleMLS ID #O6435465, Brad Young, HOMEVEST REALTY. Stellar MLS
- $414,0003 bd1 ba1.3k sqft1909 FERN CIRCLE, ORLANDO, FL 32803For SaleMLS ID #O6418747, Kristin Duncan, CHARLES RUTENBERG REALTY ORLANDO. Stellar MLS
- $495,0003 bd2 ba1.3k sqft5316 HALYARD COURT, WINTER PARK, FL 32792For SaleMLS ID #O6430626, Neil Chetram, LA ROSA REALTY CW PROPERTIES L. Stellar MLS
- $470,0004 bd2 ba1.6k sqft4101 PLAYA COURT, BELLE ISLE, FL 32812For SaleMLS ID #O6409531, Wendy Carugno, CENTURY 21 CARIOTI. Stellar MLS
- $415,0003 bd2 ba1.4k sqft2821 CHANTILLY AVENUE, WINTER PARK, FL 32789For SaleMLS ID #V4952171, April Mycz, RISE REALTY OF FLORIDA LLC. Stellar MLS
- $369,0002 bd1 ba754 sqft1806 HILLCREST STREET, ORLANDO, FL 32803For SaleMLS ID #O6451331, Sherrick Wassel, PREMIER SOTHEBY'S INTL. REALTY. Stellar MLS
