STOP THE CAR! YOU'RE HOME! Amazing NeW PrIcE! ...LIVE the College Park Lifestyle with this CUTIE CRAFTSMAN & PRIVATE POOL. You’ll have to PINCH YOURSELF knowing you live here! Lovingly restored to feature modern conveniences, while keeping all its Charm. The expansive front porch is just the beginning; an amazing home awaits you as you ascend the brick steps and swoon over the sweeping craftsman lines in this 1925 charmer. The generous dose of Charm continues with an original fireplace in the living area, flanked by built-in shelving, lots of windows for natural light and soaring ceilings. Living leads to a dedicated dining room with a pass through bar and views to the new kitchen. Tons of Craftsman Charm with beadboard & trim, chair rail and high baseboards, plus a new terrific period type chandelier. Both living and dining room entry doors have so much detail with the cutest scalloped trim above. Windows throughout the home are double pane, which provides a calm and quiet environment. Gorgeous wood window casings throughout, crown molding, tall baseboards and extra nuances continue to ooze Charm in this Craftsman. The new kitchen features lovely white cabinets with delicious golden hardware, pops of beadboard, dreamy white quartz counters, pretty tile backsplash and new efficient stainless appliances. Single bowl sink and designer faucet, plus great storage with ingenious counter pantry, round out this chef’s space. Adjacent to the kitchen is a cool mudroom with a separate entrance for ease in bringing the groceries, shopping bags from an extra pavered parking pad and sidewalk. This space also houses the laundry area. This transitional space flows into the 3rd bedroom that is separate from the other two bedrooms. This room makes a great office, social room or guest suite too. The primary suite features vintage touches like shiplap ceiling décor, lots of windows for great light and a nice-sized walk-in closet. A cozy ensuite primary bathroom features an updated vintage style vanity and refreshed shower, plus built in shelves are a plus. The 2nd bedroom features lovely windows and a large built-in closet. The 2nd bath kept its charm too, a terrific tub, restored vintage mirrored medicine cabinet and vintage turn lock storage closet remain, but an updated vanity in a gorgeous green, up the wow factor. Did we say POOL earlier?...YES! Drift out back from your Craftsman bungalow to lounge in your very own pleasing pool…it’s waiting for your first party! Lots of room for guests to beat the heat in the separate fountain lounge. Nice decking, new fencing and extra space in the side yard for a BBQ and any additional storage needed. Once more plus, a detached one car garage with rear exit door to the pool area, could make a great extra space for guests, office or even your car…tons of possibles here (176sf). So many great things await the new owners of this terrific Craftsman Charmer. Extremely close to all things College Park, convenient to the hospital around the corner, highway entrances, local schools, even downtown Orlando and minutes to Winter Park. Smack in the middle of it all. Termite bond on property & transferable. Natural gas available in the neighborhood. A home like this doesn’t come around often here, so don’t wait…This one is a Winner!
For sale
Price cut: $24.9K (10/20)
$575,000
1 E PRINCETON STREET, ORLANDO, FL 32804
3beds
1,318sqft
Single Family Residence
Built in 1925
6,099 Square Feet Lot
$-- Zestimate®
$436/sqft
$-- HOA
What's special
Private poolSweeping craftsman linesNice deckingPretty tile backsplashWhite quartz countersExpansive front porchSoaring ceilings
- 16 days
- 1,320
- 204
Likely to sell faster than
Zillow last checked:
Listing updated:
Listed by:
Teresa Jones 407-376-2130,
KELLY PRICE & COMPANY LLC 407-645-4321,
Elim Cintron,
KELLY PRICE & COMPANY LLC
Source: Stellar MLS,MLS#: O6444143 Originating MLS: Orlando Regional
Facts & features
Interior
Bedrooms & bathrooms
- Bedrooms: 3
- Bathrooms: 2
- Full bathrooms: 2
Rooms
- Room types: Utility Room
Primary bedroom
- Features: Walk-In Closet(s)
- Level: First
- Area: 156 Square Feet
- Dimensions: 12x13
Bedroom 2
- Features: Built-in Closet
- Level: First
- Area: 72 Square Feet
- Dimensions: 6x12
Bedroom 3
- Features: Built-in Closet
- Level: First
- Area: 130 Square Feet
- Dimensions: 13x10
Dining room
- Level: First
- Area: 196 Square Feet
- Dimensions: 14x14
Kitchen
- Level: First
- Area: 96 Square Feet
- Dimensions: 12x8
Laundry
- Level: First
- Area: 42 Square Feet
- Dimensions: 7x6
Living room
- Features: Built-In Shelving
- Level: First
- Area: 234 Square Feet
- Dimensions: 13x18
Heating
- Central
Cooling
- Central Air
Appliances
- Included: Microwave, Range, Refrigerator
- Laundry: Inside, Laundry Room
Features
- Built-in Features, Ceiling Fan(s), High Ceilings, Split Bedroom, Stone Counters, Walk-In Closet(s)
- Flooring: Luxury Vinyl
- Windows: Window Treatments
- Has fireplace: Yes
- Fireplace features: Decorative
- Common walls with other units/homes: Corner Unit
Interior area
- Total structure area: 1,601
- Total interior livable area: 1,318 sqft
Video & virtual tour
Property
Parking
- Total spaces: 1
- Parking features: Garage
- Garage spaces: 1
- Details: Garage Dimensions: 11x16
Features
- Levels: One
- Stories: 1
- Patio & porch: Covered, Front Porch, Patio
- Exterior features: Sidewalk
- Has private pool: Yes
- Pool features: In Ground
- Fencing: Vinyl,Wood
Lot
- Size: 6,099 Square Feet
- Dimensions: 55 x 111
- Features: Corner Lot, City Lot
- Residential vegetation: Trees/Landscaped
Details
- Parcel number: 142229362800251
- Zoning: R-2A/T/W
- Special conditions: None
Construction
Type & style
- Home type: SingleFamily
- Architectural style: Craftsman
- Property subtype: Single Family Residence
Materials
- Vinyl Siding, Wood Frame
- Foundation: Crawlspace
- Roof: Shingle
Condition
- New construction: No
- Year built: 1925
Utilities & green energy
- Sewer: Public Sewer
- Water: Public
- Utilities for property: Public
Community & HOA
Community
- Features: Sidewalks
- Pet fee: $0 monthly
- Subdivision: HILLCREST HEIGHTS 2ND ADD
HOA
- Has HOA: No
Location
- Region: Orlando
Financial & listing details
- Price per square foot: $436/sqft
- Tax assessed value: $380,871
- Annual tax amount: $7,202
- Date on market: 10/6/2026
- Cumulative days on market: 17 days
- Listing terms: Cash,Conventional
- Ownership: Fee Simple
- Total actual rent: 0
- Road surface type: Paved
Estimated market value
Not available
Estimated sales range
Not available
Not available
Price history
| Date | Event | Price |
|---|---|---|
| 10/20/2026 | Price change | $575,000-4.2%$436/sqft |
Source:  Stellar MLS #O6444143 Report a problem | ||
| 10/6/2026 | Listed for sale | $599,900+114.3%$455/sqft |
Source: Stellar MLS #O6444143 Report a problem | ||
| 1/6/2016 | Sold | $279,900$212/sqft |
Source: Stellar MLS #O5386389 Report a problem | ||
| 10/2/2015 | Price change | $279,900-3.4%$212/sqft |
Source: METRO CITY REALTY #O5386389 Report a problem | ||
| 8/16/2015 | Listed for sale | $289,900+65.7%$220/sqft |
Source: METRO CITY REALTY #O5386389 Report a problem | ||
| 5/1/2014 | Sold | $175,000-2.7%$133/sqft |
Source: Stellar MLS #O5207011 Report a problem | ||
| 3/18/2014 | Price change | $179,900-10%$136/sqft |
Source: Home Wise Realty Group, Inc. #O5207011 Report a problem | ||
| 2/21/2014 | Listed for sale | $199,900+193.5%$152/sqft |
Source: Home Wise Realty Group, Inc. #O5207011 Report a problem | ||
| 2/5/2014 | Sold | $68,100-68%$52/sqft |
Source: Public Record Report a problem | ||
| 1/31/2014 | Listed for sale | $212,500$161/sqft |
Source: Home Wise Realty Group, Inc. #O5207011 Report a problem | ||
Public tax history
| Year | Property taxes | Tax assessment |
|---|---|---|
| 2024 | $6,721 +7.6% | $350,649 +10% |
| 2023 | $6,248 +14.9% | $318,772 +10% |
| 2022 | $5,438 +9.8% | $289,793 +10% |
| 2021 | $4,953 -1.4% | $263,448 -0.7% |
| 2020 | $5,024 -4.8% | $265,414 +2.2% |
| 2019 | $5,275 +14% | $259,714 +10% |
| 2018 | $4,629 | $236,104 +10% |
| 2017 | $4,629 +9.6% | $214,640 +11.9% |
| 2016 | $4,223 +9.8% | $191,798 +10.3% |
| 2015 | $3,848 +7.6% | $173,950 +18% |
| 2014 | $3,577 +26.7% | $147,414 +3.7% |
| 2013 | $2,823 +2.8% | $142,109 +3.6% |
| 2012 | $2,746 -1.7% | $137,219 -1.4% |
| 2011 | $2,793 +111% | $139,187 -3.7% |
| 2010 | $1,323 | $144,523 -14.7% |
| 2009 | -- | $169,349 -10.7% |
| 2008 | $1,213 -11.3% | $189,607 -7% |
| 2007 | $1,367 -4.7% | $203,943 +12.3% |
| 2006 | $1,434 +0.9% | $181,615 +16.3% |
| 2005 | $1,421 +6.1% | $156,095 +15.1% |
| 2004 | $1,340 +1.8% | $135,645 +5.3% |
| 2003 | $1,316 +3.3% | $128,787 +12.9% |
| 2002 | $1,274 -0.5% | $114,040 +6.3% |
| 2001 | $1,281 +1.5% | $107,259 +11.5% |
| 2000 | $1,262 | $96,227 |
Find assessor info on the county website
Monthly payment
Est. payment
Payment breakdown
Explore the cost of this home by adjusting the details. Changes won't be saved.Climate risks
Neighborhood: College Park
Nearby schools
Schools provided by the listing agent
- Elementary: Princeton Elem
- Middle: College Park Middle
- High: Edgewater High
Source: Stellar MLS. This data may not be complete. We recommend contacting the local school district to confirm school assignments for this home.


Similar homes
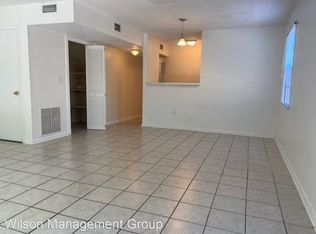
- $569,0003 bd2 ba1.6k sqft413 W PRINCETON STREET, ORLANDO, FL 32804For Sale

 MLS ID #O6430816, Nicole Howell, FANNIE HILLMAN & ASSOCIATES. Stellar MLS
- $600,0003 bd2 ba1.7k sqft1209 CLOUSER AVENUE, ORLANDO, FL 32804For Sale
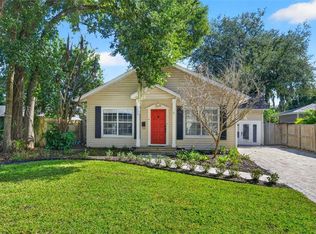 MLS ID #O6449979, Trevor Brown, FANNIE HILLMAN & ASSOCIATES. Stellar MLS
- $595,0004 bd4 ba1.9k sqft4479 FAIRVIEW AVENUE, ORLANDO, FL 32804For Sale
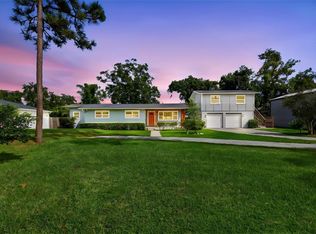 MLS ID #O6446051, Sean Robinson, FLORIDA HOMES REALTY & MORTGAGE. Stellar MLS
- $549,0004 bd3 ba1.9k sqft918 W SMITH STREET, ORLANDO, FL 32804For Sale
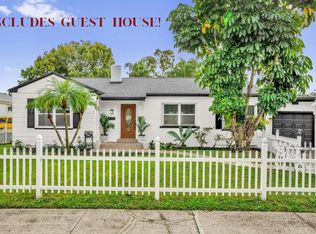 MLS ID #TB8449326, Caryn Kelley, CHARLES RUTENBERG REALTY INC. Stellar MLS
- $599,9004 bd2 ba1.6k sqft1348 RADCLYFFE ROAD, ORLANDO, FL 32804For SaleMLS ID #O6408360, Abbas Sultanali, ALPHA EQUITY REALTY & MANAGEMENT INC. Stellar MLS
- $695,0003 bd2 ba1.6k sqft3400 NEPTUNE DRIVE, ORLANDO, FL 32804For SaleMLS ID #O6444497, Angela Mccloskey, PA, KELLER WILLIAMS REALTY AT THE PARKS. Stellar MLS
- $550,0003 bd2 ba1.3k sqft1217 NOBLE PLACE, ORLANDO, FL 32801For SaleMLS ID #O6446295, Carla Trine, MAINFRAME REAL ESTATE. Stellar MLS
- $724,9005 bd3 ba1.7k sqft2102 HARRISON AVENUE, ORLANDO, FL 32804For SaleMLS ID #O6436854, Scott Heilman, CHARLES RUTENBERG REALTY ORLANDO. Stellar MLS
- $339,0003 bd2 ba1.1k sqft4809 THORPE AVENUE, ORLANDO, FL 32804For SaleMLS ID #O6435778, Shannon Lee, EXPLORE FLORIDA REALTY SERVICES LLC. Stellar MLS
- $619,9503 bd2 ba1.9k sqft1527 MOUNT VERNON STREET, ORLANDO, FL 32803For SaleMLS ID #O6440113, Gary Berkson, RE/MAX CENTRAL REALTY. Stellar MLS
- $400,0002 bd2 ba1.2k sqft1601 BRYN MAWR STREET, ORLANDO, FL 32804For SaleMLS ID #O6437309, Nydia Marrero, ZEN LIVING HOMES LLC. Stellar MLS
- $520,0003 bd3 ba1.6k sqft1222 NOBLE PLACE, ORLANDO, FL 32801For SaleMLS ID #O6445995, David Bollet, REDFIN CORPORATION. Stellar MLS
- $475,0003 bd2 ba1.2k sqft12 N FOREST AVENUE, ORLANDO, FL 32803For SaleMLS ID #O6444448, Peter Luu, REAL BROKER, LLC. Stellar MLS
- $520,0002 bd2 ba977 sqft3221 UNDERHILL COURT, ORLANDO, FL 32803For SaleMLS ID #O6447108, Daniel Rodriguez, NEW HEIGHTS REALTY GROUP. Stellar MLS
- $675,0003 bd2 ba1.6k sqft1819 LAKE SUE DRIVE, ORLANDO, FL 32803For SaleMLS ID #TB8542102, Bettina Guild, RE/MAX ACTION FIRST OF FLORIDA. Stellar MLS
- $415,0003 bd3 ba1.4k sqft1915 E CONCORD STREET, ORLANDO, FL 32803For SaleMLS ID #O6446731, Caroline Fiore, MAINFRAME REAL ESTATE. Stellar MLS
- $479,9003 bd2 ba1.1k sqft1615 E CONCORD STREET, ORLANDO, FL 32803For SaleMLS ID #O6433704, Tony Marino, CHARLES RUTENBERG REALTY ORLANDO. Stellar MLS
- $525,0004 bd2 ba1.7k sqft212 S GLENWOOD AVENUE, ORLANDO, FL 32803For SaleMLS ID #O6411514, Carla Trine, MAINFRAME REAL ESTATE. Stellar MLS
- $514,9003 bd2 ba1.4k sqft4605 STILWELL DRIVE, ORLANDO, FL 32812For SaleMLS ID #O6446432, Stephen DeCristo, CORCORAN PREMIER REALTY. Stellar MLS
- $534,0004 bd2 ba1.4k sqft2410 CENTER AVENUE, ORLANDO, FL 32806For SaleMLS ID #O6415626, Denise Pellegrino, REAL BROKER, LLC. Stellar MLS
