Ideally located in one of Orlando’s most desirable neighborhoods, this beautifully renovated College Park bungalow offers the perfect combination of original charm, thoughtful design, and modern updates. With more than 1,600 square feet of living space, this three-bedroom, two-bath home has undergone over $450,000 in renovations and improvements, creating a truly move-in-ready property. From the moment you step inside, you’ll appreciate the attention to detail throughout. The formal living room is warm and inviting, centered around a classic wood-burning fireplace, while the heart of the home is the beautifully designed kitchen featuring a striking nine-foot Dolomite stone island, ZLINE gas range, new appliances, custom cabinetry, and plenty of space for both everyday living and entertaining. Just off the kitchen is a versatile bonus room that works perfectly as a home office, study, media room, or additional living space. The private owner’s suite offers a custom walk-in closet system, while the secondary bedrooms feature California Closets for additional storage and organization. Nearly every major component of the home has been updated, including the roof, plumbing, electrical, windows and doors, siding, and premium flooring throughout. A brand-new HVAC system was installed in September 2026, adding another significant improvement to an already extensively renovated home. Additional features include an instant hot water tap and whole-home water filtration system. Outside, the fully fenced backyard provides a private space for entertaining, relaxing, or simply enjoying Florida’s year-round outdoor lifestyle. The home may also be offered fully furnished with carefully selected designer furnishings, providing the opportunity for a truly turnkey purchase. Conveniently located near Edgewater Drive, Ivanhoe Village, AdventHealth, Orlando Health, Rollins College, and downtown Orlando, the home offers easy access to some of the area’s best dining, shopping, parks, and recreation. With its extensive renovations, quality finishes, and sought-after College Park location, this is a special opportunity to own a thoughtfully updated home that retains the character and charm that make the neighborhood so desirable. Welcome home.
For sale
Price cut: $20K (10/6)
$569,000
413 W PRINCETON STREET, ORLANDO, FL 32804
3beds
1,670sqft
Single Family Residence
Built in 1930
5,543 Square Feet Lot
$557,500 Zestimate®
$341/sqft
$-- HOA
What's special
Modern comfortLuxurious finishesImpeccable craftsmanshipNew roofFully renovated residenceNew sidingVersatile bonus room
- 70 days
- 633
- 72
Zillow last checked:
Listing updated:
Listed by:
Nicole Howell 321-217-7918,
FANNIE HILLMAN & ASSOCIATES 407-644-1234
Source: Stellar MLS,MLS#: O6430816 Originating MLS: Orlando Regional
Originating MLS: Orlando Regional
Facts & features
Interior
Bedrooms & bathrooms
- Bedrooms: 3
- Bathrooms: 2
- Full bathrooms: 2
Primary bedroom
- Features: Walk-In Closet(s)
- Level: First
- Area: 221 Square Feet
- Dimensions: 13x17
Bedroom 2
- Features: Built-in Closet
- Level: First
- Area: 130 Square Feet
- Dimensions: 13x10
Bedroom 3
- Features: Built-in Closet
- Level: First
- Area: 110 Square Feet
- Dimensions: 11x10
Kitchen
- Level: First
- Area: 100 Square Feet
- Dimensions: 10x10
Laundry
- Level: First
- Area: 42 Square Feet
- Dimensions: 7x6
Living room
- Level: First
Heating
- Central
Cooling
- Central Air
Appliances
- Included: Dishwasher, Disposal, Dryer, Microwave, Range, Range Hood, Refrigerator
- Laundry: Laundry Room
Features
- Ceiling Fan(s), Crown Molding, Eating Space In Kitchen, Kitchen/Family Room Combo, Open Floorplan, Primary Bedroom Main Floor
- Flooring: Carpet, Luxury Vinyl, Marble, Other, Porcelain Tile
- Windows: Window Treatments
- Has fireplace: Yes
- Fireplace features: Living Room, Wood Burning
Interior area
- Total structure area: 2,143
- Total interior livable area: 1,670 sqft
Video & virtual tour
Property
Parking
- Total spaces: 2
- Parking features: Carport
- Carport spaces: 2
Features
- Levels: One
- Stories: 1
- Exterior features: Irrigation System
Lot
- Size: 5,543 Square Feet
Details
- Parcel number: 142229726000240
- Zoning: R-2A/T/W
- Special conditions: None
Construction
Type & style
- Home type: SingleFamily
- Property subtype: Single Family Residence
Materials
- Block
- Foundation: Block
- Roof: Shingle
Condition
- New construction: No
- Year built: 1930
Utilities & green energy
- Sewer: Public Sewer
- Water: None
- Utilities for property: Cable Available, Electricity Available, Sewer Connected, Street Lights, Underground Utilities, Water Connected
Community & HOA
Community
- Pet fee: $0 monthly
- Subdivision: PRINCETON COURT
HOA
- Has HOA: No
Location
- Region: Orlando
Financial & listing details
- Price per square foot: $341/sqft
- Tax assessed value: $376,937
- Annual tax amount: $9,467
- Date on market: 8/4/2026
- Cumulative days on market: 247 days
- Listing terms: Cash,Conventional,FHA
- Ownership: Fee Simple
- Total actual rent: 0
- Electric utility on property: Yes
- Road surface type: Asphalt
Estimated market value
$557,500
$530,000 - $585,000
$2,955/mo
Price history
| Date | Event | Price |
|---|---|---|
| 10/6/2026 | Price change | $569,000-3.4%$341/sqft |
Source:  Stellar MLS #O6430816 Report a problem Stellar MLS #O6430816 Report a problem | ||
| 9/19/2026 | Price change | $589,000-1.7%$353/sqft |
Source: Stellar MLS #O6430816 Report a problem | ||
| 8/5/2026 | Listed for sale | $599,000-1.8%$359/sqft |
Source: Stellar MLS #O6430816 Report a problem | ||
| 7/30/2026 | Listing removed | $610,000$365/sqft |
Source: Stellar MLS #O6374562 Report a problem | ||
| 7/21/2026 | Price change | $610,000-1.5%$365/sqft |
Source: Stellar MLS #O6374562 Report a problem | ||
| 7/6/2026 | Price change | $619,000-1.6%$371/sqft |
Source: Stellar MLS #O6374562 Report a problem | ||
| 6/2/2026 | Price change | $629,000-2.5%$377/sqft |
Source: Stellar MLS #O6374562 Report a problem | ||
| 5/13/2026 | Price change | $645,000-0.8%$386/sqft |
Source: Stellar MLS #O6374562 Report a problem | ||
| 4/27/2026 | Price change | $650,000-3.7%$389/sqft |
Source: Stellar MLS #O6374562 Report a problem | ||
| 3/13/2026 | Price change | $675,000-6.9%$404/sqft |
Source: Stellar MLS #O6374562 Report a problem | ||
| 1/20/2026 | Listed for sale | $725,000+3.7%$434/sqft |
Source: Stellar MLS #O6374562 Report a problem | ||
| 11/18/2025 | Listing removed | $699,000$419/sqft |
Source: Stellar MLS #O6326279 Report a problem | ||
| 10/14/2025 | Price change | $699,000-1.5%$419/sqft |
Source: Stellar MLS #O6326279 Report a problem | ||
| 9/25/2025 | Listed for sale | $710,000-1.3%$425/sqft |
Source: Stellar MLS #O6326279 Report a problem | ||
| 8/21/2025 | Listing removed | $719,000$431/sqft |
Source: Stellar MLS #O6326279 Report a problem | ||
| 7/15/2025 | Listed for sale | $719,000$431/sqft |
Source: Stellar MLS #O6326279 Report a problem | ||
| 6/12/2025 | Listing removed | $719,000$431/sqft |
Source: Stellar MLS #O6271154 Report a problem | ||
| 4/23/2025 | Price change | $719,000-0.8%$431/sqft |
Source: Stellar MLS #O6271154 Report a problem | ||
| 2/19/2025 | Price change | $725,000-3.3%$434/sqft |
Source: Stellar MLS #O6271154 Report a problem | ||
| 1/16/2025 | Listed for sale | $750,000+7.1%$449/sqft |
Source: Stellar MLS #O6271154 Report a problem | ||
| 2/29/2024 | Sold | $700,000+0.7%$419/sqft |
Source: Stellar MLS #O6183208 Report a problem | ||
| 11/26/2023 | Price change | $695,000-4.7%$416/sqft |
Source: Stellar MLS #O6149260 Report a problem | ||
| 10/18/2023 | Listed for sale | $729,000-2.8%$437/sqft |
Source: Stellar MLS #O6149260 Report a problem | ||
| 6/21/2023 | Listing removed | -- |
Source: Stellar MLS #O6105040 Report a problem | ||
| 4/20/2023 | Listed for sale | $749,900+164%$449/sqft |
Source: Stellar MLS #O6105040 Report a problem | ||
| 5/19/2021 | Sold | $284,000+38.4%$170/sqft |
Source: Public Record Report a problem | ||
| 1/22/2021 | Sold | $205,200-31.6%$123/sqft |
Source: Public Record Report a problem | ||
| 1/5/2006 | Sold | $300,000+28.2%$180/sqft |
Source: Public Record Report a problem | ||
| 8/11/2005 | Sold | $234,000+52.9%$140/sqft |
Source: Public Record Report a problem | ||
| 4/14/2004 | Sold | $153,000$92/sqft |
Source: Public Record Report a problem | ||
Public tax history
| Year | Property taxes | Tax assessment |
|---|---|---|
| 2024 | $6,949 +8.9% | $376,937 +9.5% |
| 2023 | $6,383 +21.8% | $344,147 +21.4% |
| 2022 | $5,240 +69.3% | $283,483 +39.4% |
| 2021 | $3,096 +1% | $203,320 +1.4% |
| 2020 | $3,066 +1.3% | $200,513 +2.3% |
| 2019 | $3,028 +1.2% | $196,005 +1.9% |
| 2018 | $2,993 | $192,350 -6% |
| 2017 | $2,993 +1.5% | $204,648 +10.9% |
| 2016 | $2,948 +0.6% | $184,519 +7.5% |
| 2015 | $2,930 -14% | $171,641 +3.7% |
| 2014 | $3,407 +17% | $165,566 +12.9% |
| 2013 | $2,913 +7.5% | $146,676 +8.4% |
| 2012 | $2,710 -14% | $135,272 -14.2% |
| 2011 | $3,152 -0.8% | $157,644 -3.7% |
| 2010 | $3,177 | $163,722 -14.6% |
| 2009 | -- | $191,785 -13.8% |
| 2008 | $4,115 -3% | $222,601 -7.3% |
| 2007 | $4,242 -2.5% | $240,130 +6.5% |
| 2006 | $4,352 +65.9% | $225,554 +45.4% |
| 2005 | $2,623 -4.1% | $155,082 +12.3% |
| 2004 | $2,734 +3.6% | $138,057 +5% |
| 2003 | $2,638 +53.2% | $131,442 +54.9% |
| 2002 | $1,722 +130.7% | $84,838 +9.9% |
| 2001 | $746 +2.4% | $77,180 +14.5% |
| 2000 | $729 | $67,416 |
Find assessor info on the county website
Monthly payment
Est. payment
Payment breakdown
Explore the cost of this home by adjusting the details. Changes won't be saved.Climate risks
Neighborhood: College Park
Nearby schools
Schools provided by the listing agent
- Elementary: Princeton Elem
- Middle: College Park Middle
- High: Edgewater High
Source: Stellar MLS. This data may not be complete. We recommend contacting the local school district to confirm school assignments for this home.
Similar homes
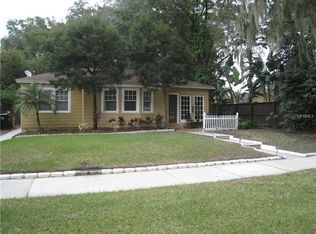
- $599,9003 bd2 ba1.3k sqft1 E PRINCETON STREET, ORLANDO, FL 32804For Sale
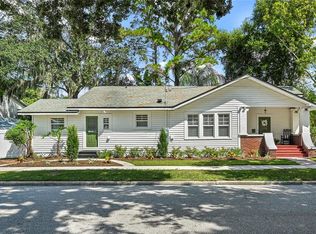
 MLS ID #O6444143, Teresa Jones, KELLY PRICE & COMPANY LLC. Stellar MLS
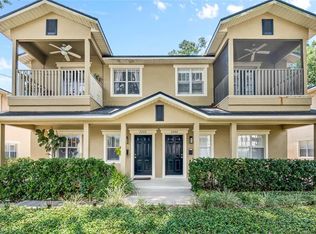
 - $619,0003 bd2 ba1.7k sqft317 W KING ST, ORLANDO, FL 32804For Sale
 MLS ID #O6429593, Kiera Murphy, FANNIE HILLMAN & ASSOCIATES. Stellar MLS
 - $585,0003 bd2 ba2k sqft2918 CARL TERRACE, ORLANDO, FL 32804For Sale
 MLS ID #O6424720, Chris Maggart, REDFIN CORPORATION. Stellar MLS
 - $615,0004 bd2 ba1.6k sqft1348 RADCLYFFE ROAD, ORLANDO, FL 32804For Sale
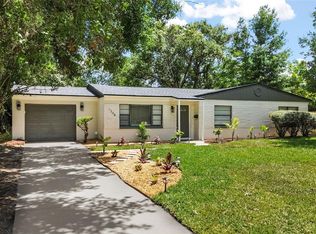 MLS ID #O6408360, Abbas Sultanali, ALPHA EQUITY REALTY & MANAGEMENT INC. Stellar MLS
 - $695,0003 bd2 ba1.6k sqft3400 NEPTUNE DRIVE, ORLANDO, FL 32804For SaleMLS ID #O6444497, Angela Mccloskey, PA, KELLER WILLIAMS REALTY AT THE PARKS. Stellar MLS
- $724,9005 bd3 ba1.7k sqft2102 HARRISON AVENUE, ORLANDO, FL 32804For SaleMLS ID #O6436854, Scott Heilman, CHARLES RUTENBERG REALTY ORLANDO. Stellar MLS
- $599,9003 bd3 ba1.4k sqft523 W PRINCETON STREET, ORLANDO, FL 32804For SaleMLS ID #O6433689, Amanda Wood, RE/MAX EXCLUSIVE COLLECTION. Stellar MLS
- $799,0003 bd2 ba1.8k sqft1103 W HARVARD STREET, ORLANDO, FL 32804For SaleMLS ID #O6444337, Brett Winters, OLDE TOWN BROKERS INC. Stellar MLS
- $400,0002 bd2 ba1.2k sqft1601 BRYN MAWR STREET, ORLANDO, FL 32804For SaleMLS ID #O6437309, Nydia Marrero, ZEN LIVING HOMES LLC. Stellar MLS
- $684,0003 bd3 ba2.3k sqft2186 COUNTRYSIDE CIRCLE N, ORLANDO, FL 32804For SaleMLS ID #S5156088, Sathya Montoya, MONTSAI. Stellar MLS
- $489,0003 bd2 ba1.1k sqft1615 E CONCORD STREET, ORLANDO, FL 32803For SaleMLS ID #O6433704, Tony Marino, CHARLES RUTENBERG REALTY ORLANDO. Stellar MLS
- $525,0004 bd2 ba1.7k sqft212 S GLENWOOD AVENUE, ORLANDO, FL 32803For SaleMLS ID #O6411514, Carla Trine, MAINFRAME REAL ESTATE. Stellar MLS
- $519,9004 bd3 ba1.8k sqft731 BONGART ROAD, WINTER PARK, FL 32792For SaleMLS ID #O6448911, Steven Koleno, BEYCOME OF FLORIDA LLC. Stellar MLS
- $619,0003 bd3 ba1.4k sqft1603 BRYN MAWR STREET, ORLANDO, FL 32804New ConstructionMLS ID #O6437957, Bianca Khoury, PREMIER SOTHEBY'S INTL. REALTY. Stellar MLS
- $520,0002 bd2 ba977 sqft3221 UNDERHILL COURT, ORLANDO, FL 32803For SaleMLS ID #O6447108, Daniel Rodriguez, NEW HEIGHTS REALTY GROUP. Stellar MLS
- $524,9003 bd2 ba1.4k sqft4605 STILWELL DRIVE, ORLANDO, FL 32812For SaleMLS ID #O6446432, Stephen DeCristo, CORCORAN PREMIER REALTY. Stellar MLS
- $489,0004 bd3 ba1.9k sqft2506 DELANEY AVENUE, ORLANDO, FL 32806For SaleMLS ID #O6426699, Chandler Williams, EXIT REALTY PREMIER LEGACY. Stellar MLS
- $620,0003 bd3 ba1.8k sqft2338 S BROWN AVENUE, ORLANDO, FL 32806For SaleMLS ID #G5114529, Daniela Patton, EXP REALTY LLC. Stellar MLS
- $609,0003 bd2 ba1.7k sqft508 BRECHIN DRIVE, WINTER PARK, FL 32792For SaleMLS ID #O6439220, Mary Lowen, MTL REALTY LLC. Stellar MLS
- $480,0003 bd2 ba1.3k sqft2800 E ANDERSON STREET, ORLANDO, FL 32803For SaleMLS ID #S5154650, Harelyn Rodriguez, GPS PROPERTY GROUP INC.. Stellar MLS
