**Price Improvement** Location Location Location! Gorgeous Townhouse-Style Condo in the Heart of College Park! Discover this beautifully updated corner unit that feels more like a townhouse, featuring 3 bedrooms and 3 bathrooms. Nestled within a community of just six units, this property is ideally located in the highly sought-after College Park neighborhood, offering a vibrant lifestyle with excellent walkability to local shops, restaurants, and community parks. The Freshly Painted Exterior enhances curb appeal and creates a warm welcome. The stunning Kitchen Remodel includes granite countertops, new tile backsplash, and top-tier appliances, making it perfect for culinary enthusiasts. Enjoy an Open Floor Plan that allows for seamless flow throughout the living space, complemented by a private balcony off the Primary Bedroom and a charming covered front porch. Convenient parking is provided with a detached one-car Garage and an additional parking pad for guests. The stylish interiors feature beautiful LVP Wood Flooring, Plantation Shutters, High Ceilings, and Crown Molding, creating a modern yet cozy atmosphere. The luxurious bathrooms include a remodeled master bath showcasing elegant finishes, while the Junior Suite features an ensuite with a shower/tub combo. Abundant natural light fills the home through large windows, enhancing the welcoming ambiance. The property is well-maintained, with a newer AC system and Roof installed in 2020 providing peace of mind. The ground floor features a full Bedroom and Bathroom, ideal for guests or a home office. Upstairs, the expansive Primary Bedroom boasts a walk-in closet, an ensuite with Dual Vanities, a Standing Shower, and Balcony access overlooking the street and Princeton Elementary. This intimate community offers low-maintenance living, with the HOA taking care of Exterior Maintenance and Landscaping of communal areas. Located just minutes from downtown College Park, you’ll be steps away from grocery stores, boutique shopping, diverse dining options, College Park Pool, and popular attractions like Leu Gardens, Lake Eola, and the Orlando Museum of Art. Don’t miss this opportunity to experience the best of College Park living in a meticulously maintained townhouse-style condo!
For sale
Price cut: $25K (9/2)
$549,000
2202 ELIZABETH AVENUE #B, ORLANDO, FL 32804
3beds
1,330sqft
Condominium
Built in 2000
-- sqft lot
$535,300 Zestimate®
$413/sqft
$460/mo HOA
What's special
Detached one-car garageBeautifully updated corner unitGranite countertopsHigh ceilingsOpen floor planCharming covered front porchTop-tier appliances
- 156 days
- 455
- 21
Zillow last checked:
Listing updated:
Listed by:
Roxanna Coon 321-356-1820,
RE/MAX ASSURED 800-393-8600
Source: Stellar MLS,MLS#: O6396501 Originating MLS: Orlando Regional
Originating MLS: Orlando Regional
Facts & features
Interior
Bedrooms & bathrooms
- Bedrooms: 3
- Bathrooms: 3
- Full bathrooms: 3
Primary bedroom
- Features: Ceiling Fan(s), Walk-In Closet(s)
- Level: Second
- Area: 358.9 Square Feet
- Dimensions: 19.4x18.5
Bedroom 2
- Features: Storage Closet
- Level: First
- Area: 113 Square Feet
- Dimensions: 10x11.3
Bathroom 1
- Features: Tub With Shower
- Level: First
- Area: 36.97 Square Feet
- Dimensions: 5.2x7.11
Dining room
- Level: First
- Area: 103.5 Square Feet
- Dimensions: 11.5x9
Kitchen
- Level: First
- Area: 71.76 Square Feet
- Dimensions: 7.8x9.2
Living room
- Level: First
- Area: 103.5 Square Feet
- Dimensions: 11.5x9
Heating
- Central
Cooling
- Central Air
Appliances
- Included: Dishwasher, Microwave, Range, Refrigerator
- Laundry: Inside, Laundry Closet
Features
- Ceiling Fan(s), Crown Molding, Eating Space In Kitchen, High Ceilings, Kitchen/Family Room Combo, Open Floorplan, Split Bedroom, Thermostat, Walk-In Closet(s)
- Flooring: Hardwood
- Doors: French Doors
- Has fireplace: No
- Common walls with other units/homes: Corner Unit
Interior area
- Total structure area: 1,428
- Total interior livable area: 1,330 sqft
Video & virtual tour
Property
Parking
- Total spaces: 1
- Parking features: Assigned, Parking Pad
- Garage spaces: 1
- Has uncovered spaces: Yes
Features
- Levels: Two
- Stories: 2
- Patio & porch: Covered, Front Porch, Patio
- Exterior features: Balcony
Lot
- Size: 2,011 Square Feet
Details
- Parcel number: 142229726100020
- Zoning: R-2A/T/W
- Special conditions: None
Construction
Type & style
- Home type: Condo
- Property subtype: Condominium
Materials
- Block, Concrete, Stucco
- Foundation: Slab
- Roof: Shingle
Condition
- New construction: No
- Year built: 2000
Utilities & green energy
- Sewer: Public Sewer
- Water: Public
- Utilities for property: Cable Connected, Electricity Connected, Public, Sewer Connected, Underground Utilities, Water Connected
Community & HOA
Community
- Features: Deed Restrictions
- Pet fee: $0 monthly
- Subdivision: PRINCETON COURT CONDO OR 6015/3119
HOA
- Has HOA: Yes
- Services included: Insurance, Maintenance Structure, Maintenance Grounds, Pest Control
- HOA fee: $460 monthly
- HOA name: Jorge Andres
- HOA phone: 239-699-6470
- Second HOA name: Princeton Court condo association
Location
- Region: Orlando
Financial & listing details
- Price per square foot: $413/sqft
- Tax assessed value: $325,900
- Annual tax amount: $5,659
- Date on market: 4/6/2026
- Cumulative days on market: 156 days
- Listing terms: Cash,Conventional
- Ownership: Fee Simple
- Total actual rent: 0
- Electric utility on property: Yes
- Road surface type: Paved
Estimated market value
$535,300
$509,000 - $562,000
$2,564/mo
Price history
| Date | Event | Price |
|---|---|---|
| 9/2/2026 | Price change | $549,000-4.4%$413/sqft |
Source:  Stellar MLS #O6396501 Report a problem Stellar MLS #O6396501 Report a problem | ||
| 8/8/2026 | Price change | $574,000-3.5%$432/sqft |
Source: Stellar MLS #O6396501 Report a problem | ||
| 7/24/2026 | Price change | $595,000+1.7%$447/sqft |
Source: Stellar MLS #O6396501 Report a problem | ||
| 6/29/2026 | Price change | $585,000-2.5%$440/sqft |
Source: Stellar MLS #O6396501 Report a problem | ||
| 4/30/2026 | Price change | $599,9000%$451/sqft |
Source: Stellar MLS #O6396501 Report a problem | ||
| 4/20/2026 | Price change | $600,000-2.4%$451/sqft |
Source: Stellar MLS #O6396501 Report a problem | ||
| 4/7/2026 | Listed for sale | $615,000+19.4%$462/sqft |
Source: Stellar MLS #O6396501 Report a problem | ||
| 2/12/2025 | Listing removed | $515,000$387/sqft |
Source: Stellar MLS #O6277144 Report a problem | ||
| 2/4/2025 | Listed for sale | $515,000+25.9%$387/sqft |
Source: Stellar MLS #O6277144 Report a problem | ||
| 1/17/2023 | Sold | $409,000$308/sqft |
Source: Public Record Report a problem | ||
| 12/21/2022 | Pending sale | $409,000$308/sqft |
Source: Stellar MLS #O6077939 Report a problem | ||
| 12/16/2022 | Listed for sale | $409,000+66.3%$308/sqft |
Source: Stellar MLS #O6077939 Report a problem | ||
| 2/20/2015 | Listing removed | $2,000$2/sqft |
Source: LAKESIDE REALTY WINDERMERE INC #O5342074 Report a problem | ||
| 1/22/2015 | Listed for rent | $2,000$2/sqft |
Source: LAKESIDE REALTY WINDERMERE INC #O5342074 Report a problem | ||
| 11/5/2014 | Sold | $246,000-5%$185/sqft |
Source: Public Record Report a problem | ||
| 8/4/2014 | Price change | $259,000-2.3%$195/sqft |
Source: LemonTree Realty #O5303935 Report a problem | ||
| 7/2/2014 | Listed for sale | $265,000+29.3%$199/sqft |
Source: LemonTree Realty #O5303935 Report a problem | ||
| 8/25/2009 | Sold | $205,000$154/sqft |
Source: Public Record Report a problem | ||
Public tax history
| Year | Property taxes | Tax assessment |
|---|---|---|
| 2024 | $6,086 +52.8% | $325,900 +28.3% |
| 2023 | $3,982 +3.1% | $253,979 +3% |
| 2022 | $3,861 +1.8% | $246,582 +3% |
| 2021 | $3,794 -0.7% | $239,400 |
| 2020 | $3,822 -13% | $239,400 +5.9% |
| 2019 | $4,391 +1.8% | $226,100 +3% |
| 2018 | $4,312 | $219,500 |
| 2017 | $4,312 -0.9% | $219,500 +3.8% |
| 2016 | $4,353 +1.8% | $211,500 +1.1% |
| 2015 | $4,275 +90.6% | $209,100 +2.9% |
| 2014 | $2,242 +7% | $203,200 +32% |
| 2013 | $2,096 +1.5% | $153,913 +10.7% |
| 2012 | $2,064 -7.9% | $138,981 -6% |
| 2011 | $2,242 -15.9% | $147,784 -15.2% |
| 2010 | $2,667 | $174,250 -23.1% |
| 2009 | -- | $226,500 -17% |
| 2008 | $2,378 -3% | $273,000 +8% |
| 2007 | $2,450 -5.3% | $252,705 +22.7% |
| 2006 | $2,586 +0.4% | $206,000 +10% |
| 2005 | $2,575 +5.4% | $187,200 +2.9% |
| 2004 | $2,444 +1.3% | $181,900 +26.3% |
| 2003 | $2,413 +0% | $144,000 |
| 2002 | $2,412 -2.7% | $144,000 |
| 2001 | $2,478 | $144,000 |
Find assessor info on the county website
Monthly payment
Est. payment
Payment breakdown
Explore the cost of this home by adjusting the details. Changes won't be saved.Climate risks
Neighborhood: College Park
Nearby schools
Schools provided by the listing agent
- Elementary: Princeton Elem
- Middle: College Park Middle
- High: Edgewater High
Source: Stellar MLS. This data may not be complete. We recommend contacting the local school district to confirm school assignments for this home.


Similar homes
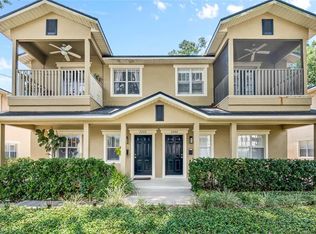
- $599,6004 bd2 ba1.5k sqft2910 DADE AVENUE, ORLANDO, FL 32804For Sale

 MLS ID #G5114069, Janine Arrowsmith, ARROWSMITH REALTY, INC. Stellar MLS
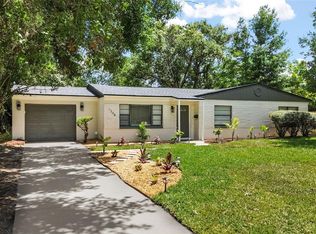
 - $635,0004 bd2 ba1.6k sqft1348 RADCLYFFE ROAD, ORLANDO, FL 32804For Sale
 MLS ID #O6408360, Abbas Sultanali, ALPHA EQUITY REALTY & MANAGEMENT INC. Stellar MLS
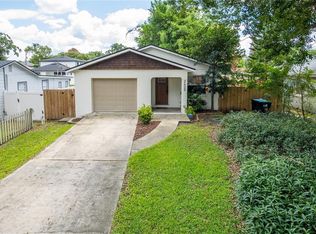
 - $525,0003 bd2 ba1.4k sqft2429 S BROWN AVENUE, ORLANDO, FL 32806For Sale
 MLS ID #O6407003, Robert Christiano, COLDWELL BANKER REALTY. Stellar MLS
 - $499,9003 bd2 ba1.1k sqft1615 E CONCORD STREET, ORLANDO, FL 32803For Sale
 MLS ID #O6433704, Tony Marino, CHARLES RUTENBERG REALTY ORLANDO. Stellar MLS
 - $574,9003 bd2 ba1.2k sqft1354 INDIANA AVENUE, WINTER PARK, FL 32789For SaleMLS ID #O6387500, Ellen Bessette, CHARLES RUTENBERG REALTY ORLANDO. Stellar MLS
- $294,0002 bd3 ba1.4k sqft202 E SOUTH STREET #1044, ORLANDO, FL 32801For SaleMLS ID #O6408599, Ann Sansbury, RE/MAX TOWN CENTRE. Stellar MLS
- $369,0003 bd2 ba1.2k sqft3007 KNOLLWOOD CIRCLE, ORLANDO, FL 32804For SaleMLS ID #O6315760, Lindsey Hahn, ALL REAL ESTATE & INVESTMENTS. Stellar MLS
- $489,9002 bd2 ba1.2k sqft1050 HERMAN AVENUE, ORLANDO, FL 32803For SaleMLS ID #O6437294, Valentina Vakhova, LA ROSA REALTY KISSIMMEE. Stellar MLS
- $620,0003 bd3 ba1.8k sqft2338 S BROWN AVENUE, ORLANDO, FL 32806For SaleMLS ID #G5114529, Daniela Patton, EXP REALTY LLC. Stellar MLS
- $675,0003 bd2 ba1.5k sqft2721 E MARKS STREET, ORLANDO, FL 32803For SaleMLS ID #O6374453, Alexis Jacobsen, EXP REALTY LLC. Stellar MLS
- $578,0003 bd4 ba1.9k sqft502 OAK LANE, MAITLAND, FL 32751For SaleMLS ID #O6394681, Andre Kressler, KRESSLER REAL ESTATE. Stellar MLS
- $494,9004 bd2 ba1.7k sqft5311 JENNIFER PLACE, ORLANDO, FL 32807For SaleMLS ID #S5153281, Adriana Elizundia, ELIZUNDIA LUXURY REALTY LLC. Stellar MLS
- $499,0004 bd4 ba1.9k sqft1920 BAXTER AVENUE, ORLANDO, FL 32806For SaleMLS ID #O6349178, Crystal Yovaish, REGENCY REAL ESTATE LLC. Stellar MLS
- $495,0004 bd2 ba1.8k sqft8714 HILL PINE ROAD, ORLANDO, FL 32825For SaleMLS ID #O6428581, Michelle Ingrassia, LPT REALTY, LLC. Stellar MLS
- $525,0003 bd3 ba1.7k sqft5443 BAYTOWNE PLACE, OVIEDO, FL 32765For SaleMLS ID #O6425388, Carolyn Dickinson, JBM REALTY LLC. Stellar MLS
- $625,0003 bd2 ba1.2k sqft1871 BRYAN AVENUE, WINTER PARK, FL 32789For SaleMLS ID #O6424945, Nick McKee, KELLER WILLIAMS WINTER PARK. Stellar MLS
- $455,0003 bd2 ba1.1k sqft761 ROBINHOOD DRIVE, MAITLAND, FL 32751For SaleMLS ID #O6434035, Cheryl Geluso, RE/MAX ASSURED. Stellar MLS
- $525,0003 bd3 ba1.9k sqft7537 FENWICK COVE LANE, ORLANDO, FL 32819For SaleMLS ID #O6437088, Vivian Hilmer, IVRE ORLANDO. Stellar MLS
- $499,9504 bd2 ba1.9k sqft3019 TAMPICO DRIVE, ORLANDO, FL 32812For SaleMLS ID #O6424122, Tamara Rorman, RE/MAX TOWN CENTRE. Stellar MLS
- $459,9003 bd2 ba1.5k sqft1032 NIN STREET, ORLANDO, FL 32835For SaleMLS ID #O6420566, luana Arias Moreira, TOP FLORIDA HOMES. Stellar MLS
