Under contract-accepting backup offers. PRICE IMPROVEMENT! Welcome to your tastefully updated two-story home, where modern style meets comfort. Luxury vinyl plank flooring flows throughout the living spaces, complementing the open-concept kitchen and living area. The bathrooms feature elegant Italian porcelain tile, while large walk-in closets are enhanced with built-in systems for effortless organization. The home is equipped with brand-new appliances and a unique drive-through garage with two garage doors. The A/C system was replaced in 2021, offering peace of mind for years to come. Outside, the fully fenced city lot includes two storage sheds and inviting covered porches at both the front and back of the home, perfect for relaxing or entertaining. Nestled in the highly sought-after Delaney Park neighborhood, you’ll enjoy close proximity to downtown Orlando’s dining, shopping, and vibrant experiences.
Accepting backups
Price cut: $10K (9/8)
$499,000
1920 BAXTER AVENUE, ORLANDO, FL 32806
4beds
1,990sqft
Single Family Residence
Built in 1969
10,576 Square Feet Lot
$489,500 Zestimate®
$251/sqft
$-- HOA
What's special
Unique drive-through garageFully fenced city lotElegant italian porcelain tileInviting covered porchesTwo storage shedsBrand-new appliancesOpen-concept kitchen
- 381 days
- 432
- 76
Zillow last checked:
Listing updated:
Listed by:
Crystal Yovaish 407-496-8672,
REGENCY REAL ESTATE LLC 407-469-5021,
Heather Spirazza 407-757-6022,
REGENCY REAL ESTATE LLC
Source: Stellar MLS,MLS#: O6349178 Originating MLS: Orlando Regional
Originating MLS: Orlando Regional
Facts & features
Interior
Bedrooms & bathrooms
- Bedrooms: 4
- Bathrooms: 4
- Full bathrooms: 3
- 1/2 bathrooms: 1
Primary bedroom
- Features: Walk-In Closet(s)
- Level: First
Kitchen
- Level: First
Living room
- Level: First
Heating
- Central
Cooling
- Central Air
Appliances
- Included: Dishwasher, Microwave, Range
- Laundry: Inside, Upper Level
Features
- Primary Bedroom Main Floor, Stone Counters, Thermostat, Walk-In Closet(s)
- Flooring: Luxury Vinyl, Porcelain Tile
- Doors: French Doors
- Windows: Shutters
- Has fireplace: No
Interior area
- Total structure area: 3,054
- Total interior livable area: 1,990 sqft
Property
Parking
- Total spaces: 1
- Parking features: Driveway, Garage Door Opener
- Attached garage spaces: 1
- Has uncovered spaces: Yes
Features
- Levels: Two
- Stories: 2
- Exterior features: Lighting, Private Mailbox, Rain Gutters
Lot
- Size: 10,576 Square Feet
Details
- Parcel number: 072330269604020
- Zoning: R-1
- Special conditions: None
Construction
Type & style
- Home type: SingleFamily
- Property subtype: Single Family Residence
Materials
- Wood Frame (FSC Certified), Wood Siding
- Foundation: Crawlspace, Slab
- Roof: Shingle
Condition
- New construction: No
- Year built: 1969
Utilities & green energy
- Sewer: Septic Tank
- Water: Public
- Utilities for property: Electricity Connected, Sewer Connected, Water Connected
Community & HOA
Community
- Pet fee: $0 monthly
- Subdivision: FERNWAY
HOA
- Has HOA: No
Location
- Region: Orlando
Financial & listing details
- Price per square foot: $251/sqft
- Tax assessed value: $348,964
- Annual tax amount: $1,597
- Date on market: 10/3/2025
- Cumulative days on market: 376 days
- Listing terms: Cash,Conventional,FHA,VA Loan
- Ownership: Fee Simple
- Total actual rent: 0
- Electric utility on property: Yes
- Road surface type: Asphalt
Estimated market value
$489,500
$465,000 - $514,000
$3,194/mo
Price history
| Date | Event | Price |
|---|---|---|
| 9/8/2026 | Price change | $499,000-2%$251/sqft |
Source:  Stellar MLS #O6349178 Report a problem Stellar MLS #O6349178 Report a problem | ||
| 5/29/2026 | Price change | $509,000-1.2%$256/sqft |
Source: Stellar MLS #O6349178 Report a problem | ||
| 4/30/2026 | Price change | $515,000-1.7%$259/sqft |
Source: Stellar MLS #O6349178 Report a problem | ||
| 2/17/2026 | Price change | $524,000-0.9%$263/sqft |
Source: Stellar MLS #O6349178 Report a problem | ||
| 1/29/2026 | Price change | $529,000-1.9%$266/sqft |
Source: Stellar MLS #O6349178 Report a problem | ||
| 1/11/2026 | Price change | $539,000-1.1%$271/sqft |
Source: Stellar MLS #O6349178 Report a problem | ||
| 10/3/2025 | Listed for sale | $545,000+87.2%$274/sqft |
Source: Stellar MLS #O6349178 Report a problem | ||
| 6/20/2025 | Sold | $291,200-11.7%$146/sqft |
Source: Stellar MLS #G5096089 Report a problem | ||
| 5/22/2025 | Pending sale | $329,900$166/sqft |
Source: Stellar MLS #G5096089 Report a problem | ||
| 5/18/2025 | Listed for sale | $329,900$166/sqft |
Source: Stellar MLS #G5096089 Report a problem | ||
| 5/3/2025 | Pending sale | $329,900$166/sqft |
Source: Stellar MLS #G5096089 Report a problem | ||
| 5/1/2025 | Listed for sale | $329,900$166/sqft |
Source: Stellar MLS #G5096089 Report a problem | ||
| 4/24/2025 | Pending sale | $329,900$166/sqft |
Source: Stellar MLS #G5096089 Report a problem | ||
| 4/22/2025 | Listed for sale | $329,900+3.1%$166/sqft |
Source: Stellar MLS #G5096089 Report a problem | ||
| 4/18/2025 | Listing removed | $319,990$161/sqft |
Source: Stellar MLS #V4941759 Report a problem | ||
| 4/17/2025 | Price change | $319,990-3%$161/sqft |
Source: Stellar MLS #V4941759 Report a problem | ||
| 4/9/2025 | Listed for sale | $329,990$166/sqft |
Source: Stellar MLS #V4941759 Report a problem | ||
| 4/3/2025 | Pending sale | $329,990$166/sqft |
Source: Stellar MLS #V4941759 Report a problem | ||
| 3/27/2025 | Listed for sale | $329,990$166/sqft |
Source: Stellar MLS #V4941759 Report a problem | ||
Public tax history
| Year | Property taxes | Tax assessment |
|---|---|---|
| 2024 | $1,597 +4.1% | $137,837 +3% |
| 2023 | $1,533 +7% | $133,822 +3% |
| 2022 | $1,432 +2.8% | $129,924 +3% |
| 2021 | $1,393 +1.5% | $126,140 +1.4% |
| 2020 | $1,373 +2.6% | $124,398 +2.3% |
| 2019 | $1,338 +1.4% | $121,601 +1.9% |
| 2018 | $1,320 +23.8% | $119,334 -38% |
| 2017 | $1,067 -15.2% | $192,482 +4.3% |
| 2016 | $1,258 -1.8% | $184,571 +12.7% |
| 2015 | $1,282 -3.2% | $163,808 +36.9% |
| 2014 | $1,324 +3% | $119,694 +7.7% |
| 2013 | $1,286 +0.3% | $111,111 +0.7% |
| 2012 | $1,282 -0.9% | $110,345 -4.4% |
| 2011 | $1,295 +6.5% | $115,385 -12.8% |
| 2010 | $1,216 | $132,258 -18.1% |
| 2009 | -- | $161,535 -10% |
| 2008 | $1,097 -24.2% | $179,524 -6.1% |
| 2007 | $1,447 -4.9% | $191,127 +8.8% |
| 2006 | $1,522 +1.6% | $175,619 +31.1% |
| 2005 | $1,498 +5.1% | $133,910 +7.3% |
| 2004 | $1,425 +0.7% | $124,812 +10.4% |
| 2003 | $1,414 +3% | $113,095 +13.4% |
| 2002 | $1,373 -0.7% | $99,731 +6.9% |
| 2001 | $1,382 +2.4% | $93,309 +3.7% |
| 2000 | $1,350 | $89,996 |
Find assessor info on the county website
Monthly payment
Est. payment
Payment breakdown
Explore the cost of this home by adjusting the details. Changes won't be saved.Climate risks
Neighborhood: 32806
Nearby schools
Schools provided by the listing agent
- Elementary: Pershing Elem
- Middle: PERSHING K-8
- High: Boone High
Source: Stellar MLS. This data may not be complete. We recommend contacting the local school district to confirm school assignments for this home.


Similar homes
- $439,9904 bd3 ba1.6k sqft3338 ONTARIO AVENUE, ORLANDO, FL 32806For Sale
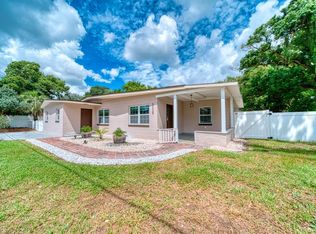
 MLS ID #S5157320, Dayana Perez Moreno, AROD PARTNERS REALTY. Stellar MLS
 - $469,9993 bd2 ba1.4k sqft2519 OVERLAKE AVENUE, ORLANDO, FL 32806For Sale
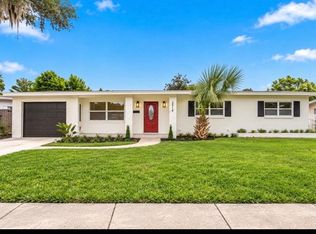 MLS ID #O6439623, Katherine Fernandez De Los Santos, NORKIS & CO REALTY. Stellar MLS
 - $535,0003 bd2 ba1.7k sqft610 SWEETBRIAR ROAD, ORLANDO, FL 32806For Sale
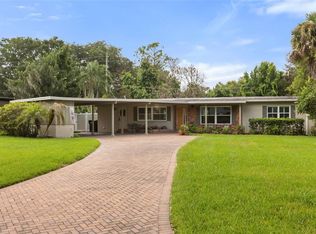 MLS ID #O6438353, Carla Trine, MAINFRAME REAL ESTATE. Stellar MLS
 - $479,0004 bd3 ba1.9k sqft2506 DELANEY AVENUE, ORLANDO, FL 32806For Sale
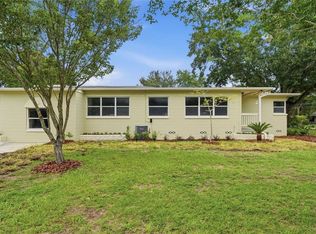 MLS ID #O6426699, Chandler Williams, EXIT REALTY PREMIER LEGACY. Stellar MLS
 - $499,0003 bd2 ba1.9k sqft2909 HARGILL DRIVE, ORLANDO, FL 32806For SaleMLS ID #O6413689, Youbel Montesino, LPT REALTY, LLC. Stellar MLS
- $489,9003 bd2 ba1.4k sqft1008 BERWYN ROAD, ORLANDO, FL 32806For SaleMLS ID #O6434500, Adolar Laube, CHARLES RUTENBERG REALTY ORLANDO. Stellar MLS
- $499,9504 bd2 ba1.9k sqft3019 TAMPICO DRIVE, ORLANDO, FL 32812For SaleMLS ID #O6424122, Tamara Rorman, RE/MAX TOWN CENTRE. Stellar MLS
- $484,0004 bd2 ba2.3k sqft2504 LAUDERDALE COURT, ORLANDO, FL 32805For SaleMLS ID #O6447863, Troy Hensley, BHHS FLORIDA REALTY. Stellar MLS
- $539,9003 bd2 ba1.6k sqft(Undisclosed Address), ORLANDO, FL 32806For SaleMLS ID #O6442050, Darryl Henderson, Jr, GLOBAL ENTERPRISE REALTY GROUP. Stellar MLS
- $484,9004 bd2 ba1.7k sqft5311 JENNIFER PLACE, ORLANDO, FL 32807For SaleMLS ID #S5153281, Carlos Bracamonte, ELIZUNDIA LUXURY REALTY LLC. Stellar MLS
- $524,9003 bd2 ba1.4k sqft4605 STILWELL DRIVE, ORLANDO, FL 32812For SaleMLS ID #O6446432, Stephen DeCristo, CORCORAN PREMIER REALTY. Stellar MLS
- $525,0004 bd3 ba2.3k sqft1714 CYPRESS RIDGE DRIVE, ORLANDO, FL 32825For SaleMLS ID #O6430898, Daniel Rodriguez, NEW HEIGHTS REALTY GROUP. Stellar MLS
- $525,0004 bd2 ba1.7k sqft212 S GLENWOOD AVENUE, ORLANDO, FL 32803For SaleMLS ID #O6411514, Carla Trine, MAINFRAME REAL ESTATE. Stellar MLS
- $485,0004 bd2 ba1.6k sqft3101 FLOWERTREE ROAD, BELLE ISLE, FL 32812For SaleMLS ID #S5155867, Liset Molina Pina, PROELITE REALTY LLC. Stellar MLS
- $600,0003 bd2 ba1.5k sqft616 STRATHMORE DRIVE, ORLANDO, FL 32803For SaleMLS ID #O6450115, Joseph Sipp, KELLER WILLIAMS WINTER PARK. Stellar MLS
- $499,9005 bd2 ba2.5k sqft842 DENNIS AVENUE, ORLANDO, FL 32807For SaleMLS ID #S5158977, Lidia Barberini, AGENT TRUST REALTY CORPORATION. Stellar MLS
- $419,0003 bd2 ba1.3k sqft1910 CURRY FORD ROAD, ORLANDO, FL 32806For SaleMLS ID #S5158069, Josefina Lora, LA ROSA REALTY KISSIMMEE. Stellar MLS
- $475,0003 bd2 ba1.3k sqft2800 E ANDERSON STREET, ORLANDO, FL 32803For SaleMLS ID #S5154650, Harelyn Rodriguez, GPS PROPERTY GROUP INC.. Stellar MLS
- $495,0004 bd2 ba1.8k sqft8714 HILL PINE ROAD, ORLANDO, FL 32825For SaleMLS ID #O6428581, Michelle Ingrassia, LPT REALTY, LLC. Stellar MLS
- $479,4003 bd2 ba1.7k sqft3823 QUANDO DRIVE, BELLE ISLE, FL 32812For SaleMLS ID #O6437420, Athena Melnicki, METROPOLIS R.E. SOLUTIONS, LLC. Stellar MLS
