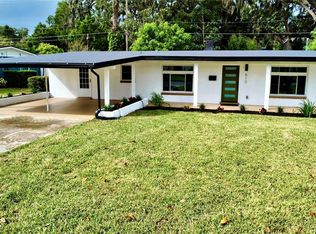
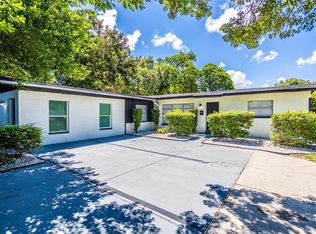
Discover the perfect blend of mid-century charm and modern updates in this beautiful single-family home located just minutes from Downtown Orlando in the desirable 32803 area! Offering 1,592 square feet of living space, this inviting home features 3 bedrooms and 2 bathrooms, with the third bedroom currently converted into a spacious master closet that can easily be converted back into a bedroom to suit your needs. Step inside to find an open-concept floor plan enhanced by tall vaulted ceilings, creating a bright, spacious atmosphere that feels welcoming from the moment you arrive. The interior has been beautifully refreshed with brand-new flooring throughout the entire home, along with an updated kitchen and updated bathrooms that bring a fresh, contemporary feel while complementing the home's classic mid-century appeal. The open living spaces provide an ideal setting for entertaining guests, relaxing with family, or enjoying everyday living. The current master closet conversion offers a unique luxury touch, providing additional closet space while maintaining the flexibility to restore the home's original bedroom layout. Outside, the updated landscaping adds curb appeal and creates an inviting first impression. Step into your own backyard retreat featuring a beautiful screened-in swimming pool and covered rear patio, perfect for enjoying the Florida lifestyle year-round. Whether you're hosting weekend gatherings, lounging poolside, or enjoying a quiet evening outdoors, this home offers the perfect setting to unwind. Complete with a large carport and a fantastic location near Downtown Orlando, local restaurants, shopping, and entertainment, this charming property offers a wonderful opportunity to enjoy comfortable living with character, style, and the flexibility to make the space your own.
For sale
$600,000
616 STRATHMORE DRIVE, ORLANDO, FL 32803
3beds
1,592sqft
Single Family Residence
Built in 1957
9,594 Square Feet Lot
$-- Zestimate®
$377/sqft
$-- HOA
What's special
Large carportOpen-concept floor planOpen living spacesCovered rear patioTall vaulted ceilingsBeautiful screened-in swimming poolBright spacious atmosphere
- 3 days
- 656
- 62
Likely to sell faster than
Zillow last checked:
Listing updated:
Listed by:
Joseph Sipp 407-820-7016,
KELLER WILLIAMS WINTER PARK 407-545-6430,
Jonah Garrison 321-230-2919,
KELLER WILLIAMS WINTER PARK
Source: Stellar MLS,MLS#: O6450115 Originating MLS: Orlando Regional
Originating MLS: Orlando Regional
Facts & features
Interior
Bedrooms & bathrooms
- Bedrooms: 3
- Bathrooms: 2
- Full bathrooms: 2
Rooms
- Room types: Attic
Primary bedroom
- Features: Built-in Closet
- Level: First
- Area: 143 Square Feet
- Dimensions: 13x11
Bedroom 2
- Features: Built-in Closet
- Level: First
- Area: 154 Square Feet
- Dimensions: 14x11
Bedroom 3
- Features: Built-in Closet
- Level: First
- Area: 154 Square Feet
- Dimensions: 14x11
Dining room
- Level: First
- Area: 99 Square Feet
- Dimensions: 11x9
Kitchen
- Level: First
- Area: 117 Square Feet
- Dimensions: 13x9
Living room
- Level: First
- Area: 231 Square Feet
- Dimensions: 21x11
Heating
- Central
Cooling
- Central Air
Appliances
- Included: Dishwasher, Disposal, Electric Water Heater, Range, Refrigerator
- Laundry: Corridor Access, Outside
Features
- Ceiling Fan(s), High Ceilings, Primary Bedroom Main Floor, Solid Surface Counters, Solid Wood Cabinets, Thermostat, Vaulted Ceiling(s)
- Flooring: Tile
- Doors: French Doors
- Windows: Skylight(s), Window Treatments
- Has fireplace: No
Interior area
- Total structure area: 2,224
- Total interior livable area: 1,592 sqft
Video & virtual tour
Property
Parking
- Parking features: Carport
- Has carport: Yes
Features
- Levels: One
- Stories: 1
- Patio & porch: Covered, Enclosed, Rear Porch, Screened
- Exterior features: Irrigation System, Lighting, Private Mailbox, Storage
- Has private pool: Yes
- Pool features: In Ground, Gunite, Lighting, Salt Water, Screen Enclosure, Tile
- Fencing: Vinyl
- Has view: Yes
- View description: Park/Greenbelt, Water, Lake
- Has water view: Yes
- Water view: Water,Lake
- Body of water: LAKE UNDERHILL
Lot
- Size: 9,594 Square Feet
- Features: City Lot, Landscaped, Near Public Transit
- Residential vegetation: Mature Landscaping
Details
- Parcel number: 322230346801030
- Zoning: R-1A/AN
- Special conditions: None
Construction
Type & style
- Home type: SingleFamily
- Architectural style: Mid-Century Modern
- Property subtype: Single Family Residence
Materials
- Block
- Foundation: Slab
- Roof: Shingle
Condition
- Completed
- New construction: No
- Year built: 1957
Utilities & green energy
- Sewer: Public Sewer
- Water: Public
- Utilities for property: Cable Available, Electricity Connected, Sewer Connected, Water Connected
Green energy
- Energy efficient items: Appliances, Windows
Community & HOA
Community
- Features: Park
- Pet fee: $0 monthly
- Subdivision: HEATHER HILLS SUB
HOA
- Has HOA: No
Location
- Region: Orlando
Financial & listing details
- Price per square foot: $377/sqft
- Tax assessed value: $472,627
- Annual tax amount: $8,218
- Date on market: 10/15/2026
- Cumulative days on market: 4 days
- Listing terms: Cash,Conventional,FHA,VA Loan
- Ownership: Fee Simple
- Total actual rent: 0
- Electric utility on property: Yes
- Road surface type: Asphalt
Estimated market value
Not available
Estimated sales range
Not available
Not available
Price history
| Date | Event | Price |
|---|---|---|
| 10/15/2026 | Listed for sale | $600,000+2.6%$377/sqft |
Source:  Stellar MLS #O6450115 Report a problem Stellar MLS #O6450115 Report a problem | ||
| 6/12/2025 | Sold | $585,000-1.7%$367/sqft |
Source: Stellar MLS #O6295484 Report a problem | ||
| 5/2/2025 | Pending sale | $595,000$374/sqft |
Source: Stellar MLS #O6295484 Report a problem | ||
| 4/28/2025 | Price change | $595,000-0.8%$374/sqft |
Source: Stellar MLS #O6295484 Report a problem | ||
| 4/24/2025 | Pending sale | $600,000$377/sqft |
Source: Stellar MLS #O6295484 Report a problem | ||
| 4/4/2025 | Listed for sale | $600,000+12.4%$377/sqft |
Source: Stellar MLS #O6295484 Report a problem | ||
| 3/28/2023 | Sold | $534,000-9.5%$335/sqft |
Source: Public Record Report a problem | ||
| 2/13/2023 | Pending sale | $589,900$371/sqft |
Source: Stellar MLS #O6087355 Report a problem | ||
| 2/9/2023 | Listed for sale | $589,900+28.2%$371/sqft |
Source: Stellar MLS #O6087355 Report a problem | ||
| 3/9/2021 | Sold | $460,000-2.1%$289/sqft |
Source: Public Record Report a problem | ||
| 2/14/2021 | Pending sale | $470,000$295/sqft |
Source: Stellar MLS #O5922230 Report a problem | ||
| 2/13/2021 | Listing removed | -- |
Source: Stellar MLS Report a problem | ||
| 2/10/2021 | Pending sale | $470,000$295/sqft |
Source: COLDWELL BANKER REALTY #O5922230 Report a problem | ||
| 2/10/2021 | Listed for sale | $470,000+40.3%$295/sqft |
Source: COLDWELL BANKER REALTY #O5922230 Report a problem | ||
| 12/4/2017 | Sold | $335,000-4.3%$210/sqft |
Source: Public Record Report a problem | ||
| 10/31/2017 | Pending sale | $349,900$220/sqft |
Source: Orlando Central #O5542461 Report a problem | ||
| 10/19/2017 | Price change | $349,900-4.1%$220/sqft |
Source: KELLER WILLIAMS AT THE PARKS #O5542461 Report a problem | ||
| 10/12/2017 | Price change | $365,000-2.7%$229/sqft |
Source: Owner Report a problem | ||
| 10/9/2017 | Listed for sale | $375,000+52.4%$236/sqft |
Source: Owner Report a problem | ||
| 6/9/2017 | Sold | $246,000-5.3%$155/sqft |
Source: Public Record Report a problem | ||
| 5/18/2017 | Price change | $259,900-7.1%$163/sqft |
Source: COLONIALTOWN REALTY #O5503635 Report a problem | ||
| 4/30/2017 | Price change | $279,900-3.4%$176/sqft |
Source: COLONIALTOWN REALTY #O5503635 Report a problem | ||
| 4/18/2017 | Listed for sale | $289,900$182/sqft |
Source: COLONIALTOWN REALTY #O5503635 Report a problem | ||
Public tax history
| Year | Property taxes | Tax assessment |
|---|---|---|
| 2024 | $7,282 -7.2% | $432,135 +1.9% |
| 2023 | $7,846 +10.1% | $424,142 +10% |
| 2022 | $7,123 +57.9% | $385,584 +38.5% |
| 2021 | $4,510 +1.3% | $278,314 +1.8% |
| 2020 | $4,453 +1.1% | $273,485 +2.3% |
| 2019 | $4,403 +1% | $267,336 +1.9% |
| 2018 | $4,357 | $262,351 +47.9% |
| 2017 | $4,357 +180.7% | $177,356 +5.2% |
| 2016 | $1,552 +1% | $168,536 +5.4% |
| 2015 | $1,538 -1.6% | $159,841 +18.7% |
| 2014 | $1,563 +6.8% | $134,614 +2.4% |
| 2013 | $1,463 +1.8% | $131,475 -0.2% |
| 2012 | $1,438 +4% | $131,768 -5.2% |
| 2011 | $1,383 +5.8% | $139,022 -5.2% |
| 2010 | $1,308 | $146,635 -14.9% |
| 2009 | -- | $172,246 -14.9% |
| 2008 | $1,200 -11.4% | $202,480 -12.4% |
| 2007 | $1,354 -4.3% | $231,219 +13.5% |
| 2006 | $1,415 +0.9% | $203,805 +25.6% |
| 2005 | $1,402 +6.4% | $162,243 +1.2% |
| 2004 | $1,318 +2.3% | $160,364 +26% |
| 2003 | $1,288 +2.5% | $127,271 +9.4% |
| 2002 | $1,257 -0.5% | $116,284 +6.7% |
| 2001 | $1,264 +1.5% | $108,965 +18.5% |
| 2000 | $1,244 | $91,969 |
Find assessor info on the county website
Monthly payment
Est. payment
Payment breakdown
Explore the cost of this home by adjusting the details. Changes won't be saved.Climate risks
Neighborhood: Lake Underhill
Nearby schools
Schools provided by the listing agent
- Elementary: Lake Como Elem
- Middle: Lake Como School K-8
- High: Boone High
Source: Stellar MLS. This data may not be complete. We recommend contacting the local school district to confirm school assignments for this home.
Similar homes
- $520,0002 bd2 ba977 sqft3221 UNDERHILL COURT, ORLANDO, FL 32803For Sale

 MLS ID #O6447108, Daniel Rodriguez, NEW HEIGHTS REALTY GROUP. Stellar MLS
 - $475,0003 bd2 ba1.3k sqft2800 E ANDERSON STREET, ORLANDO, FL 32803For Sale
 MLS ID #S5154650, Harelyn Rodriguez, GPS PROPERTY GROUP INC.. Stellar MLS
 - $525,0004 bd2 ba1.7k sqft212 S GLENWOOD AVENUE, ORLANDO, FL 32803For Sale
 MLS ID #O6411514, Carla Trine, MAINFRAME REAL ESTATE. Stellar MLS
 - $615,0004 bd3 ba2k sqft1213 CORBETT LANE, ORLANDO, FL 32806For Sale
 MLS ID #O6378970, Andres Ospina Rivera, LPT REALTY, LLC. Stellar MLS
 - $499,0003 bd2 ba1.9k sqft2909 HARGILL DRIVE, ORLANDO, FL 32806For SaleMLS ID #O6413689, Youbel Montesino, LPT REALTY, LLC. Stellar MLS
- $524,9003 bd2 ba1.4k sqft4605 STILWELL DRIVE, ORLANDO, FL 32812For SaleMLS ID #O6446432, Stephen DeCristo, CORCORAN PREMIER REALTY. Stellar MLS
- $479,9003 bd2 ba1.1k sqft1615 E CONCORD STREET, ORLANDO, FL 32803For SaleMLS ID #O6433704, Tony Marino, CHARLES RUTENBERG REALTY ORLANDO. Stellar MLS
- $585,0003 bd2 ba2k sqft2918 CARL TERRACE, ORLANDO, FL 32804For SaleMLS ID #O6424720, Chris Maggart, REDFIN CORPORATION. Stellar MLS
- $620,0003 bd3 ba1.8k sqft2338 S BROWN AVENUE, ORLANDO, FL 32806For SaleMLS ID #G5114529, Daniela Patton, EXP REALTY LLC. Stellar MLS
- $464,0003 bd2 ba1.3k sqft3215 JAN DRIVE, ORLANDO, FL 32806For SaleMLS ID #O6446670, Amy Fouraker, 4 ACRE REALTY LLC. Stellar MLS
- $649,0003 bd2 ba1.5k sqft518 GILBERT ROAD, WINTER PARK, FL 32792For SaleMLS ID #O6442915, Monika Kenney, PALMANO GROUP RE BROKERAGE LLC. Stellar MLS
- $615,0004 bd2 ba1.6k sqft1348 RADCLYFFE ROAD, ORLANDO, FL 32804For SaleMLS ID #O6408360, Abbas Sultanali, ALPHA EQUITY REALTY & MANAGEMENT INC. Stellar MLS
- $599,6004 bd2 ba1.5k sqft2910 DADE AVENUE, ORLANDO, FL 32804For SaleMLS ID #G5114069, Janine Arrowsmith, ARROWSMITH REALTY, INC. Stellar MLS
- $569,0003 bd2 ba1.6k sqft413 W PRINCETON STREET, ORLANDO, FL 32804For SaleMLS ID #O6430816, Nicole Howell, FANNIE HILLMAN & ASSOCIATES. Stellar MLS
- $469,9993 bd2 ba1.4k sqft2519 OVERLAKE AVENUE, ORLANDO, FL 32806For SaleMLS ID #O6439623, Katherine Fernandez De Los Santos, NORKIS & CO REALTY. Stellar MLS
- $530,0003 bd2 ba1.9k sqft529 E HARDING ST, ORLANDO, FL 32806For SaleMLS ID #O6358012, Maria Apostol, LPT REALTY, LLC. Stellar MLS
- $535,0004 bd2 ba2k sqft432 BURNT TREE LANE, APOPKA, FL 32712For SaleMLS ID #O6450310, Heather Pryor, KELLER WILLIAMS ADVANTAGE REALTY. Stellar MLS
- $519,9004 bd3 ba1.8k sqft731 BONGART ROAD, WINTER PARK, FL 32792For SaleMLS ID #O6448911, Steven Koleno, BEYCOME OF FLORIDA LLC. Stellar MLS
- $479,0004 bd3 ba1.9k sqft2506 DELANEY AVENUE, ORLANDO, FL 32806For SaleMLS ID #O6426699, Chandler Williams, EXIT REALTY PREMIER LEGACY. Stellar MLS
- $675,0004 bd2 ba1.6k sqft2215 WOODCREST DRIVE, WINTER PARK, FL 32792For SaleMLS ID #O6442348, Shari Klafter, KELLER WILLIAMS WINTER PARK. Stellar MLS
