Welcome home to this beautifully remodeled 3-bedroom, 2-bath gem nestled on a charming tree-lined street in one of the area's most sought-after neighborhoods.The heart of the home is the stunning chef-style kitchen, thoughtfully updated with modern finishes and plenty of space to gather with family and friends. The open-concept floor plan flows seamlessly into the living and dining areas, creating an inviting atmosphere you'll love coming home to. Every detail has been carefully updated, including beautifully renovated bathrooms, newer flooring in excellent condition, newer windows, and updated plumbing. Major improvements have already been taken care of for you, including a newer roof (less than 10 years old) and a 2021 A/C system, offering peace of mind for years to come. Step outside to enjoy the large, fully fenced backyard, perfect for pets, play, gardening, or weekend barbecues. A storage shed provides extra room for tools and lawn equipment Located in an excellent school district and surrounded by mature trees and established homes, this property offers the perfect combination of modern updates and timeless neighborhood charm. Truly turnkey and move-in ready, this is the kind of home that rarely becomes available and is ready for its next chapter. Call to schedule your showing today
For sale
Price cut: $1K (10/16)
$464,000
3215 JAN DRIVE, ORLANDO, FL 32806
3beds
1,344sqft
Single Family Residence
Built in 1959
8,254 Square Feet Lot
$-- Zestimate®
$345/sqft
$-- HOA
What's special
Modern finishesBeautifully renovated bathroomsUpdated plumbingInviting atmosphereStunning chef-style kitchenOpen-concept floor planLarge fully fenced backyard
- 19 days
- 579
- 70
Likely to sell faster than
Zillow last checked:
Listing updated:
Listed by:
Amy Fouraker 407-963-7850,
4 ACRE REALTY LLC 407-963-7850
Source: Stellar MLS,MLS#: O6446670 Originating MLS: Orlando Regional
Originating MLS: Orlando Regional
Facts & features
Interior
Bedrooms & bathrooms
- Bedrooms: 3
- Bathrooms: 2
- Full bathrooms: 2
Primary bedroom
- Features: En Suite Bathroom, Built-in Closet
- Level: First
- Area: 156 Square Feet
- Dimensions: 12x13
Great room
- Features: Ceiling Fan(s)
- Level: First
- Area: 100 Square Feet
- Dimensions: 10x10
Kitchen
- Features: Stone Counters, No Closet
- Level: First
- Area: 216 Square Feet
- Dimensions: 12x18
Living room
- Level: First
- Area: 288 Square Feet
- Dimensions: 16x18
Heating
- Central
Cooling
- Central Air
Appliances
- Included: Cooktop, Dishwasher, Range
- Laundry: Electric Dryer Hookup, Laundry Room, Washer Hookup
Features
- Ceiling Fan(s), Open Floorplan, Solid Wood Cabinets, Stone Counters
- Flooring: Bamboo
- Has fireplace: No
Interior area
- Total structure area: 1,544
- Total interior livable area: 1,344 sqft
Video & virtual tour
Property
Parking
- Total spaces: 1
- Parking features: Carport
- Carport spaces: 1
Features
- Levels: One
- Stories: 1
- Patio & porch: Covered, Rear Porch
- Exterior features: Fire Pit
Lot
- Size: 8,254 Square Feet
- Residential vegetation: Mature Landscaping
Details
- Additional structures: Shed(s)
- Parcel number: 082330463811180
- Zoning: R-1A
- Special conditions: None
Construction
Type & style
- Home type: SingleFamily
- Property subtype: Single Family Residence
Materials
- Block
- Foundation: Slab
- Roof: Shingle
Condition
- Completed
- New construction: No
- Year built: 1959
Utilities & green energy
- Sewer: Septic Tank
- Water: None
- Utilities for property: Cable Available, Electricity Connected
Community & HOA
Community
- Pet fee: $0 monthly
- Subdivision: LAKE MARGARET TERRACE ADD 03
HOA
- Has HOA: No
Location
- Region: Orlando
Financial & listing details
- Price per square foot: $345/sqft
- Tax assessed value: $338,125
- Annual tax amount: $5,420
- Date on market: 10/2/2026
- Cumulative days on market: 20 days
- Listing terms: Cash,Conventional,FHA,VA Loan
- Ownership: Fee Simple
- Total actual rent: 0
- Electric utility on property: Yes
- Road surface type: Asphalt
Estimated market value
Not available
Estimated sales range
Not available
Not available
Price history
| Date | Event | Price |
|---|---|---|
| 10/16/2026 | Price change | $464,000-0.2%$345/sqft |
Source:  Stellar MLS #O6446670 Report a problem Stellar MLS #O6446670 Report a problem | ||
| 10/2/2026 | Listed for sale | $465,000+10.7%$346/sqft |
Source: Stellar MLS #O6446670 Report a problem | ||
| 7/28/2023 | Pending sale | $420,000$313/sqft |
Source: Stellar MLS #O6126570 Report a problem | ||
| 7/20/2023 | Listed for sale | $420,000$313/sqft |
Source: Stellar MLS #O6126570 Report a problem | ||
| 7/17/2023 | Pending sale | $420,000$313/sqft |
Source: Stellar MLS #O6126570 Report a problem | ||
| 7/15/2023 | Listed for sale | $420,000+29.2%$313/sqft |
Source: Stellar MLS #O6126570 Report a problem | ||
| 1/25/2023 | Sold | $325,000-1.2%$242/sqft |
Source:  realMLS #1205098 Report a problem realMLS #1205098 Report a problem | ||
| 12/24/2022 | Pending sale | $329,000$245/sqft |
Source: Stellar MLS #V4927921 Report a problem | ||
| 12/19/2022 | Listed for sale | $329,000+159.1%$245/sqft |
Source: Stellar MLS #V4927921 Report a problem | ||
| 10/15/2010 | Sold | $127,000-5.9%$94/sqft |
Source: Stellar MLS #O4950507 Report a problem | ||
| 5/8/2010 | Price change | $134,900-10%$100/sqft |
Source: Weichert Realtors #O4950507 Report a problem | ||
| 1/23/2010 | Price change | $149,900-6.3%$112/sqft |
Source: Weichert Realtors #O4950507 Report a problem | ||
| 12/12/2009 | Listed for sale | $159,900$119/sqft |
Source: Weichert Realtors #O4950507 Report a problem | ||
Public tax history
| Year | Property taxes | Tax assessment |
|---|---|---|
| 2024 | $5,174 +8.1% | $338,125 +18.2% |
| 2023 | $4,786 +9.2% | $286,119 +9.3% |
| 2022 | $4,382 +258.3% | $261,706 +134.6% |
| 2021 | $1,223 +2.4% | $111,539 +1.4% |
| 2020 | $1,194 +2.8% | $109,999 +2.3% |
| 2019 | $1,161 -14.5% | $107,526 +1.9% |
| 2018 | $1,358 | $105,521 -20.2% |
| 2017 | $1,358 +2.6% | $132,235 +5.1% |
| 2016 | $1,324 +2.4% | $125,804 +1.9% |
| 2015 | $1,293 -4.2% | $123,436 +19.6% |
| 2014 | $1,350 +2% | $103,176 +5% |
| 2013 | $1,323 -0.7% | $98,249 +0.8% |
| 2012 | $1,332 -18.8% | $97,516 -15% |
| 2011 | $1,640 -17.6% | $114,769 +15% |
| 2010 | $1,989 | $99,765 -13.5% |
| 2009 | -- | $115,399 -15.8% |
| 2008 | $959 -12.4% | $137,088 -6.7% |
| 2007 | $1,094 -4.8% | $146,991 +1.7% |
| 2006 | $1,149 +16.8% | $144,544 +28.1% |
| 2005 | $984 -6.8% | $112,868 +21.7% |
| 2004 | $1,056 +1.5% | $92,779 +1.4% |
| 2003 | $1,040 +3.3% | $91,493 +15.2% |
| 2002 | $1,007 -1% | $79,435 +7.4% |
| 2001 | $1,017 +2.9% | $73,950 +4.2% |
| 2000 | $988 | $70,966 |
Find assessor info on the county website
Monthly payment
Est. payment
Payment breakdown
Explore the cost of this home by adjusting the details. Changes won't be saved.Climate risks
Neighborhood: 32806
Nearby schools
Schools provided by the listing agent
- Elementary: Conway Elem
- Middle: Conway Middle
- High: Boone High
Source: Stellar MLS. This data may not be complete. We recommend contacting the local school district to confirm school assignments for this home.

Similar homes
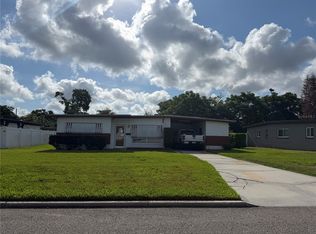
- $459,9903 bd2 ba1.1k sqft1931 CLOVERLAWN AVENUE, ORLANDO, FL 32806For Sale

 MLS ID #O6429150, Diante Lawrence, EXP REALTY LLC. Stellar MLS
 - $430,0003 bd2 ba1.3k sqft1502 MONTCALM STREET, ORLANDO, FL 32806For Sale
 MLS ID #O6425673, Peter Luu, REAL BROKER, LLC. Stellar MLS
 - $395,0003 bd2 ba1.2k sqft2829 LAKE MARGARET DRIVE, ORLANDO, FL 32806For Sale
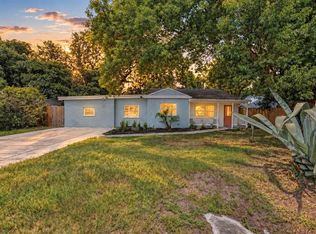 MLS ID #O6437683, Linda Jokbengboon, COMPASS FLORIDA LLC. Stellar MLS
 - $435,0003 bd2 ba1.3k sqft401 E JERSEY STREET, ORLANDO, FL 32806For Sale
 MLS ID #O6441602, Jenny Wemert, WEMERT GROUP REALTY LLC. Stellar MLS
 - $424,9003 bd2 ba1.3k sqft3615 S SUMMERLIN AVENUE, ORLANDO, FL 32806For SaleMLS ID #O6435465, Brad Young, HOMEVEST REALTY. Stellar MLS
- $514,9003 bd2 ba1.4k sqft4605 STILWELL DRIVE, ORLANDO, FL 32812For SaleMLS ID #O6446432, Stephen DeCristo, CORCORAN PREMIER REALTY. Stellar MLS
- $479,0004 bd3 ba1.9k sqft2506 DELANEY AVENUE, ORLANDO, FL 32806For SaleMLS ID #O6426699, Chandler Williams, EXIT REALTY PREMIER LEGACY. Stellar MLS
- $435,0003 bd2 ba1.5k sqft4542 FLAGG STREET, ORLANDO, FL 32812For SaleMLS ID #O6442209, Meagan McCutcheon, CENTURY 21 ALTON CLARK. Stellar MLS
- $475,0003 bd2 ba1.3k sqft2800 E ANDERSON STREET, ORLANDO, FL 32803For SaleMLS ID #S5154650, Harelyn Rodriguez, GPS PROPERTY GROUP INC.. Stellar MLS
- $475,0003 bd2 ba1.2k sqft12 N FOREST AVENUE, ORLANDO, FL 32803For SaleMLS ID #O6444448, Peter Luu, REAL BROKER, LLC. Stellar MLS
- $460,0003 bd2 ba1.5k sqft2434 TRACE AVE, BELLE ISLE, FL 32809For SaleMLS ID #G5116307, David Wilson, WHEATLEY REALTY GROUP. Stellar MLS
- $534,0004 bd2 ba1.4k sqft2410 CENTER AVENUE, ORLANDO, FL 32806For SaleMLS ID #O6415626, Denise Pellegrino, REAL BROKER, LLC. Stellar MLS
- $520,0002 bd2 ba977 sqft3221 UNDERHILL COURT, ORLANDO, FL 32803For SaleMLS ID #O6447108, Daniel Rodriguez, NEW HEIGHTS REALTY GROUP. Stellar MLS
- $600,0003 bd2 ba1.5k sqft616 STRATHMORE DRIVE, ORLANDO, FL 32803For SaleMLS ID #O6450115, Joseph Sipp, KELLER WILLIAMS WINTER PARK. Stellar MLS
- $430,0003 bd2 ba1.1k sqft816 E JEFFERSON STREET, ORLANDO, FL 32801For SaleMLS ID #O6436220, Kayla Mcclean, COMPASS FLORIDA LLC. Stellar MLS
- $414,0003 bd1 ba1.3k sqft1909 FERN CIRCLE, ORLANDO, FL 32803For SaleMLS ID #O6418747, Kristin Duncan, CHARLES RUTENBERG REALTY ORLANDO. Stellar MLS
- $520,0003 bd3 ba1.6k sqft1222 NOBLE PLACE, ORLANDO, FL 32801For SaleMLS ID #O6445995, David Bollet, REDFIN CORPORATION. Stellar MLS
- $419,9003 bd2 ba1.2k sqft303 HALSEY STREET, ORLANDO, FL 32839For SaleMLS ID #O6441945, Paul Giles, COMPASS FLORIDA LLC. Stellar MLS
- $550,0003 bd2 ba1.3k sqft1217 NOBLE PLACE, ORLANDO, FL 32801For SaleMLS ID #O6446295, Carla Trine, MAINFRAME REAL ESTATE. Stellar MLS
- $525,0004 bd2 ba1.7k sqft212 S GLENWOOD AVENUE, ORLANDO, FL 32803For SaleMLS ID #O6411514, Carla Trine, MAINFRAME REAL ESTATE. Stellar MLS
