Some homes simply have a way of slowing time, and this 1930 Craftsman bungalow in Lake Davis–Greenwood is one of them. Framed by lush Florida native gardens, 1217 Noble Place welcomes you with a charming front porch made for morning coffee, good books, and waving to neighbors as they pass. Inside, original hardwood floors, a wood-burning fireplace, built-in cabinetry, crown molding, and beautiful natural light preserve the home’s timeless character, while thoughtful updates make it wonderfully comfortable for today. The spacious, open living and dining areas offer plenty of room to gather, and the three-bedroom, two-bath layout includes a primary suite with a walk-in closet. An indoor laundry room provides additional storage, while plantation shutters and a tankless water heater add everyday convenience. Out back, the story continues beneath the Florida sky. The fully fenced yard was designed for gardening, gathering, and lingering around the built-in fire pit on cool evenings. A spacious paver patio is ready for weekend cookouts and long dinners with friends, while the utility shed, with electricity and a concrete foundation, offers even more storage and possibility. At this home, the neighborhood becomes part of your daily rhythm. Wander around Lake Davis for a beautiful sunset, or catch the morning sun while walking your pup through Greenwood Urban Wetlands, just a few blocks away. Meet your neighbors over coffee or lunch at 903 Mills Market, then bike or stroll to Thornton Park and Lake Eola, approximately 20 minutes away on foot. . Historic charm, native Florida beauty, and a walkable Downtown Orlando lifestyle. A little piece of old Orlando, ready for its next chapter.
For sale
$550,000
1217 NOBLE PLACE, ORLANDO, FL 32801
3beds
1,300sqft
Single Family Residence
Built in 1930
4,515 Square Feet Lot
$534,000 Zestimate®
$423/sqft
$-- HOA
What's special
Fully fenced yardIndoor laundry roomBuilt-in cabinetryWood-burning fireplaceBuilt-in fire pitBeautiful natural lightOriginal hardwood floors
- 20 days
- 851
- 77
Likely to sell faster than
Zillow last checked:
Listing updated:
Listed by:
Carla Trine 407-756-6392,
MAINFRAME REAL ESTATE 407-513-4257
Source: Stellar MLS,MLS#: O6446295 Originating MLS: Orlando Regional
Facts & features
Interior
Bedrooms & bathrooms
- Bedrooms: 3
- Bathrooms: 2
- Full bathrooms: 2
Rooms
- Room types: Attic, Utility Room
Primary bedroom
- Features: En Suite Bathroom, Walk-In Closet(s)
- Level: First
- Area: 138 Square Feet
- Dimensions: 12x11.5
Bedroom 2
- Features: Built-in Closet
- Level: First
- Area: 94.5 Square Feet
- Dimensions: 10.5x9
Bedroom 3
- Features: Built-in Closet
- Level: First
- Area: 138 Square Feet
- Dimensions: 12x11.5
Kitchen
- Features: Breakfast Bar, Pantry
- Level: First
- Area: 156 Square Feet
- Dimensions: 13x12
Living room
- Features: Built-In Shelving
- Level: First
- Area: 188.5 Square Feet
- Dimensions: 14.5x13
Heating
- Central
Cooling
- Central Air
Appliances
- Included: Dishwasher, Range, Refrigerator, Tankless Water Heater
- Laundry: Inside, Laundry Room
Features
- Ceiling Fan(s), Open Floorplan, Solid Surface Counters, Walk-In Closet(s)
- Flooring: Tile, Hardwood
- Windows: Window Treatments
- Basement: Crawl Space
- Has fireplace: Yes
- Fireplace features: Wood Burning
Interior area
- Total structure area: 1,300
- Total interior livable area: 1,300 sqft
Video & virtual tour
Property
Features
- Levels: One
- Stories: 1
- Patio & porch: Front Porch, Patio
- Exterior features: Fire Pit, Garden, Lighting, Private Yard
- Fencing: Vinyl
- Has view: Yes
- View description: Trees/Woods
Lot
- Size: 4,515 Square Feet
- Features: Landscaped
- Residential vegetation: Mature Landscaping
Details
- Parcel number: 362229712800271
- Zoning: R-2B/T/AN
- Special conditions: None
Construction
Type & style
- Home type: SingleFamily
- Architectural style: Craftsman
- Property subtype: Single Family Residence
Materials
- Cement Siding, Wood Frame
- Foundation: Crawlspace
- Roof: Shingle
Condition
- New construction: No
- Year built: 1930
Utilities & green energy
- Sewer: Public Sewer
- Water: None
- Utilities for property: BB/HS Internet Available, Cable Connected, Electricity Connected
Community & HOA
Community
- Pet fee: $0 monthly
- Subdivision: PITTSBURGH HEIGHTS
HOA
- Has HOA: No
Location
- Region: Orlando
Financial & listing details
- Price per square foot: $423/sqft
- Tax assessed value: $449,104
- Annual tax amount: $6,268
- Date on market: 10/2/2026
- Cumulative days on market: 21 days
- Listing terms: Cash,Conventional,FHA,VA Loan
- Ownership: Fee Simple
- Total actual rent: 0
- Electric utility on property: Yes
- Road surface type: Paved
Estimated market value
$534,000
$507,000 - $561,000
$2,856/mo
Price history
| Date | Event | Price |
|---|---|---|
| 10/2/2026 | Listed for sale | $550,000+22.2%$423/sqft |
Source:  Stellar MLS #O6446295 Report a problem | ||
| 11/16/2024 | Listing removed | $450,000-16%$346/sqft |
Source: Stellar MLS #O5969429 Report a problem | ||
| 11/18/2023 | Sold | $536,000-0.7%$412/sqft |
Source: Stellar MLS #T3479107 Report a problem | ||
| 10/14/2023 | Pending sale | $539,900$415/sqft |
Source: Stellar MLS #T3479107 Report a problem | ||
| 10/13/2023 | Listed for sale | $539,900$415/sqft |
Source: Stellar MLS #T3479107 Report a problem | ||
| 10/2/2023 | Listing removed | -- |
Source: Zillow Rentals Report a problem | ||
| 9/30/2023 | Listed for rent | $2,600$2/sqft |
Source: Zillow Rentals Report a problem | ||
| 8/9/2023 | Pending sale | $539,900$415/sqft |
Source: Stellar MLS #O6126588 Report a problem | ||
| 7/24/2023 | Price change | $539,900-0.9%$415/sqft |
Source: Stellar MLS #O6126588 Report a problem | ||
| 7/20/2023 | Price change | $545,000+0.9%$419/sqft |
Source: Stellar MLS #O6126588 Report a problem | ||
| 7/18/2023 | Pending sale | $539,900$415/sqft |
Source: Stellar MLS #O6126588 Report a problem | ||
| 7/17/2023 | Listed for sale | $539,900+24.1%$415/sqft |
Source: Stellar MLS #O6126588 Report a problem | ||
| 11/19/2021 | Sold | $435,000-3.3%$335/sqft |
Source: Public Record Report a problem | ||
| 10/18/2021 | Pending sale | $450,000$346/sqft |
Source: Stellar MLS #O5969429 Report a problem | ||
| 10/11/2021 | Price change | $450,000-2%$346/sqft |
Source: Stellar MLS #O5969429 Report a problem | ||
| 9/28/2021 | Listed for sale | $459,000+18.6%$353/sqft |
Source: Stellar MLS #O5969429 Report a problem | ||
| 7/27/2018 | Sold | $387,000+4.9%$298/sqft |
Source: Public Record Report a problem | ||
| 6/15/2018 | Listed for sale | $369,000+99.5%$284/sqft |
Source: FATHOM REALTY FL LLC #O5714508 Report a problem | ||
| 9/30/2011 | Sold | $185,000$142/sqft |
Source: Stellar MLS #O5060287 Report a problem | ||
| 8/23/2011 | Listed for sale | $185,000+213.6%$142/sqft |
Source: uOwn Real Estate #O5060287 Report a problem | ||
| 1/21/2011 | Sold | $59,000-40.9%$45/sqft |
Source: Stellar MLS #O4984711 Report a problem | ||
| 11/13/2010 | Price change | $99,900-23.1%$77/sqft |
Source: Weichert Realtors Hallmark Properties of Winter Park, FL #O4984711 Report a problem | ||
| 9/23/2010 | Price change | $129,900-2.3%$100/sqft |
Source: Weichert Realtors Hallmark Properties of Winter Park, FL #O4984711 Report a problem | ||
| 7/18/2010 | Price change | $132,900-1.6%$102/sqft |
Source: Weichert Realtors #O4984711 Report a problem | ||
| 6/1/2010 | Listed for sale | $135,000$104/sqft |
Source: Weichert Realtors #O4984711 Report a problem | ||
Public tax history
| Year | Property taxes | Tax assessment |
|---|---|---|
| 2024 | $6,053 +5263.8% | $367,351 -4.5% |
| 2023 | $113 | $384,525 +3% |
| 2022 | $113 -97.9% | $373,325 +13% |
| 2021 | $5,445 -1.1% | $330,428 -0.4% |
| 2020 | $5,508 +0.2% | $331,651 +1.5% |
| 2019 | $5,499 +115.8% | $326,873 +94% |
| 2018 | $2,548 | $168,462 -20.5% |
| 2017 | $2,548 +1.6% | $211,936 +15% |
| 2016 | $2,508 +0.7% | $184,357 +3.3% |
| 2015 | $2,491 -1.8% | $178,502 +10.9% |
| 2014 | $2,536 +7.1% | $160,980 +2.6% |
| 2013 | $2,368 +0.2% | $156,853 +0.7% |
| 2012 | $2,363 +8.5% | $155,777 +45.9% |
| 2011 | $2,177 -7.8% | $106,753 -10.9% |
| 2010 | $2,362 | $119,840 -11.9% |
| 2009 | -- | $136,036 -11.9% |
| 2008 | $2,897 +400.8% | $154,442 -22% |
| 2007 | $578 -2% | $197,925 -3.7% |
| 2006 | $590 +91.8% | $205,475 +37.2% |
| 2005 | $308 -41.7% | $149,778 +16.2% |
| 2004 | $528 +5% | $128,917 +30% |
| 2003 | $503 +4.6% | $99,168 +31.1% |
| 2002 | $480 +0.6% | $75,616 +9.7% |
| 2001 | $478 +3.6% | $68,915 +2.7% |
| 2000 | $461 | $67,085 |
Find assessor info on the county website
Monthly payment
Est. payment
Payment breakdown
Explore the cost of this home by adjusting the details. Changes won't be saved.Climate risks
Neighborhood: Lake Davis-Greenwood
Nearby schools
Schools provided by the listing agent
- Elementary: Lake Como Elem
- High: Boone High
Source: Stellar MLS. This data may not be complete. We recommend contacting the local school district to confirm school assignments for this home.
Similar homes
- $530,0003 bd2 ba1.7k sqft2706 HARGILL DRIVE, ORLANDO, FL 32806For Sale

 MLS ID #O6406832, Jenny Wemert, WEMERT GROUP REALTY LLC. Stellar MLS
- $625,0002 bd2 ba1.9k sqft215 S LAWSONA BOULEVARD, ORLANDO, FL 32801For Sale
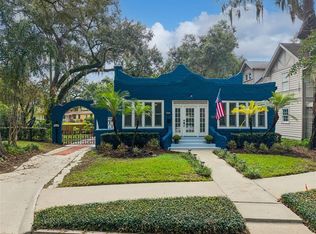 MLS ID #O6446989, Bryan Douglas, KELLER WILLIAMS REALTY AT THE PARKS. Stellar MLS
- $575,0003 bd2 ba1.3k sqft1 E PRINCETON STREET, ORLANDO, FL 32804For Sale
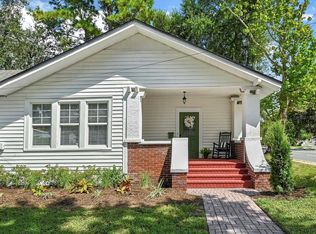 MLS ID #O6444143, Teresa Jones, KELLY PRICE & COMPANY LLC. Stellar MLS
- $475,0003 bd2 ba1.2k sqft12 N FOREST AVENUE, ORLANDO, FL 32803For Sale
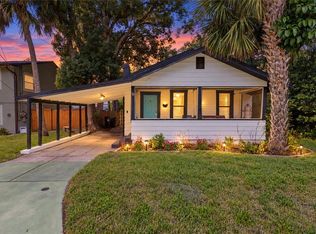 MLS ID #O6444448, Peter Luu, REAL BROKER, LLC. Stellar MLS
- $430,0003 bd2 ba1.1k sqft816 E JEFFERSON STREET, ORLANDO, FL 32801For SaleMLS ID #O6436220, Kayla Mcclean, COMPASS FLORIDA LLC. Stellar MLS
- $398,0002 bd1 ba1k sqft1213 NOBLE PLACE, ORLANDO, FL 32801For SaleMLS ID #O6438885, Carla Stanton, MAINFRAME REAL ESTATE. Stellar MLS
- $475,0004 bd2 ba1.6k sqft3020 GREENMOUNT ROAD, ORLANDO, FL 32806For SaleMLS ID #O6450682, James Clark, CENTURY 21 ALTON CLARK. Stellar MLS
- $529,0004 bd2 ba1.4k sqft509 HILLSIDE AVENUE, ORLANDO, FL 32803For SaleMLS ID #O6436629, Michael Chiorando, ONE OAK REALTY CORP. Stellar MLS
- $535,0003 bd2 ba1.7k sqft610 SWEETBRIAR ROAD, ORLANDO, FL 32806For SaleMLS ID #O6438353, Carla Trine, MAINFRAME REAL ESTATE. Stellar MLS
- $689,0003 bd1 ba1.1k sqft900 E PINE STREET, ORLANDO, FL 32801For SaleMLS ID #O6416878, Quentin Green, II, COMPASS FLORIDA LLC. Stellar MLS
- $525,0004 bd2 ba1.7k sqft212 S GLENWOOD AVENUE, ORLANDO, FL 32803For SaleMLS ID #O6411514, Carla Trine, MAINFRAME REAL ESTATE. Stellar MLS
- $514,9003 bd2 ba1.4k sqft4605 STILWELL DRIVE, ORLANDO, FL 32812For SaleMLS ID #O6446432, Stephen DeCristo, CORCORAN PREMIER REALTY. Stellar MLS
- $479,9003 bd2 ba1.1k sqft1615 E CONCORD STREET, ORLANDO, FL 32803For SaleMLS ID #O6433704, Tony Marino, CHARLES RUTENBERG REALTY ORLANDO. Stellar MLS
- $619,9503 bd2 ba1.9k sqft1527 MOUNT VERNON STREET, ORLANDO, FL 32803For SaleMLS ID #O6440113, Gary Berkson, RE/MAX CENTRAL REALTY. Stellar MLS
- $549,0004 bd3 ba1.9k sqft918 W SMITH STREET, ORLANDO, FL 32804For SaleMLS ID #TB8449326, Caryn Kelley, CHARLES RUTENBERG REALTY INC. Stellar MLS
- $414,5003 bd2 ba1.3k sqft2109 E GRANT AVENUE, ORLANDO, FL 32806For SaleMLS ID #O6428161, Eric Rollings, MAINFRAME REAL ESTATE. Stellar MLS
- $435,0003 bd2 ba1.3k sqft401 E JERSEY STREET, ORLANDO, FL 32806For SaleMLS ID #O6441602, Jenny Wemert, WEMERT GROUP REALTY LLC. Stellar MLS
- $460,0003 bd2 ba1.3k sqft3215 JAN DRIVE, ORLANDO, FL 32806For SaleMLS ID #O6446670, Amy Fouraker, 4 ACRE REALTY LLC. Stellar MLS
- $479,0004 bd3 ba1.9k sqft2506 DELANEY AVENUE, ORLANDO, FL 32806For SaleMLS ID #O6426699, Chandler Williams, EXIT REALTY PREMIER LEGACY. Stellar MLS
- $595,0004 bd4 ba1.9k sqft4479 FAIRVIEW AVENUE, ORLANDO, FL 32804For SaleMLS ID #O6446051, Sean Robinson, FLORIDA HOMES REALTY & MORTGAGE. Stellar MLS
