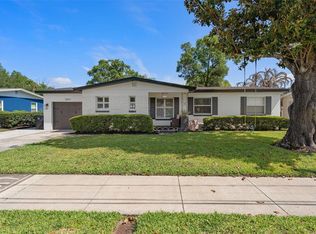
One or more photo(s) has been virtually staged. **Motivated Seller for serious offers!!** Welcome to this BEAUTIFUL 3-bedroom, 2-bath home in desirable Como Manor where TIMELESS CHARM, stylish updates and exceptional outdoor space create a truly inviting retreat. Rebuilt from the slab up and one existing wall in 2000-2001! Situated on an OVERSIZED LOT with NO HOA, this single-story home offers WONDERFUL CURB APPEAL with its gorgeous REFRESHED LANDSCAPING (2026), irrigation on a well and classic brick-front exterior. Step through the elegant ETCHED-GLASS FRONT DOOR with matching sidelight and immediately notice the STUNNING CHANDELIER (2021), and beautiful ceramic tile flooring flowing throughout the main living areas, while GRACEFUL ARCHITECTURAL DETAILS throughout add character and charm. The formal Dining Room features a LOVELY BAY WINDOW overlooking the front yard, creating a bright and elegant setting for gatherings and special occasions. A spacious Family Room impresses with soaring vaulted ceilings, a STYLISH SLINGER CEILING FAN (2021), and a beautiful MASONRY WOOD-BURNING FIREPLACE, creating a cozy focal point for the home. Two sets of GLASS FRENCH DOORS fill the space with NATURAL LIGHT and open to the backyard patio area. The Kitchen overlooks the Family Room and showcases BEAUTIFULLY UPDATED SOLID WOOD CABINETRY, including select glass-front display cabinets, a BOSCH DISHWASHER (2021), breakfast bar seating, and a walk-in pantry, offering style and functionality. The generous Primary Suite serves as a relaxing retreat, featuring HARDWOOD FLOORING, a sleek ceiling fan, peaceful backyard views, a walk-in closet, and an EN SUITE BATH complete with dual sinks and a NEWLY UPDATED JETTED TUB WITH SHOWER (2026). Two additional bedrooms provide flexibility for family, guests, or a home office—one featuring distinctive SLATE FLOORING (2018) and the other WARM WOOD FLOORING. The spacious Laundry Room is thoughtfully equipped with a STAINLESS STEEL UTILITY TUB, cabinetry, and included washer and dryer, while an additional UTILITY/STORAGE ROOM behind the 2-car garage offers even more functionality with NEW FLOORING, FRESH PAINT (2026), and an included freezer. Step outside and enjoy the home’s beautifully landscaped BACKYARD RETREAT with NEW SOD added in 2023. A brick patio creates the perfect outdoor gathering space, while the SPACIOUS VINYL FENCED YARD offers privacy and endless possibilities. Additional updates include FRESH INTERIOR AND EXTERIOR PAINT (2019), PAINTED KITCHEN CABINETRY with UPDATED FIXTURES (2021), and NEW BATHROOM LIGHTING (2021), making this home truly move-in ready. Located in Como Manor, this home offers QUICK ACCESS to Lake Underhill Park, where you can enjoy scenic walking trails, waterfront views, playgrounds, and outdoor recreation. You’re also just minutes from DOWNTOWN ORLANDO, offering dining, nightlife, entertainment, and cultural venues including DR. PHILLIPS CENTER FOR THE PERFORMING ARTS and LAKE EOLA PARK. Convenient access to ORLANDO INTERNATIONAL AIRPORT and major highways makes commuting throughout Central Florida easy. Adding even more charm, this close-knit neighborhood is known for its FRIENDLY ATMOSPHERE and COMMUNITY EVENTS, including seasonal favorites like neighborhood trunk-or-treat gatherings. With its beautiful updates, oversized lot, charming architectural details, and FANTASTIC ORLANDO LOCATION, this home delivers the perfect blend of comfort, character, and Florida lifestyle living. Call and schedule your tour today!
For sale
Price cut: $20K (7/30)
$530,000
2706 HARGILL DRIVE, ORLANDO, FL 32806
3beds
1,736sqft
:
Get pre-qualified$3,547/mo
Single Family Residence
Built in 1954
10,442 Square Feet Lot
$538,000 Zestimate®
$305/sqft
$-- HOA
What's special
Timeless charmStylish updatesBreakfast bar seatingIrrigation on a wellBeautifully landscaped backyard retreatClassic brick-front exteriorWonderful curb appeal
- 62 days |
- 878 |
- 60 |
Zillow last checked:
Listing updated:
Listed by:
Jenny Wemert 407-809-1193,
WEMERT GROUP REALTY LLC 407-743-8356,
Barbara Burns 407-928-1458,
WEMERT GROUP REALTY LLC
Source: Stellar MLS,MLS#: O6406832 Originating MLS: Orlando Regional
Originating MLS: Orlando Regional
Facts & features
Interior
Bedrooms & bathrooms
- Bedrooms: 3
- Bathrooms: 2
- Full bathrooms: 2
Rooms
- Room types: Family Room, Dining Room, Utility Room
Primary bedroom
- Features: Ceiling Fan(s), En Suite Bathroom, Walk-In Closet(s)
- Level: First
- Area: 228 Square Feet
- Dimensions: 19x12
Bedroom 2
- Features: Ceiling Fan(s), Built-in Closet
- Level: First
- Area: 120 Square Feet
- Dimensions: 12x10
Bedroom 3
- Features: Ceiling Fan(s), Built-in Closet
- Level: First
- Area: 108 Square Feet
- Dimensions: 12x9
Primary bathroom
- Features: Dual Sinks, Tub With Shower
- Level: First
- Area: 78 Square Feet
- Dimensions: 6x13
Dining room
- Level: First
- Area: 99 Square Feet
- Dimensions: 9x11
Kitchen
- Features: Breakfast Bar, Pantry, Walk-In Closet(s)
- Level: First
- Area: 90 Square Feet
- Dimensions: 10x9
Laundry
- Features: Built-In Shelving
- Level: First
- Area: 64 Square Feet
- Dimensions: 8x8
Living room
- Features: Ceiling Fan(s)
- Level: First
- Area: 306 Square Feet
- Dimensions: 18x17
Heating
- Central
Cooling
- Central Air
Appliances
- Included: Dishwasher, Disposal, Dryer, Electric Water Heater, Microwave, Range, Refrigerator, Washer
- Laundry: Electric Dryer Hookup, Laundry Room, Washer Hookup
Features
- Ceiling Fan(s), Kitchen/Family Room Combo, Primary Bedroom Main Floor, Solid Wood Cabinets, Thermostat, Vaulted Ceiling(s), Walk-In Closet(s)
- Flooring: Ceramic Tile, Hardwood
- Doors: French Doors
- Windows: Window Treatments
- Has fireplace: Yes
- Fireplace features: Family Room, Masonry, Wood Burning
Interior area
- Total structure area: 2,096
- Total interior livable area: 1,736 sqft
Video & virtual tour
Property
Parking
- Total spaces: 2
- Parking features: Driveway, Garage Door Opener, On Street
- Attached garage spaces: 2
- Has uncovered spaces: Yes
- Details: Garage Dimensions: 24x15
Features
- Levels: One
- Stories: 1
- Patio & porch: Front Porch, Patio
- Exterior features: Irrigation System, Lighting, Private Mailbox, Sidewalk, Sprinkler Metered
- Fencing: Fenced,Vinyl
Lot
- Size: 10,442 Square Feet
- Features: City Lot, Landscaped, Level, Oversized Lot, Sidewalk
- Residential vegetation: Mature Landscaping, Oak Trees
Details
- Parcel number: 312230158802131
- Zoning: R-1A
- Special conditions: None
Construction
Type & style
- Home type: SingleFamily
- Property subtype: Single Family Residence
Materials
- Brick, Concrete
- Foundation: Slab
- Roof: Shingle
Condition
- New construction: No
- Year built: 1954
Utilities & green energy
- Sewer: Public Sewer
- Water: Public, Well
- Utilities for property: Cable Available, Electricity Connected, Phone Available, Public, Sewer Connected, Sprinkler Meter, Street Lights, Water Connected
Community & HOA
Community
- Security: Smoke Detector(s)
- Pet fee: $0 monthly
- Subdivision: COMO MANOR
HOA
- Has HOA: No
Location
- Region: Orlando
Financial & listing details
- Price per square foot: $305/sqft
- Tax assessed value: $382,111
- Annual tax amount: $1,405
- Date on market: 5/29/2026
- Cumulative days on market: 62 days
- Listing terms: Cash,Conventional,FHA,VA Loan
- Ownership: Fee Simple
- Total actual rent: 0
- Electric utility on property: Yes
- Road surface type: Paved, Asphalt
Estimated market value
$538,000
$511,000 - $565,000
$2,608/mo
Price history
| Date | Event | Price |
|---|---|---|
| 7/30/2026 | Price change | $530,000-3.6%$305/sqft |
Source:  Stellar MLS #O6406832 Report a problem Stellar MLS #O6406832 Report a problem | ||
| 7/13/2026 | Price change | $550,000-4.3%$317/sqft |
Source: Stellar MLS #O6406832 Report a problem | ||
| 6/16/2026 | Price change | $575,000-4.2%$331/sqft |
Source: Stellar MLS #O6406832 Report a problem | ||
| 5/29/2026 | Listed for sale | $600,000$346/sqft |
Source: Stellar MLS #O6406832 Report a problem | ||
Public tax history
| Year | Property taxes | Tax assessment |
|---|---|---|
| 2024 | $1,310 +10.2% | $102,264 +3% |
| 2023 | $1,188 +4.3% | $99,285 +3% |
| 2022 | $1,140 +2.8% | $96,393 +3% |
| 2021 | $1,109 +1.4% | $93,585 +1.4% |
| 2020 | $1,094 +2% | $92,293 +2.3% |
| 2019 | $1,072 +1.8% | $90,218 +1.9% |
| 2018 | $1,053 | $88,536 -43.6% |
| 2017 | $1,053 +2.3% | $157,022 +6.4% |
| 2016 | $1,030 +1.3% | $147,521 +2.3% |
| 2015 | $1,016 -1.5% | $144,163 +16.1% |
| 2014 | $1,032 +6.6% | $124,164 +6.7% |
| 2013 | $968 +2.1% | $116,347 +4% |
| 2012 | $948 +4.6% | $111,864 -5.6% |
| 2011 | $906 +6.4% | $118,451 -2.4% |
| 2010 | $852 | $121,333 -15.8% |
| 2009 | -- | $144,134 -18.7% |
| 2008 | $775 -19.2% | $177,238 -6.6% |
| 2007 | $958 -3.4% | $189,826 -1.5% |
| 2006 | $992 +1.3% | $192,759 +41.3% |
| 2005 | $979 +7.4% | $136,432 +8% |
| 2004 | $912 +3.3% | $126,277 +9.6% |
| 2003 | $883 +3.6% | $115,189 +18% |
| 2002 | $852 -0.2% | $97,582 +6.3% |
| 2001 | $853 +2.1% | $91,769 +12.6% |
| 2000 | $836 | $81,514 |
Find assessor info on the county website
Monthly payment
Est. payment
Payment breakdown
Explore the cost of this home by adjusting the details. Changes won't be saved.Climate risks
Neighborhood: Lake Como
Nearby schools
GreatSchools rating
- 7/10Lake Como Elementary SchoolGrades: PK-8Distance: 0.2 mi
- 6/10William R Boone High SchoolGrades: 9-12Distance: 1.2 mi
Schools provided by the listing agent
- Elementary: Lake Como Elem
- Middle: Howard Middle
- High: Boone High
Source: Stellar MLS. This data may not be complete. We recommend contacting the local school district to confirm school assignments for this home.
- $474,3003 bd2 ba1.3k sqft2710 Hargill Dr, Orlando, FL 32806Off Market
- $450,2003 bd2 ba1.3k sqft2702 Hargill Dr, Orlando, FL 32806Off Market
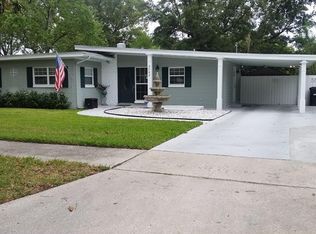
- $406,7003 bd2 ba1.4k sqft2721 Nancy St, Orlando, FL 32806Off Market
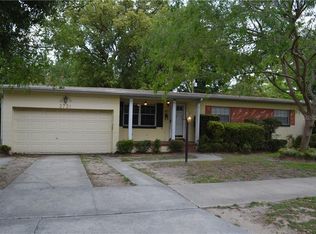
- $365,8003 bd1 ba1.3k sqft2716 Hargill Dr, Orlando, FL 32806Off Market
- $465,1003 bd2 ba1.3k sqft2731 Nancy St, Orlando, FL 32806Off Market
- $475,8003 bd2 ba1.3k sqft2616 Hargill Dr, Orlando, FL 32806Off Market
- $410,5003 bd2 ba1.5k sqft2711 Nancy St, Orlando, FL 32806Off Market
- $436,3003 bd2 ba1.2k sqft2705 Hargill Dr, Orlando, FL 32806Off Market
A local agent can set up tours, give advice and negotiate with sellers.
A local lender can help you make sure your offer is ready when you are.
Similar homes
- $525,0003 bd2 ba1.9k sqft2909 HARGILL DRIVE, ORLANDO, FL 32806For Sale
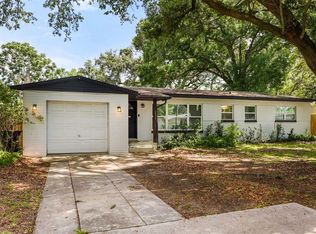
 MLS ID #O6413689, Youbel Montesino, LPT REALTY, LLC. Stellar MLS
 - $539,4003 bd2 ba1.4k sqft2806 VINE STREET, ORLANDO, FL 32806For Sale
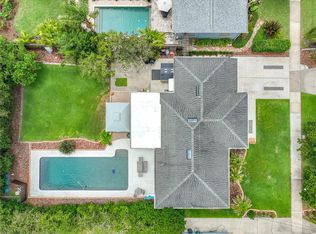 MLS ID #O6413605, Kristy McKay, KELLER WILLIAMS REALTY AT THE PARKS. Stellar MLS
 - $534,9993 bd2 ba1.3k sqft2907 VINE STREET, ORLANDO, FL 32806For Sale
 MLS ID #O6405691, Daniel Robinson, HOUWZER INC. Stellar MLS
 - $484,9003 bd2 ba1.1k sqft1931 CLOVERLAWN AVENUE, ORLANDO, FL 32806For Sale
 MLS ID #O6429150, Diante Lawrence, EXP REALTY LLC. Stellar MLS
 - $579,0003 bd2 ba1.9k sqft3107 LAKE MARGARET DRIVE, ORLANDO, FL 32806For SaleMLS ID #O6427576, Ashlee Casserly Greenberg, BLUEPRINT RE GROUP LLC. Stellar MLS
- $509,0003 bd2 ba1.5k sqft909 MARABON AVENUE, ORLANDO, FL 32806For SaleMLS ID #O6392979, Gayle Stanley, FLORIDA REALTY INVESTMENTS. Stellar MLS
- $619,9993 bd2 ba1.4k sqft2200 E GORE STREET, ORLANDO, FL 32806For SaleMLS ID #O6411784, Brendan Serrao, FLORIDA REALTY INVESTMENTS. Stellar MLS
- $465,0003 bd2 ba1.5k sqft1256 S BUMBY AVENUE, ORLANDO, FL 32806For SaleMLS ID #S5152370, Lila Coral, FLORIDA NOW REALTY. Stellar MLS
- $530,0003 bd2 ba1.4k sqft2429 S BROWN AVENUE, ORLANDO, FL 32806For SaleMLS ID #O6407003, Robert Christiano, COLDWELL BANKER REALTY. Stellar MLS
- $509,0002 bd1 ba1.1k sqft2816 HARGILL DRIVE, ORLANDO, FL 32806For SaleMLS ID #O6339485, Tony Scott, FRE ASSOCIATES LLC. Stellar MLS
- $565,0004 bd3 ba2.1k sqft3021 BRANDYWINE DRIVE, ORLANDO, FL 32806For SaleMLS ID #O6423835, Matt Bates, HOMEVEST REALTY. Stellar MLS
- $525,0004 bd2 ba1.7k sqft212 S GLENWOOD AVENUE, ORLANDO, FL 32803For SaleMLS ID #O6411514, Carla Trine, MAINFRAME REAL ESTATE. Stellar MLS
- $484,0005 bd2 ba1.4k sqft1951 S CRYSTAL LAKE DRIVE, ORLANDO, FL 32806For SaleMLS ID #O6392153, Elena Sanchez, BALDWIN PARK REALTY LLC. Stellar MLS
- $435,9003 bd2 ba1.4k sqft2818 E MICHIGAN STREET, ORLANDO, FL 32806For SaleMLS ID #S5150808, Margarita Coll Cermeno, LA ROSA REALTY KISSIMMEE. Stellar MLS
- $415,0003 bd2 ba1.6k sqft1519 CATALPA LANE, ORLANDO, FL 32806For SaleMLS ID #O6422158, Brian Sneeden, RE/MAX 200 REALTY. Stellar MLS
- $625,0002 bd2 ba1.5k sqft1215 DELANEY PARK DRIVE, ORLANDO, FL 32806For SaleMLS ID #O6425159, Julie Bowyer, KELLER WILLIAMS REALTY AT THE PARKS. Stellar MLS
- $575,0004 bd2 ba1.5k sqft719 WARWICK PLACE, ORLANDO, FL 32803For SaleMLS ID #NS1088458, Rebecca Henry, WHITE WHALE REAL ESTATE. Stellar MLS
- $449,0003 bd2 ba1.4k sqft2201 E Harding St, Orlando, FL 32806For Sale By Owner
- $415,0002 bd2 ba1.7k sqft2418 E JERSEY AVENUE, ORLANDO, FL 32806For SaleMLS ID #O6425957, Brad Young, HOMEVEST REALTY. Stellar MLS
- $489,9004 bd2 ba1.6k sqft2721 RAEFORD ROAD, ORLANDO, FL 32806For SaleMLS ID #O6378123, Andres Ospina Rivera, LPT REALTY, LLC. Stellar MLS
