Virtually Staged. Welcome to this charming 3 bed 2 bath home in desirable Dover Shores neighborhood. This inviting property offers an abundance of natural light throughout the home, creating a warm and welcoming atmosphere in every room. The recent updates provide peace of mind, including a brand-new roof and water heater. The spacious sunroom offers a perfect place to relax, entertain, or enjoy morning coffee while overlooking the spacious back yard. Stepping outside into the back yard with plenty of room for activities, entertaining, or creating your dream garden. The dedicated garden space makes this home ideal for anyone who enjoys outdoor living. Conveniently located just 10 minutes from Downtown Orlando, this home offers easy access to shopping, dining, entertainment and quick access to major roads, gas stations, grocery stores, and the airport. All destinations are just minutes away, making everyday errands or commuting to work simple and convenient. Don't let this opportunity to own this move in ready home in one of Orlandos most established and sought after neighborhoods slip away.
For sale
$415,000
1519 CATALPA LANE, ORLANDO, FL 32806
3beds
1,658sqft
:
Get pre-qualified$2,803/mo
Single Family Residence
Built in 1957
9,601 Square Feet Lot
$396,600 Zestimate®
$250/sqft
$-- HOA
What's special
Spacious sunroomBrand-new roofDedicated garden space
- 30 days |
- 687 |
- 19 |
Likely to sell faster than
Zillow last checked:
Listing updated:
Listed by:
Brian Sneeden 407-252-0557,
RE/MAX 200 REALTY 407-629-6330
Source: Stellar MLS,MLS#: O6422158 Originating MLS: Orlando Regional
Originating MLS: Orlando Regional
Facts & features
Interior
Bedrooms & bathrooms
- Bedrooms: 3
- Bathrooms: 2
- Full bathrooms: 2
Rooms
- Room types: Bonus Room, Family Room, Great Room, Utility Room
Primary bedroom
- Features: Built-in Closet
- Level: First
- Area: 154 Square Feet
- Dimensions: 11x14
Bedroom 2
- Features: Built-in Closet
- Level: First
- Area: 143 Square Feet
- Dimensions: 11x13
Bedroom 3
- Features: Built-in Closet
- Level: First
- Area: 100 Square Feet
- Dimensions: 10x10
Bonus room
- Features: Built-in Closet
- Level: First
- Area: 304 Square Feet
- Dimensions: 16x19
Kitchen
- Features: Pantry
- Level: First
- Area: 108 Square Feet
- Dimensions: 9x12
Living room
- Features: Built-in Closet
- Level: First
- Area: 176 Square Feet
- Dimensions: 11x16
Heating
- Central, Electric
Cooling
- Central Air
Appliances
- Included: Dryer, Electric Water Heater, Refrigerator, Washer
- Laundry: Inside, Laundry Room
Features
- Open Floorplan, Primary Bedroom Main Floor, Solid Wood Cabinets
- Flooring: Carpet, Terrazzo
- Windows: Window Treatments
- Has fireplace: No
Interior area
- Total structure area: 1,807
- Total interior livable area: 1,658 sqft
Video & virtual tour
Property
Features
- Levels: One
- Stories: 1
- Patio & porch: Covered, Enclosed, Front Porch, Patio, Porch, Rear Porch, Screened
- Exterior features: Private Yard
- Fencing: Chain Link
Lot
- Size: 9,601 Square Feet
- Residential vegetation: Mature Landscaping
Details
- Parcel number: 322230216004090
- Zoning: R-1A/AN
- Special conditions: None
Construction
Type & style
- Home type: SingleFamily
- Property subtype: Single Family Residence
Materials
- Block
- Foundation: Slab
- Roof: Shingle
Condition
- Completed
- New construction: No
- Year built: 1957
Utilities & green energy
- Sewer: Public Sewer
- Water: Public
- Utilities for property: BB/HS Internet Available, Cable Available, Cable Connected, Electricity Connected
Community & HOA
Community
- Pet fee: $0 monthly
- Subdivision: DOVER SHORES FOURTH ADD
HOA
- Has HOA: No
Location
- Region: Orlando
Financial & listing details
- Price per square foot: $250/sqft
- Tax assessed value: $340,947
- Annual tax amount: $6,604
- Date on market: 7/3/2026
- Cumulative days on market: 31 days
- Ownership: Fee Simple
- Total actual rent: 0
- Electric utility on property: Yes
- Road surface type: Paved
Estimated market value
$396,600
$377,000 - $416,000
$2,390/mo
Price history
| Date | Event | Price |
|---|---|---|
| 7/3/2026 | Listed for sale | $415,000+230.7%$250/sqft |
Source:  Stellar MLS #O6422158 Report a problem Stellar MLS #O6422158 Report a problem | ||
| 6/8/2010 | Sold | $125,500-7%$76/sqft |
Source: Public Record Report a problem | ||
| 3/6/2010 | Listing removed | $135,000$81/sqft |
Source: Keller Williams At The Parks Realty #O4872658 Report a problem | ||
| 2/26/2010 | Price change | $135,000-9.9%$81/sqft |
Source: Keller Williams At The Parks Realty #O4872658 Report a problem | ||
| 8/30/2009 | Listed for sale | $149,900-18.9%$90/sqft |
Source: Denise LeHeup #o4872658 Report a problem | ||
| 6/28/2009 | Listing removed | $184,900$112/sqft |
Source: Sharon Drawdy #o4872658 Report a problem | ||
| 11/16/2008 | Price change | $184,900-17.8%$112/sqft |
Source: Sharon Drawdy #o4872658 Report a problem | ||
| 10/1/2008 | Price change | $224,900-11.8%$136/sqft |
Source: Sharon Drawdy #o4872658 Report a problem | ||
| 7/23/2008 | Listed for sale | $255,000+8.5%$154/sqft |
Source: Keller Williams Realty #o4836122 Report a problem | ||
| 7/28/2006 | Sold | $235,000+46.9%$142/sqft |
Source: Public Record Report a problem | ||
| 7/26/2004 | Sold | $160,000+42.9%$97/sqft |
Source: Public Record Report a problem | ||
| 6/6/2000 | Sold | $112,000$68/sqft |
Source: Public Record Report a problem | ||
Public tax history
| Year | Property taxes | Tax assessment |
|---|---|---|
| 2024 | $1,822 +8.2% | $130,566 +3% |
| 2023 | $1,684 +3.8% | $126,763 +3% |
| 2022 | $1,622 +2.4% | $123,071 +3% |
| 2021 | $1,585 +1.2% | $119,486 +1.4% |
| 2020 | $1,566 +1.7% | $117,836 +2.3% |
| 2019 | $1,541 +1.5% | $115,187 +1.9% |
| 2018 | $1,518 | $113,039 -28.7% |
| 2017 | $1,518 +1.9% | $158,493 +10.9% |
| 2016 | $1,490 +1% | $142,957 +6.5% |
| 2015 | $1,475 -1.6% | $134,234 +19.7% |
| 2014 | $1,500 +6.8% | $112,148 +6.6% |
| 2013 | $1,404 -4% | $105,249 -2.4% |
| 2012 | $1,463 -3% | $107,824 -1.9% |
| 2011 | $1,508 -37.6% | $109,871 -9.6% |
| 2010 | $2,419 | $121,573 -15.6% |
| 2009 | -- | $144,103 -14.4% |
| 2008 | $3,170 -9.5% | $168,249 -13.9% |
| 2007 | $3,502 +26.4% | $195,484 +4.7% |
| 2006 | $2,770 +17.6% | $186,735 +33.5% |
| 2005 | $2,355 +71.7% | $139,910 +25.1% |
| 2004 | $1,372 +2.2% | $111,881 +3.5% |
| 2003 | $1,343 +3.2% | $108,087 +16.8% |
| 2002 | $1,301 -0.5% | $92,506 +7.5% |
| 2001 | $1,308 +36.2% | $86,051 +18.3% |
| 2000 | $960 | $72,720 |
Find assessor info on the county website
Monthly payment
Est. payment
Payment breakdown
Explore the cost of this home by adjusting the details. Changes won't be saved.Climate risks
Neighborhood: Dover Shores West
Nearby schools
GreatSchools rating
- 7/10Lake Como Elementary SchoolGrades: PK-8Distance: 0.9 mi
- 6/10William R Boone High SchoolGrades: 9-12Distance: 1.8 mi
Schools provided by the listing agent
- Elementary: Dover Shores Elem
- Middle: Howard Middle
- High: Boone High
Source: Stellar MLS. This data may not be complete. We recommend contacting the local school district to confirm school assignments for this home.
- $401,3003 bd2 ba1.4k sqft1501 Catalpa Ln, Orlando, FL 32806Off Market
- $325,7003 bd1 ba1.1k sqft1525 Catalpa Ln, Orlando, FL 32806Off Market
- $373,1003 bd2 ba1.2k sqft1508 Berwyn Rd, Orlando, FL 32806Off Market
- $374,2003 bd2 ba1.1k sqft1524 Berwyn Rd, Orlando, FL 32806Off Market
- $379,0003 bd2 ba1.6k sqft1407 Catalpa Ln, Orlando, FL 32806Off Market
- $400,7004 bd2 ba1.5k sqft1500 Berwyn Rd, Orlando, FL 32806Off Market
- $390,9003 bd2 ba1.4k sqft1500 Catalpa Ln, Orlando, FL 32806Off Market
- $407,7003 bd2 ba1.2k sqft1518 Catalpa Ln, Orlando, FL 32806Off Market
A local agent can set up tours, give advice and negotiate with sellers.
A local lender can help you make sure your offer is ready when you are.
Similar homes
- $435,9003 bd2 ba1.4k sqft2818 E MICHIGAN STREET, ORLANDO, FL 32806For Sale
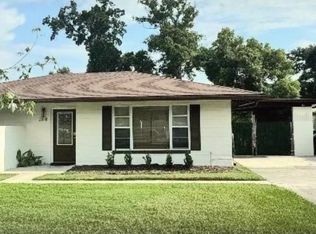
 MLS ID #S5150808, Margarita Coll Cermeno, LA ROSA REALTY KISSIMMEE. Stellar MLS
 - $399,9953 bd2 ba1.6k sqft5119 HEATH DRIVE, ORLANDO, FL 32812For Sale
 MLS ID #TB8531977, Giselle Rachels, SOUTH CEDAR REAL ESTATE, INC. Stellar MLS
 - $425,0004 bd2 ba2.4k sqft5133 BRENDA DRIVE, ORLANDO, FL 32812For Sale
 MLS ID #O6340018, Dennis Jones, KELLER WILLIAMS ADVANTAGE REALTY. Stellar MLS
 - $425,0003 bd2 ba1.3k sqft4608 STURBRIDGE COURT, ORLANDO, FL 32812For Sale
 MLS ID #O6416021, Shahram Sondi, SHAHRAM SONDI + CO.. Stellar MLS
 - $440,0003 bd2 ba1.5k sqft5409 STRATEMEYER DRIVE, ORLANDO, FL 32839For SaleMLS ID #G5113682, Tamara Quilling, COLDWELL BANKER HUBBARD HANSEN. Stellar MLS
- $527,5004 bd2 ba1.6k sqft4801 BIG OAKS LANE, ORLANDO, FL 32806For SaleMLS ID #O6399271, Veronika Kasalicka, LPT REALTY, LLC. Stellar MLS
- $459,0003 bd2 ba1.1k sqft3365 PELHAM ROAD, ORLANDO, FL 32803For SaleMLS ID #O6422127, Tiffany Yates, COMPASS FLORIDA LLC. Stellar MLS
- $429,0004 bd2 ba2.4k sqft2323 DEVON COURT, WINTER PARK, FL 32789For SaleMLS ID #O6418530, Renee Taylor, CREEGAN GROUP. Stellar MLS
- $379,0004 bd2 ba1.3k sqft6601 HARVEY STREET, ORLANDO, FL 32809For SaleMLS ID #O6417118, Sheri Malin, REDFIN CORPORATION. Stellar MLS
- $430,0003 bd2 ba1.4k sqft5409 ALBERT DRIVE, WINTER PARK, FL 32792For SaleMLS ID #C7528794, Raul Pino, SOVEREIGN REAL ESTATE GROUP. Stellar MLS
- $425,0004 bd2 ba1.6k sqft814 DENSMORE DR, WINTER PARK, FL 32792For SaleMLS ID #O6399773, Liz Jones, ORANGE SLICE PROPERTIES. Stellar MLS
- $435,0004 bd2 ba1.7k sqft1016 CATHY DRIVE, ALTAMONTE SPRINGS, FL 32714For SaleMLS ID #O6425377, John Vick Jr, V 3 RESIDENTIAL LLC. Stellar MLS
- $289,0003 bd2 ba1.3k sqft5301 WHITE CLIFF LANE #7, ORLANDO, FL 32812For SaleMLS ID #G5115434, Robin Boyd, TRINITY REAL ESTATE SALES LLC. Stellar MLS
- $525,0003 bd3 ba2.1k sqft921 ELDRIDGE STREET, ORLANDO, FL 32803For SaleMLS ID #O6366278, Kevin Kovats, KELLER WILLIAMS ADVANTAGE REALTY. Stellar MLS
- $439,9003 bd1 ba1.5k sqft2041 JEWELL AVENUE, WINTER PARK, FL 32789For SaleMLS ID #O6420660, Martha Coronel, IAD REAL ESTATE. Stellar MLS
- $380,0003 bd2 ba1.4k sqft4401 EDGEBROOK, ORLANDO, FL 32809For SaleMLS ID #S5146357, Kateryn Rodriguez, LPT REALTY, LLC. Stellar MLS
- $345,0003 bd2 ba1.1k sqft3804 JANIE COURT, ORLANDO, FL 32822For SaleMLS ID #O6403926, Robert Christiano, COLDWELL BANKER REALTY. Stellar MLS
- $390,0004 bd2 ba1.6k sqft2512 EASTBROOK BOULEVARD, WINTER PARK, FL 32792For SaleMLS ID #O6409544, Joseph Firmin, LPT REALTY, LLC. Stellar MLS
- $499,9004 bd2 ba1.6k sqft4101 PLAYA COURT, BELLE ISLE, FL 32812For SaleMLS ID #O6409531, Wendy Carugno, CENTURY 21 CARIOTI. Stellar MLS
- $440,0004 bd2 ba1.6k sqft1221 FOREST CIRCLE, ALTAMONTE SPRINGS, FL 32714For SaleMLS ID #O6426308, Ray Al Malt, EXP REALTY LLC. Stellar MLS
