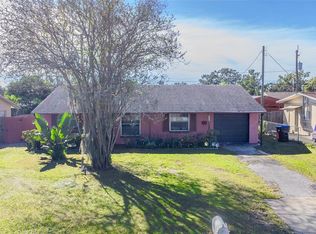
Welcome to 4401 Edgebrook Dr, a beautiful and well-maintained home located in a quiet neighborhood in Orlando. This property features comfort, convenience, and an excellent location. The home includes a new roof installed in 2023, new A/C system, and updated bathrooms, providing modern upgrades and peace of mind for the next owner. The property is fully fenced, offering privacy and a great outdoor space for relaxing or entertaining. Located just minutes from shopping centers, restaurants, schools, and major highways, this home provides easy access to Downtown Orlando, Orlando International Airport, Walt Disney World, and Universal Orlando Resort. SCHEDULE YOUR PRIVATE SHOWING TODAY Conveniently located near many of Orlando’s shopping, dining, and entertainment destinations, this property presents a great opportunity for homeowners or investors seeking location, comfort, and value.
For sale
$380,000
4401 EDGEBROOK, ORLANDO, FL 32809
3beds
1,458sqft
Single Family Residence
Built in 1959
1,458 Square Feet Lot
$368,200 Zestimate®
$261/sqft
$-- HOA
What's special
Well-maintained homeUpdated bathrooms
- 211 days
- 122
- 4
Zillow last checked:
Listing updated:
Listed by:
Kateryn Rodriguez 407-955-8049,
LPT REALTY, LLC 877-366-2213,
Nelly Latour Lozano 401-365-5090,
LPT REALTY, LLC
Source: Stellar MLS,MLS#: S5146357 Originating MLS: Orlando Regional
Originating MLS: Orlando Regional
Facts & features
Interior
Bedrooms & bathrooms
- Bedrooms: 3
- Bathrooms: 2
- Full bathrooms: 2
Primary bedroom
- Features: Built-in Closet
- Level: First
Bedroom 1
- Features: Built-in Closet
- Level: First
Bedroom 2
- Features: Built-in Closet
- Level: First
Bedroom 3
- Features: Built-in Closet
- Level: First
Bathroom 2
- Features: No Closet
- Level: First
Balcony porch lanai
- Features: No Closet
- Level: First
Dining room
- Features: Storage Closet
- Level: First
Kitchen
- Features: Built-in Closet
- Level: First
Living room
- Level: First
Heating
- Electric
Cooling
- Central Air
Appliances
- Included: Electric Water Heater, Range, Refrigerator
- Laundry: Laundry Room
Features
- Primary Bedroom Main Floor
- Flooring: Ceramic Tile
- Doors: French Doors, Outdoor Grill, Outdoor Kitchen
- Windows: Hurricane Shutters
- Has fireplace: Yes
- Fireplace features: Insert
Interior area
- Total structure area: 7,483
- Total interior livable area: 1,458 sqft
Video & virtual tour
Property
Parking
- Total spaces: 1
- Parking features: Carport
- Carport spaces: 1
Features
- Levels: One
- Stories: 1
- Exterior features: Courtyard, Dog Run, Garden, Irrigation System, Outdoor Grill, Outdoor Kitchen, Sidewalk, Storage
Lot
- Size: 1,458 Square Feet
Details
- Parcel number: 202329819411220
- Zoning: R-1
- Special conditions: None
Construction
Type & style
- Home type: SingleFamily
- Property subtype: Single Family Residence
Materials
- Block, Concrete
- Foundation: Block
- Roof: Shingle
Condition
- New construction: No
- Year built: 1959
Utilities & green energy
- Sewer: None
- Water: Public
- Utilities for property: Electricity Available, Electricity Connected, Public, Water Available, Water Connected
Community & HOA
Community
- Security: Fire Alarm, Security System
- Pet fee: $0 monthly
- Subdivision: SOUTHWOOD SUB SEC 3
HOA
- Has HOA: No
Location
- Region: Orlando
Financial & listing details
- Price per square foot: $261/sqft
- Tax assessed value: $196,791
- Annual tax amount: $3,015
- Date on market: 3/23/2026
- Cumulative days on market: 212 days
- Listing terms: Cash,Conventional,FHA,VA Loan
- Ownership: Fee Simple
- Total actual rent: 0
- Electric utility on property: Yes
- Road surface type: Asphalt
Estimated market value
$368,200
$350,000 - $387,000
$2,174/mo
Price history
| Date | Event | Price |
|---|---|---|
| 3/23/2026 | Listed for sale | $380,000+65.2%$261/sqft |
Source:  Stellar MLS #S5146357 Report a problem Stellar MLS #S5146357 Report a problem | ||
| 4/21/2022 | Sold | $230,000+31.4%$158/sqft |
Source: Public Record Report a problem | ||
| 2/3/2022 | Sold | $175,000$120/sqft |
Source: Public Record Report a problem | ||
Public tax history
| Year | Property taxes | Tax assessment |
|---|---|---|
| 2024 | $2,833 +6.9% | $196,791 +2.6% |
| 2023 | $2,650 +28.5% | $191,798 +99.1% |
| 2022 | $2,062 +13.6% | $96,342 +10% |
| 2021 | $1,815 +4.6% | $87,584 +10% |
| 2020 | $1,735 +7.5% | $79,622 +10% |
| 2019 | $1,614 +8% | $72,384 +10% |
| 2018 | $1,495 | $65,804 +2.9% |
| 2017 | $1,495 +19.9% | $63,965 +17.6% |
| 2016 | $1,246 +10.8% | $54,384 +6.7% |
| 2015 | $1,124 +4.2% | $50,950 +4.1% |
| 2014 | $1,079 +10.1% | $48,925 +15.9% |
| 2013 | $979 -0.1% | $42,226 +0.7% |
| 2012 | $980 -1.9% | $41,937 -2.1% |
| 2011 | $999 -7.5% | $42,850 -12% |
| 2010 | $1,081 | $48,675 -30.2% |
| 2009 | -- | $69,702 -30.4% |
| 2008 | $786 -10.9% | $100,135 -11% |
| 2007 | $882 -4.1% | $112,461 -2% |
| 2006 | $920 +2.9% | $114,749 +27.8% |
| 2005 | $893 +5.7% | $89,761 +17.5% |
| 2004 | $845 +1.3% | $76,380 +1.5% |
| 2003 | $834 +3.4% | $75,250 +13% |
| 2002 | $807 -0.1% | $66,614 +7.1% |
| 2001 | $808 +2.6% | $62,181 +8.5% |
| 2000 | $787 | $57,312 |
Find assessor info on the county website
Monthly payment
Est. payment
Payment breakdown
Explore the cost of this home by adjusting the details. Changes won't be saved.Climate risks
Neighborhood: 32809
Nearby schools
Schools provided by the listing agent
- Elementary: Sadler Elem
- Middle: Westridge Middle
- High: Dr. Phillips High
Source: Stellar MLS. This data may not be complete. We recommend contacting the local school district to confirm school assignments for this home.

Similar homes
- $345,0003 bd2 ba1.2k sqft5828 HARCOURT AVENUE, ORLANDO, FL 32839For Sale
 MLS ID #S5147571, Oscar Moreno, AGENT TRUST REALTY CORPORATION. Stellar MLS
 - $381,4003 bd2 ba1.2k sqft1031 WALTHAM AVENUE, ORLANDO, FL 32809For Sale
 MLS ID #O6439514, Daniel Rodriguez, NEW HEIGHTS REALTY GROUP. Stellar MLS
 - $395,0004 bd3 ba1.9k sqft6694 RIVO ALTO AVENUE, ORLANDO, FL 32809For Sale
 MLS ID #O6427502, Natalie Casanova, KELLER WILLIAMS ADVANTAGE III. Stellar MLS
 - $385,0004 bd2 ba1.7k sqft8509 LYONIA DRIVE, ORLANDO, FL 32829For Sale
 MLS ID #O6451431, Dan Pokima, ELITE EVOLUTION PROPERTIES. Stellar MLS
 - $375,0003 bd2 ba1.2k sqft410 E CRYSTAL LAKE STREET, ORLANDO, FL 32806For SaleMLS ID #O6372531, German Martinez, KELLER WILLIAMS ADVANTAGE 2 REALTY. Stellar MLS
- $379,9003 bd2 ba1.9k sqft5257 WILDFLOWER ROAD, ORLANDO, FL 32821For SaleMLS ID #S5156504, Antonio Fuentes, Jr, EXP REALTY LLC. Stellar MLS
- $409,0003 bd2 ba1.1k sqft7217 GRACE ROAD, ORLANDO, FL 32819For SaleMLS ID #G5117657, Cheryl Mullen PA, HANSON REAL ESTATE GROUP, INC.. Stellar MLS
- $374,9993 bd2 ba1.6k sqft1519 CATALPA LANE, ORLANDO, FL 32806For SaleMLS ID #O6422158, Brian Sneeden, RE/MAX 200 REALTY. Stellar MLS
- $375,0003 bd2 ba1.1k sqft11658 PURPLE LILAC CIRCLE, ORLANDO, FL 32837For SaleMLS ID #TB8554853, Manuel Ernes Castaigne Gonzalez, 1ST INVESTMENT REALTY GROUP LLC. Stellar MLS
- $385,0002 bd2 ba1.5k sqft5246 MAYAPPLE CIRCLE, ORLANDO, FL 32821For SaleMLS ID #W7886581, DJ Arrazcaeta Jr, LLC, RE/MAX ALLIANCE GROUP. Stellar MLS
- $345,0003 bd2 ba1.7k sqft2802 DANFORTH DRIVE, ORLANDO, FL 32818For SaleMLS ID #O6447869, Carl Christian, THE NICE AGENT CO. Stellar MLS
- $389,9003 bd2 ba1.3k sqft3038 WOOLRIDGE DRIVE, ORLANDO, FL 32837For SaleMLS ID #S5155770, Yesenia Chacon Martinez, LLC, OLYMPUS EXECUTIVE REALTY INC. Stellar MLS
- $369,9003 bd2 ba1.2k sqft1624 BALTIMORE DRIVE, ORLANDO, FL 32810For SaleMLS ID #S5158644, Joselyne Muszynski, ORLANDO INTERNATIONAL RELOCATI. Stellar MLS
- $384,0003 bd2 ba1.4k sqft2019 PAPRIKA DRIVE, ORLANDO, FL 32837For SaleMLS ID #O6405583, Alexandra Araque, KELLER WILLIAMS LEGACY REALTY. Stellar MLS
- $365,0003 bd2 ba1.6k sqft2507 DOVETAIL DRIVE, OCOEE, FL 34761For SaleMLS ID #O6450873, Tia Billis, EXP REALTY LLC. Stellar MLS
- $450,0003 bd2 ba1.6k sqft1792 PAM CIRCLE, BELLE ISLE, FL 32809For SaleMLS ID #O6432731, Anastacha Constant, CENTURY 21 CARIOTI. Stellar MLS
- $430,9003 bd2 ba1.4k sqft2818 E MICHIGAN STREET, ORLANDO, FL 32806For SaleMLS ID #S5150808, Margarita Coll Cermeno, LA ROSA REALTY KISSIMMEE. Stellar MLS
- $349,9003 bd2 ba1.4k sqft708 SANTA FE LANE, ORLANDO, FL 32807For SaleMLS ID #O6439072, Juliana Garcia Moraes, PRISTINE INTERNATIONAL REALTY LLC. Stellar MLS
- $349,9004 bd2 ba1.5k sqft410 SANTIAGO AVENUE, ORLANDO, FL 32807For SaleMLS ID #O6388303, Damaris Oliva, MARKET CONNECT REALTY LLC. Stellar MLS
- $415,0003 bd2 ba1.2k sqft7826 BARBERRY DRIVE, ORLANDO, FL 32835For SaleMLS ID #O6440085, Mitra Moghaddam, KELLER WILLIAMS ADVANTAGE REALTY. Stellar MLS
