Stop what you are doing and check out this beauty located right in Ocoee! This home has a split floor plan with 3 bedrooms and 2 bathrooms! Great space with a formal dining & living room! There is new paint inside and new granite countertops! The backyard has endless possibilities, so much space to entertain, build a pool, pergola, or whatever your heart desires. The neighborhood also has NO HOA, no one hounding you on what to do with your home! You will be near highways, shopping, and dining all for $365k!
For sale
Price cut: $10K (11/9)
$355,000
2507 DOVETAIL DRIVE, OCOEE, FL 34761
3beds
1,686sqft
Single Family Residence
Built in 1989
9,807 Square Feet Lot
$358,200 Zestimate®
$211/sqft
$-- HOA
What's special
New granite countertopsNew paint insideSplit floor plan
- 21 days
- 1,011
- 115
Likely to sell faster than
Zillow last checked:
Listing updated:
Listed by:
Tia Billis 407-409-4304,
EXP REALTY LLC 888-883-8509
Source: Stellar MLS,MLS#: O6450873 Originating MLS: Orlando Regional
Facts & features
Interior
Bedrooms & bathrooms
- Bedrooms: 3
- Bathrooms: 2
- Full bathrooms: 2
Rooms
- Room types: Attic, Breakfast Room Separate, Family Room, Dining Room, Living Room, Utility Room
Primary bedroom
- Features: Walk-In Closet(s)
- Level: First
- Area: 180 Square Feet
- Dimensions: 15x12
Bedroom 2
- Features: Storage Closet
- Level: First
- Area: 110 Square Feet
- Dimensions: 11x10
Bedroom 3
- Features: Storage Closet
- Level: First
- Area: 130 Square Feet
- Dimensions: 13x10
Primary bathroom
- Features: Dual Sinks, Garden Bath, Tub with Separate Shower Stall
- Level: First
Dinette
- Level: First
- Area: 45 Square Feet
- Dimensions: 9x5
Dining room
- Level: First
- Area: 154 Square Feet
- Dimensions: 14x11
Family room
- Level: First
- Area: 154 Square Feet
- Dimensions: 11x14
Kitchen
- Features: Breakfast Bar, Pantry
- Level: First
- Area: 180 Square Feet
- Dimensions: 10x18
Living room
- Level: First
- Area: 238 Square Feet
- Dimensions: 14x17
Heating
- Central
Cooling
- Central Air
Appliances
- Included: Dishwasher, Disposal, Electric Water Heater, Exhaust Fan, Microwave, Range, Range Hood
- Laundry: Inside
Features
- Ceiling Fan(s), Eating Space In Kitchen, High Ceilings, Open Floorplan, Split Bedroom, Vaulted Ceiling(s), Walk-In Closet(s)
- Flooring: Ceramic Tile
- Has fireplace: Yes
- Fireplace features: Living Room
Interior area
- Total structure area: 2,187
- Total interior livable area: 1,686 sqft
Property
Parking
- Total spaces: 2
- Parking features: Driveway, Garage Door Opener
- Attached garage spaces: 2
- Has uncovered spaces: Yes
Features
- Levels: One
- Stories: 1
- Patio & porch: Covered, Porch, Screened
- Exterior features: Lighting
- Fencing: Fenced
Lot
- Size: 9,807 Square Feet
- Features: City Lot, Near Public Transit, Sidewalk
- Residential vegetation: Mature Landscaping
Details
- Parcel number: 102228399700320
- Zoning: R-1A
- Special conditions: None
Construction
Type & style
- Home type: SingleFamily
- Architectural style: Traditional
- Property subtype: Single Family Residence
Materials
- Wood Frame
- Foundation: Slab
- Roof: Shingle
Condition
- New construction: No
- Year built: 1989
Details
- Warranty included: Yes
Utilities & green energy
- Sewer: Septic Tank
- Water: Public
- Utilities for property: Cable Available, Electricity Available, Electricity Connected, Public, Street Lights, Water Available, Water Connected
Community & HOA
Community
- Security: Smoke Detector(s)
- Pet fee: $0 monthly
- Subdivision: JOHIO GLEN SUB
HOA
- Has HOA: No
- Services included: None
Location
- Region: Ocoee
Financial & listing details
- Price per square foot: $211/sqft
- Tax assessed value: $286,904
- Annual tax amount: $3,698
- Date on market: 10/19/2026
- Cumulative days on market: 21 days
- Listing terms: Cash,Conventional,FHA,VA Loan
- Ownership: Fee Simple
- Total actual rent: 0
- Electric utility on property: Yes
- Road surface type: Paved, Asphalt
Estimated market value
$358,200
$340,000 - $376,000
$2,396/mo
Price history
| Date | Event | Price |
|---|---|---|
| 11/9/2026 | Price change | $355,000-2.7%$211/sqft |
Source:  Stellar MLS #O6450873 Report a problem | ||
| 10/19/2026 | Listed for sale | $365,000+66.7%$216/sqft |
Source: Stellar MLS #O6450873 Report a problem | ||
| 8/16/2017 | Sold | $219,000-0.4%$130/sqft |
Source: Public Record Report a problem | ||
| 6/30/2017 | Price change | $219,9000%$130/sqft |
Source: LA ROSA REALTY, LLC #O5517398 Report a problem | ||
| 6/15/2017 | Listed for sale | $219,990+24.6%$130/sqft |
Source: LA ROSA REALTY, LLC #O5517398 Report a problem | ||
| 2/17/2005 | Sold | $176,500+57.6%$105/sqft |
Source: Public Record Report a problem | ||
| 6/9/1999 | Sold | $112,000$66/sqft |
Source: Public Record Report a problem | ||
Public tax history
| Year | Property taxes | Tax assessment |
|---|---|---|
| 2024 | $3,245 +3.5% | $205,326 +3% |
| 2023 | $3,135 +3.4% | $199,346 +3% |
| 2022 | $3,031 +1.2% | $193,540 +3% |
| 2021 | $2,996 +0.4% | $187,903 +1.4% |
| 2020 | $2,983 +0.7% | $185,309 +2.3% |
| 2019 | $2,962 +0.3% | $181,143 +1.9% |
| 2018 | $2,954 | $177,765 +16.8% |
| 2017 | $2,954 -9.4% | $152,156 +6% |
| 2016 | $3,259 +83.1% | $143,559 +10.7% |
| 2015 | $1,780 -0.8% | $129,644 +16.7% |
| 2014 | $1,795 +6.7% | $111,116 +4.3% |
| 2013 | $1,682 +4.6% | $106,563 +3% |
| 2012 | $1,607 -38.6% | $103,507 -10.7% |
| 2011 | $2,618 +1% | $115,922 -3.3% |
| 2010 | $2,592 | $119,831 -22.1% |
| 2009 | -- | $153,814 -19.1% |
| 2008 | $2,689 -1.9% | $190,089 -6.3% |
| 2007 | $2,740 -3.4% | $202,974 +22% |
| 2006 | $2,837 +106.9% | $166,408 +26.6% |
| 2005 | $1,371 +6.6% | $131,438 +14.2% |
| 2004 | $1,286 +0.7% | $115,104 +9.6% |
| 2003 | $1,278 +3.3% | $105,003 +3.3% |
| 2002 | $1,236 -1.2% | $101,641 +5.9% |
| 2001 | $1,251 +2.9% | $95,978 +9.5% |
| 2000 | $1,216 | $87,690 |
Find assessor info on the county website
Monthly payment
Est. payment
Payment breakdown
Explore the cost of this home by adjusting the details. Changes won't be saved.Climate risks
Neighborhood: 34761
Nearby schools
Schools provided by the listing agent
- Elementary: Citrus Elem
- Middle: Ocoee Middle
- High: Ocoee High
Source: Stellar MLS. This data may not be complete. We recommend contacting the local school district to confirm school assignments for this home.


Similar homes
- $435,0003 bd2 ba2.1k sqft6906 SAWMILL BOULEVARD, OCOEE, FL 34761For Sale
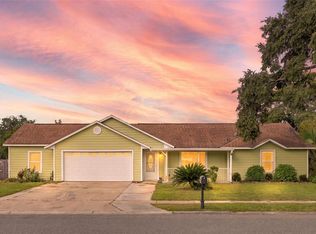
 MLS ID #S5159933, Darrick Cook, CHARLES RUTENBERG REALTY ORLANDO. Stellar MLS
- $409,0004 bd2 ba1.7k sqft2596 ALCLOBE CIRCLE, OCOEE, FL 34761For Sale
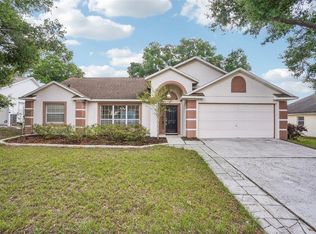 MLS ID #O6405340, Jacob Laracuente, REALTY OF AMERICA. Stellar MLS
- $350,0003 bd3 ba1.7k sqft6923 COLONY OAKS LANE, ORLANDO, FL 32818For Sale
 MLS ID #O6426248, Semhar Teka, KELLER WILLIAMS REALTY AT THE PARKS. Stellar MLS
- $410,0004 bd3 ba1.9k sqft8438 SUNSPRITE COURT, ORLANDO, FL 32818For Sale
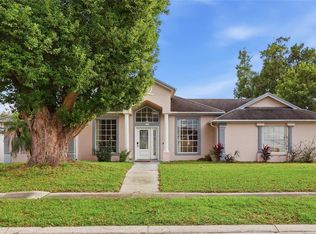 MLS ID #O6455529, Valery Dangerville, UNLOCK REALTY GROUP INC. Stellar MLS
- $345,0004 bd3 ba2.1k sqft2939 DANFORTH DRIVE, ORLANDO, FL 32818For SaleMLS ID #O6429031, Brittneyann Cover, RE/MAX ASSURED. Stellar MLS
- $350,0003 bd2 ba1.2k sqft7624 REX HILL TRAIL, ORLANDO, FL 32818For SaleMLS ID #O6448419, Janice Williams, RAYNESHIRE REALTY LLC. Stellar MLS
- $349,9993 bd2 ba1.4k sqft7853 KENSINGHAM COURT, ORLANDO, FL 32835For SaleMLS ID #O6422289, Marlon Persaud, REAL BROKER, LLC. Stellar MLS
- $409,9004 bd3 ba2.1k sqft7694 COUNTRY RUN PARKWAY, ORLANDO, FL 32818For SaleMLS ID #O6450103, Thomas Nickley, Jr, KELLER WILLIAMS REALTY AT THE PARKS. Stellar MLS
- $349,9003 bd2 ba1.3k sqft6462 ROYAL TERN STREET, ORLANDO, FL 32810For SaleMLS ID #O6438073, Paul Giles, COMPASS FLORIDA LLC. Stellar MLS
- $465,0004 bd3 ba2.4k sqft1960 ASPENRIDGE COURT, OCOEE, FL 34761For SaleMLS ID #O6403355, Wendy Aldana LLC, PREFERRED REAL ESTATE BROKERS. Stellar MLS
- $400,0003 bd2 ba1.6k sqft2405 PIEDMONT LAKES BLVD, APOPKA, FL 32703For SaleMLS ID #O6449208, Brian Whalen, EXP REALTY LLC. Stellar MLS
- $345,0003 bd2 ba1.6k sqft2018 WEKIVA RESERVE BOULEVARD, APOPKA, FL 32703For SaleMLS ID #O6451254, Denise San Miguel, REALTY LYNK INC. Stellar MLS
- $349,9903 bd2 ba1.2k sqft10330 WOOD STREAM COURT, ORLANDO, FL 32825For SaleMLS ID #O6454985, Benjamin Berry, III, EXP REALTY LLC. Stellar MLS
- $425,0003 bd2 ba1.8k sqft1796 FLORENCE VISTA BOULEVARD, ORLANDO, FL 32818For SaleMLS ID #O6428250, Tamara Combs, COMBS PREMIER REALTY GROUP. Stellar MLS
- $380,0003 bd2 ba1.8k sqft1200 OAK LEAF COURT, MINNEOLA, FL 34715For SaleMLS ID #O6451437, David Sanchez, RE/MAX TOWN CENTRE. Stellar MLS
- $368,0003 bd2 ba1.9k sqft8257 BAYWOOD VISTA DRIVE, ORLANDO, FL 32810For SaleMLS ID #O6432101, Mark Vescio, MARK SPAIN REAL ESTATE. Stellar MLS
- $320,1003 bd2 ba1.3k sqft7720 LAKESIDE WOODS DRIVE, ORLANDO, FL 32810For SaleMLS ID #O6441808, Blake Keathley, EVERYSTATE INC.. Stellar MLS
- $325,0003 bd2 ba1.2k sqft2040 E TRIANGLE DRIVE, LONGWOOD, FL 32779For SaleMLS ID #O6449531, Brenda Feliciani, CHARLES RUTENBERG REALTY ORLANDO. Stellar MLS
- $390,0003 bd2 ba1.6k sqft1109 PIEDMONT OAKS DRIVE, APOPKA, FL 32703For SaleMLS ID #O6439209, Doug Woehr, PA, COLDWELL BANKER REALTY. Stellar MLS
- $435,0003 bd3 ba1.4k sqft269 TORPOINT GATE, LONGWOOD, FL 32779For SaleMLS ID #O6450689, Melanie Leifert, CREEGAN GROUP. Stellar MLS
