Welcome to Johio Glen! This spacious 4-bedroom, 2-bathroom brick home offers a desirable combination of comfort, functionality, and inviting indoor and outdoor living. Step inside to discover an open and versatile floor plan designed to accommodate a variety of lifestyles, with an abundance of natural light flowing throughout the living spaces. The thoughtfully arranged layout features a formal living room, separate family room, and an additional sitting area or flex space, providing plenty of options for entertaining, relaxing, working from home, or creating a space that suits your needs. The kitchen serves as a central gathering space, featuring stainless steel appliances, attractive stone countertops, and a convenient bar area that opens to the surrounding living spaces. Sliding glass doors extend the living area outdoors while allowing natural light to brighten the interior. Tile and laminate flooring throughout provide a cohesive look and practical functionality. The generously sized primary suite offers a spacious bathroom complete with a separate garden tub and walk-in shower, creating a comfortable space to unwind. Three additional bedrooms provide flexibility for family, guests, a home office, or hobbies. Enjoy the Florida lifestyle year-round in the screened-in pool enclosure, offering a wonderful setting for outdoor dining, entertaining, or simply relaxing poolside. A child safety fence provides an additional layer of protection around the pool area, while the white vinyl privacy fence creates a defined backyard setting. The generously sized property offers additional outdoor space to enjoy and personalize. With its solid brick construction, four bedrooms, multiple living areas, open kitchen, and private screened pool, this Johio Glen home offers the space and features to enjoy comfortable Florida living.
For sale
$435,000
2511 DOVETAIL DRIVE, OCOEE, FL 34761
4beds
1,966sqft
Single Family Residence
Built in 1990
9,810 Square Feet Lot
$425,700 Zestimate®
$221/sqft
$-- HOA
What's special
Screened-in pool enclosurePrivate screened poolAbundance of natural lightWhite vinyl privacy fenceSolid brick constructionSeparate family roomGenerously sized primary suite
- 7 days
- 427
- 72
Likely to sell faster than
Zillow last checked:
Listing updated:
Listed by:
Heather Travis 770-265-7192,
LOCAL LIVING REALTY GROUP 386-314-5458
Source: Stellar MLS,MLS#: V4952308 Originating MLS: New Smyrna Beach Board of Realtors
Facts & features
Interior
Bedrooms & bathrooms
- Bedrooms: 4
- Bathrooms: 2
- Full bathrooms: 2
Primary bedroom
- Features: Built-in Closet
- Level: First
- Area: 180 Square Feet
- Dimensions: 12x15
Bedroom 2
- Features: Built-in Closet
- Level: First
- Area: 132 Square Feet
- Dimensions: 11x12
Bathroom 3
- Level: First
- Area: 120 Square Feet
- Dimensions: 10x12
Dining room
- Level: First
- Area: 150 Square Feet
- Dimensions: 10x15
Family room
- Level: First
- Area: 300 Square Feet
- Dimensions: 20x15
Kitchen
- Level: First
- Area: 100 Square Feet
- Dimensions: 10x10
Living room
- Level: First
- Area: 154 Square Feet
- Dimensions: 11x14
Heating
- Central
Cooling
- Central Air
Appliances
- Included: Dishwasher, Electric Water Heater, Microwave, Range, Refrigerator
- Laundry: Laundry Room
Features
- Eating Space In Kitchen, Kitchen/Family Room Combo, Open Floorplan, Split Bedroom, Thermostat
- Flooring: Tile
- Doors: Sliding Doors
- Has fireplace: No
Interior area
- Total structure area: 2,606
- Total interior livable area: 1,966 sqft
Video & virtual tour
Property
Parking
- Parking features: Garage - Attached
- Has attached garage: Yes
Features
- Levels: One
- Stories: 1
- Exterior features: Sidewalk
- Has private pool: Yes
- Pool features: In Ground, Child Safety Fence, Screen Enclosure
Lot
- Size: 9,810 Square Feet
Details
- Parcel number: 102228399700340
- Zoning: R-1A
- Special conditions: None
Construction
Type & style
- Home type: SingleFamily
- Property subtype: Single Family Residence
Materials
- Brick, Wood Frame
- Foundation: Slab
- Roof: Shingle
Condition
- New construction: No
- Year built: 1990
Utilities & green energy
- Sewer: Septic Tank
- Water: Public
- Utilities for property: Cable Available, Electricity Connected, Sewer Connected, Water Connected
Community & HOA
Community
- Pet fee: $0 monthly
- Subdivision: JOHIO GLEN SUB
HOA
- Has HOA: No
Location
- Region: Ocoee
Financial & listing details
- Price per square foot: $221/sqft
- Tax assessed value: $327,846
- Annual tax amount: $6,290
- Date on market: 11/13/2026
- Cumulative days on market: 8 days
- Listing terms: Cash,Conventional,FHA,VA Loan
- Ownership: Fee Simple
- Total actual rent: 0
- Electric utility on property: Yes
- Road surface type: Paved
Estimated market value
$425,700
$404,000 - $447,000
$2,590/mo
Price history
| Date | Event | Price |
|---|---|---|
| 11/13/2026 | Listed for sale | $435,000+81.3%$221/sqft |
Source:  Stellar MLS #V4952308 Report a problem | ||
| 9/13/2024 | Listing removed | $2,645$1/sqft |
Source: Zillow Rentals Report a problem | ||
| 8/1/2024 | Listed for rent | $2,645$1/sqft |
Source: Zillow Rentals Report a problem | ||
| 7/15/2024 | Listing removed | -- |
Source: Zillow Rentals Report a problem | ||
| 7/13/2024 | Listed for rent | $2,645+1.9%$1/sqft |
Source: Zillow Rentals Report a problem | ||
| 5/4/2023 | Listing removed | -- |
Source: Zillow Rentals Report a problem | ||
| 5/2/2023 | Listed for rent | $2,595+23.6%$1/sqft |
Source: Zillow Rentals Report a problem | ||
| 1/8/2021 | Listing removed | -- |
Source: Zillow Rental Network Premium Report a problem | ||
| 12/21/2020 | Listed for rent | $2,100$1/sqft |
Source: Main Street Renewal Report a problem | ||
| 10/13/2020 | Sold | $240,000-7.7%$122/sqft |
Source: Public Record Report a problem | ||
| 7/28/2020 | Pending sale | $259,900$132/sqft |
Source: AMERICAN HOME TEAM REALTY LLC #O5879606 Report a problem | ||
| 7/22/2020 | Listed for sale | $259,900+145.2%$132/sqft |
Source: AMERICAN HOME TEAM REALTY LLC #O5879606 Report a problem | ||
| 2/24/1995 | Sold | $106,000+1.4%$54/sqft |
Source: Public Record Report a problem | ||
| 11/11/1994 | Sold | $104,500$53/sqft |
Source: Public Record Report a problem | ||
Public tax history
| Year | Property taxes | Tax assessment |
|---|---|---|
| 2024 | $5,883 +8.7% | $324,787 +10% |
| 2023 | $5,414 +10.1% | $295,261 +10% |
| 2022 | $4,920 +12% | $268,419 +16.3% |
| 2021 | $4,391 +94% | $230,875 +60.8% |
| 2020 | $2,263 +0.9% | $143,601 +2.3% |
| 2019 | $2,244 +0.6% | $140,372 +1.9% |
| 2018 | $2,230 | $137,755 -23.7% |
| 2017 | $2,230 +0.8% | $180,482 +5.1% |
| 2016 | $2,213 -0.1% | $171,726 +9.2% |
| 2015 | $2,214 -1.3% | $157,197 +18.6% |
| 2014 | $2,244 +5.5% | $132,578 +3.4% |
| 2013 | $2,126 +2.8% | $128,263 +0.8% |
| 2012 | $2,068 -11.4% | $127,188 -9.4% |
| 2011 | $2,334 0% | $140,449 -3.5% |
| 2010 | $2,335 | $145,487 -21% |
| 2009 | -- | $184,068 -18.1% |
| 2008 | $2,558 -2.3% | $224,857 -6.3% |
| 2007 | $2,617 -3.4% | $240,097 +21.5% |
| 2006 | $2,709 +12.3% | $197,538 +27.8% |
| 2005 | $2,413 +53.1% | $154,584 +11.8% |
| 2004 | $1,577 +0.5% | $138,208 +13% |
| 2003 | $1,568 +3.2% | $122,287 -5% |
| 2002 | $1,520 -1.3% | $128,747 +11.7% |
| 2001 | $1,540 +2.7% | $115,277 +12.3% |
| 2000 | $1,499 | $102,656 |
Find assessor info on the county website
Monthly payment
Est. payment
Payment breakdown
Explore the cost of this home by adjusting the details. Changes won't be saved.Climate risks
Neighborhood: 34761
Nearby schools
Schools provided by the listing agent
- Elementary: Citrus Elem
- Middle: Ocoee Middle
- High: Ocoee High
Source: Stellar MLS. This data may not be complete. We recommend contacting the local school district to confirm school assignments for this home.

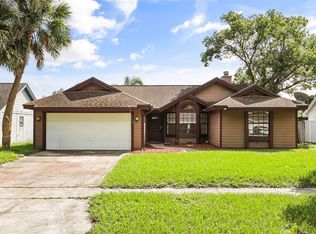
Similar homes
- $435,0004 bd2 ba1.9k sqft2736 SPRINGFIELD DR, OCOEE, FL 34761For Sale
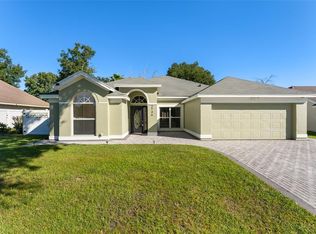
 MLS ID #O6450408, Albin Hubscher, CENTRAL FLORIDA PRIME REAL ESTATE LLC. Stellar MLS
- $445,0003 bd2 ba1.7k sqft5014 SAWDUST CIRCLE, OCOEE, FL 34761For Sale
 MLS ID #O6457824, Kristi Matthew, CENTURY 21 CARIOTI. Stellar MLS
- $420,9003 bd2 ba1.9k sqft1056 ROYAL MARQUIS CIRCLE, OCOEE, FL 34761For Sale
 MLS ID #O6447520, Aquanas Brown, BLAIR REALTY GROUP INC. Stellar MLS
- $435,0003 bd2 ba2.1k sqft6906 SAWMILL BOULEVARD, OCOEE, FL 34761For Sale
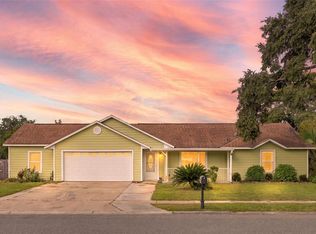 MLS ID #S5159933, Darrick Cook, CHARLES RUTENBERG REALTY ORLANDO. Stellar MLS
- $345,0003 bd2 ba1.3k sqft2743 CULLENS COURT, OCOEE, FL 34761For SaleMLS ID #O6457630, Ronald Ziolkowski, RE/MAX PRIME PROPERTIES. Stellar MLS
- $430,0004 bd2 ba2.3k sqft1503 ADRIATIC DRIVE, OCOEE, FL 34761For SaleMLS ID #O6439846, Arla Gardiner, EXIT REAL ESTATE RESULTS. Stellar MLS
- $445,0004 bd3 ba2.3k sqft406 STERLING LAKE DR, OCOEE, FL 34761For SaleMLS ID #O6398517, Erik McGinnis, HOMEVEST REALTY. Stellar MLS
- $450,0004 bd3 ba2.7k sqft2890 CULLENS COURT, OCOEE, FL 34761For SaleMLS ID #O6392294, Kerlon Williams, HUDSON ORLANDO, LLC. Stellar MLS
- $439,9004 bd2 ba1.8k sqft1304 SERISSA COURT, ORLANDO, FL 32818For SaleMLS ID #O6458314, Andres Ospina Rivera, LPT REALTY, LLC. Stellar MLS
- $455,0004 bd2 ba2.3k sqft131 CLOWSON COURT, OCOEE, FL 34761For SaleMLS ID #TB8510776, John Keller, III, JACK KELLER INC. Stellar MLS
- $355,0003 bd2 ba1.6k sqft2507 DOVETAIL DRIVE, OCOEE, FL 34761For SaleMLS ID #O6450873, Tia Billis, EXP REALTY LLC. Stellar MLS
- $559,0004 bd3 ba2.3k sqft1307 OLYMPIA PARK CIRCLE, OCOEE, FL 34761For SaleMLS ID #S5161401, Osvaldo Quezada, MATRIX INTERNATIONAL REALTY. Stellar MLS
- $354,9504 bd2 ba1.3k sqft907 HYLAND SPRINGS DRIVE, OCOEE, FL 34761For SaleMLS ID #O6457881, Roosevelt Augustin PA, LPT REALTY, LLC. Stellar MLS
- $428,0004 bd3 ba1.7k sqft705 VANDERGRIFT DRIVE, OCOEE, FL 34761For SaleMLS ID #S5157918, Adriana Sanchez, AGENT TRUST REALTY CORPORATION. Stellar MLS
- $548,0004 bd3 ba2.3k sqft1110 WINEBERRY COURT, OCOEE, FL 34761For SaleMLS ID #O6457076, Lana Larrivee, PREFERRED RE BROKERS III. Stellar MLS
- $444,9994 bd3 ba2k sqft1770 CAMBRIDGE VILLAGE COURT, OCOEE, FL 34761For SaleMLS ID #O6434410, Mirtha Nahmens, CASSA REALTY CORP. Stellar MLS
- $469,9005 bd2 ba1.8k sqft1419 CARRIAGE OAK COURT, OCOEE, FL 34761For SaleMLS ID #O6427387, RealEstateJo Louis, ERIZIA REALTY INVESTMENTS. Stellar MLS
- $490,0004 bd3 ba2.3k sqft1361 OLYMPIA PARK CIRCLE, OCOEE, FL 34761For SaleMLS ID #O6447341, Joe Gillespie, LPT REALTY, LLC. Stellar MLS
- $465,0004 bd3 ba2.4k sqft1960 ASPENRIDGE COURT, OCOEE, FL 34761For SaleMLS ID #O6403355, Wendy Aldana LLC, PREFERRED REAL ESTATE BROKERS. Stellar MLS
- $430,0003 bd3 ba2.1k sqft1105 EAGLE RUN WAY, OCOEE, FL 34761For SaleMLS ID #O6433816, Gislene Moorman, ICONNECT REAL ESTATE. Stellar MLS
