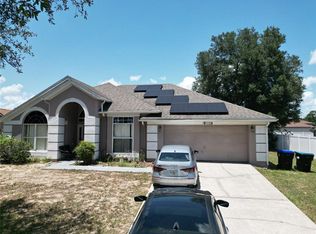
**Welcome Home!** This beautifully maintained **5-bedroom, 2-bathroom** residence offers the perfect blend of comfort, space, and convenience. Nestled on a quiet **cul-de-sac** in desirable Ocoee, this energy-efficient home is designed to accommodate growing families and those who love to entertain. Step inside to an inviting foyer that opens to a spacious **open-concept, split-bedroom floor plan** featuring durable tile flooring throughout the main living areas. The heart of the home is the well-appointed kitchen, complete with a center island that overlooks the dining and living spaces, making it ideal for family gatherings and entertaining guests. Enjoy peace of mind with major updates already completed, including a **new roof, new A/C system, and solar panels installed in 2026**, helping to improve energy efficiency and reduce utility costs. The septic system installed in 2018 adds even more long-term value. Outside, the fully fenced backyard offers plenty of room for outdoor activities and includes a **spacious storage shed** for all your tools and equipment. Perfectly located, you’ll be just minutes from **Walt Disney World, Universal Orlando Resort, SeaWorld Orlando**, shopping, dining, and entertainment. Commuting is a breeze with quick access to **SR 408, SR 429, SR 414, and the Florida Turnpike**, putting everything Central Florida has to offer within easy reach. Don’t miss this incredible opportunity to own a move-in-ready home in one of Ocoee’s most convenient locations. **Schedule your private showing today and see everything this exceptional home has to offer! ****
For sale
$489,900
1419 CARRIAGE OAK COURT, OCOEE, FL 34761
5beds
1,856sqft
Single Family Residence
Built in 1987
10,575 Square Feet Lot
$477,400 Zestimate®
$264/sqft
$10/mo HOA
What's special
- 45 days
- 64
- 1
Zillow last checked:
Listing updated:
Listed by:
RealEstateJo Louis 407-967-3532,
ERIZIA REALTY INVESTMENTS 407-775-6003
Source: Stellar MLS,MLS#: O6427387 Originating MLS: Orlando Regional
Originating MLS: Orlando Regional
Facts & features
Interior
Bedrooms & bathrooms
- Bedrooms: 5
- Bathrooms: 2
- Full bathrooms: 2
Primary bedroom
- Features: Walk-In Closet(s)
- Level: First
- Area: 182 Square Feet
- Dimensions: 14x13
Bedroom 1
- Features: Built-in Closet
- Level: First
- Area: 156 Square Feet
- Dimensions: 13x12
Bedroom 2
- Features: Built-in Closet
- Level: First
- Area: 156 Square Feet
- Dimensions: 12x13
Bedroom 3
- Features: Built-in Closet
- Level: First
- Area: 144 Square Feet
- Dimensions: 12x12
Balcony porch lanai
- Level: First
- Area: 308 Square Feet
- Dimensions: 22x14
Dinette
- Level: First
- Area: 100 Square Feet
- Dimensions: 10x10
Dining room
- Level: First
- Area: 156 Square Feet
- Dimensions: 12x13
Kitchen
- Level: First
- Area: 40 Square Feet
- Dimensions: 10x4
Living room
- Level: First
- Area: 208 Square Feet
- Dimensions: 16x13
Heating
- Central, Solar
Cooling
- Central Air
Appliances
- Included: Dishwasher, Disposal, Dryer, Electric Water Heater
- Laundry: Electric Dryer Hookup, Washer Hookup
Features
- Ceiling Fan(s), Eating Space In Kitchen
- Flooring: Ceramic Tile, Laminate, Tile
- Has fireplace: No
Interior area
- Total structure area: 2,389
- Total interior livable area: 1,856 sqft
Video & virtual tour
Property
Parking
- Total spaces: 2
- Parking features: Garage - Attached
- Attached garage spaces: 2
Features
- Levels: One
- Stories: 1
- Exterior features: Irrigation System
- Fencing: Fenced,Other
Lot
- Size: 10,575 Square Feet
Details
- Parcel number: 102228120500100
- Zoning: R-1A
- Special conditions: None
Construction
Type & style
- Home type: SingleFamily
- Property subtype: Single Family Residence
Materials
- Block, Concrete
- Foundation: Slab
- Roof: Shingle
Condition
- New construction: No
- Year built: 1987
Utilities & green energy
- Sewer: Septic Tank
- Water: Public
- Utilities for property: Cable Available, Cable Connected, Electricity Available, Electricity Connected, Fiber Optics, Phone Available, Public, Solar, Sprinkler Meter, Street Lights, Underground Utilities, Water Available, Water Connected
Community & HOA
Community
- Pet fee: $0 monthly
- Subdivision: CARRIAGE OAKS
HOA
- Has HOA: Yes
- HOA fee: $10 monthly
- HOA name: Carriage Oaks Home Owner's Association
- HOA phone: 518-224-5752
Location
- Region: Ocoee
Financial & listing details
- Price per square foot: $264/sqft
- Tax assessed value: $315,349
- Annual tax amount: $5,373
- Date on market: 7/23/2026
- Cumulative days on market: 42 days
- Listing terms: Cash,Conventional,FHA,VA Loan
- Ownership: Fee Simple
- Total actual rent: 0
- Electric utility on property: Yes
- Road surface type: Asphalt
Estimated market value
$477,400
$454,000 - $501,000
$2,599/mo
Price history
| Date | Event | Price |
|---|---|---|
| 7/23/2026 | Listed for sale | $489,900+40%$264/sqft |
Source:  Stellar MLS #O6427387 Report a problem Stellar MLS #O6427387 Report a problem | ||
| 2/22/2022 | Sold | $350,000$189/sqft |
Source: Public Record Report a problem | ||
| 1/23/2022 | Pending sale | $350,000$189/sqft |
Source: Stellar MLS #O5996756 Report a problem | ||
| 1/16/2022 | Price change | $350,000-5.4%$189/sqft |
Source: Stellar MLS #O5996756 Report a problem | ||
| 1/14/2022 | Listed for sale | $370,000+155.2%$199/sqft |
Source: Stellar MLS #O5996756 Report a problem | ||
| 1/4/2016 | Sold | $145,000-3.3%$78/sqft |
Source: Public Record Report a problem | ||
| 10/11/2015 | Listed for sale | $150,000-41.2%$81/sqft |
Source: KELLER WILLIAMS CLASSIC REALTY #O5397485 Report a problem | ||
| 4/14/2015 | Listing removed | -- |
Source: Auction.com Report a problem | ||
| 3/26/2015 | Listed for sale | -- |
Source: Auction.com Report a problem | ||
| 8/31/2005 | Sold | $255,000$137/sqft |
Source: Public Record Report a problem | ||
Public tax history
| Year | Property taxes | Tax assessment |
|---|---|---|
| 2024 | $5,049 -6.8% | $315,349 +5.5% |
| 2023 | $5,421 +77% | $298,866 +52.9% |
| 2022 | $3,063 +1.2% | $195,515 +3% |
| 2021 | $3,028 -1.8% | $189,820 -0.7% |
| 2020 | $3,083 -2% | $191,206 -0.3% |
| 2019 | $3,147 +0.2% | $191,769 +1.9% |
| 2018 | $3,140 | $188,193 +19.1% |
| 2017 | $3,140 -6.3% | $157,972 +10.8% |
| 2016 | $3,353 +6.1% | $142,562 +5.5% |
| 2015 | $3,160 +66.2% | $135,118 +18.1% |
| 2014 | $1,901 +7% | $114,405 +3.8% |
| 2013 | $1,777 +3.7% | $110,177 +1.1% |
| 2012 | $1,714 -3.1% | $108,980 -2.3% |
| 2011 | $1,769 -22.6% | $111,493 -21.9% |
| 2010 | $2,285 | $142,844 -18.1% |
| 2009 | -- | $174,473 -18.2% |
| 2008 | $3,279 -0.5% | $213,276 -6.6% |
| 2007 | $3,295 -3.6% | $228,383 +14.8% |
| 2006 | $3,418 +147.5% | $198,926 +50.1% |
| 2005 | $1,381 +6.6% | $132,507 +12.6% |
| 2004 | $1,296 +0.6% | $117,642 +1.7% |
| 2003 | $1,287 +3.3% | $115,706 +4.2% |
| 2002 | $1,246 -1.2% | $111,074 +17.8% |
| 2001 | $1,260 +2.9% | $94,326 +5.3% |
| 2000 | $1,225 | $89,563 |
Find assessor info on the county website
Monthly payment
Est. payment
Payment breakdown
Explore the cost of this home by adjusting the details. Changes won't be saved.Climate risks
Neighborhood: 34761
Nearby schools
Schools provided by the listing agent
- Elementary: Prairie Lake Elementary
- Middle: Ocoee Middle
- High: Ocoee High
Source: Stellar MLS. This data may not be complete. We recommend contacting the local school district to confirm school assignments for this home.
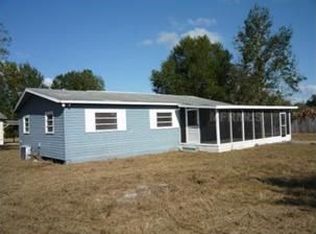
Similar homes
- $450,0005 bd3 ba2.2k sqft3145 PELL MELL DRIVE, ORLANDO, FL 32818For Sale
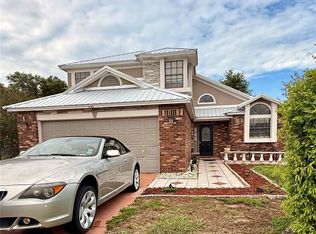
 MLS ID #S5151751, Sarah Figueroa, ODRY VARGAS REALTY GROUP. Stellar MLS
 - $499,0004 bd4 ba1.9k sqft821 SLEEPY HARBOUR DRIVE, OCOEE, FL 34761For Sale
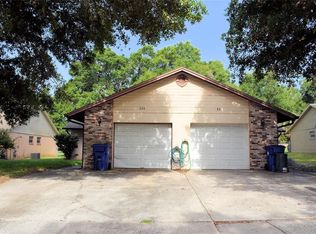 MLS ID #O6427602, AJ Stagg, III, ATRIUM REALTY, LLC. Stellar MLS
 - $485,0004 bd3 ba2.4k sqft430 MERLOT DRIVE, OCOEE, FL 34761For Sale
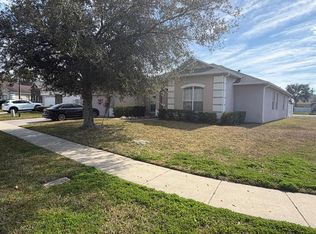 MLS ID #S5143888, Alberto Tse, HOLDING GOLDEN REAL ESTATE INC. Stellar MLS
 - $429,0003 bd2 ba2.2k sqft7337 HIGH LAKE DRIVE, ORLANDO, FL 32818For Sale
 MLS ID #O6427459, Alisa Jaglall, RAMKO REALTY GROUP LLC. Stellar MLS
 - $409,9004 bd2 ba2.1k sqft4504 CRIMSON COURT, ORLANDO, FL 32808For SaleMLS ID #O6394275, Kathryn McGee, CHARLES RUTENBERG REALTY ORLANDO. Stellar MLS
- $370,0004 bd2 ba1.7k sqft2665 STALEY COURT, ORLANDO, FL 32818For SaleMLS ID #O6423301, Omil Henry, ISAIAH 53V5 REALTY LLC. Stellar MLS
- $399,2504 bd2 ba2.5k sqft1677 SACKETT CIRCLE, ORLANDO, FL 32818For SaleMLS ID #O6415947, Kavita Uttamchandani, CENTURY 21 CARIOTI. Stellar MLS
- $495,0004 bd3 ba2.3k sqft4015 LAKESIDE RESERVE LANE, ORLANDO, FL 32810For SaleMLS ID #G5113875, Noah Joseph, PACIFIC REALTY. Stellar MLS
- $489,9004 bd2 ba1.9k sqft(Undisclosed Address), ORLANDO, FL 32836For SaleMLS ID #S5154970, Waddy Matos-Rogers, UPTOWN REAL ESTATE FIRM. Stellar MLS
- $354,9003 bd3 ba1.5k sqft503 APRICOT DRIVE, OCOEE, FL 34761For SaleMLS ID #O6426274, Deon Paul, VYLLA HOME. Stellar MLS
- $375,0004 bd3 ba1.6k sqft3410 CALUMET DRIVE, ORLANDO, FL 32810For SaleMLS ID #O6438537, Jessica Hansen, IVRE ORLANDO. Stellar MLS
- $425,0004 bd2 ba2.1k sqft9120 QUEEN ELIZABETH COURT, ORLANDO, FL 32818For SaleMLS ID #S5146608, Corlia MacDonald, WEICHERT REALTORS HALLMARK PRO. Stellar MLS
- $449,9003 bd3 ba1.9k sqft2929 SOMERSWORTH COURT, ORLANDO, FL 32835For SaleMLS ID #O6417318, Maria Dancsak, FLORIDA PROPERTIES INC. Stellar MLS
- $340,0003 bd2 ba1.4k sqft3050 GOLDEN ROCK DRIVE, ORLANDO, FL 32818For SaleMLS ID #O6402581, Scott Taylor LLC, RE/MAX PRIME PROPERTIES. Stellar MLS
- $490,0004 bd3 ba2.4k sqft513 OAKCREST STREET, ALTAMONTE SPRINGS, FL 32714For SaleMLS ID #O6426435, Ashley Fisak, COLDWELL BANKER REALTY. Stellar MLS
- $499,9004 bd2 ba2.3k sqft5915 SHERYL ANITA STREET, OVIEDO, FL 32765For SaleMLS ID #O6424140, TJ Tuzzeo, KONA REALTY SERVICES LLC. Stellar MLS
- $599,0005 bd3 ba2.7k sqft7804 SNOWBERRY CIRCLE, ORLANDO, FL 32819For SaleMLS ID #S5156057, Jesus Martinez, BROKER & PARTNERS. Stellar MLS
- $345,0005 bd2 ba1.8k sqft1016 KIRK STREET, ORLANDO, FL 32808For SaleMLS ID #O6420602, Neree Augustin, PREMIUM REAL ESTATE SERVICES. Stellar MLS
- $285,0004 bd2 ba1.1k sqft1005 KIMBALL DRIVE, OCOEE, FL 34761For SaleMLS ID #O6410673, Guelda Severe, EXP REALTY LLC. Stellar MLS
