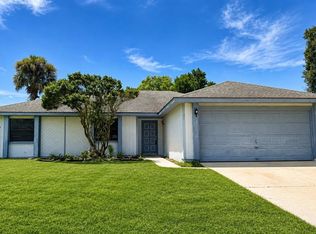
PRICE REDUCTION- Priced to sell AS-IS Needs TLC - Seller will also provide $5,000.00 towards Buyers closing costs at full list price. Location, Space & Opportunity in Southwest Orlando! Welcome to this spacious 4-bedroom, 2-bath home featuring a beautiful backyard ready for you to add your dream pool. Get into the desirable Dr. Phillips area at a great price and update the home to reflect your personal taste! The versatile floor plan offers formal living and dining rooms, comfortable gathering spaces, and a breakfast nook conveniently located off the kitchen. The hall bathroom provides direct access to the backyard, adding convenience for outdoor activities and entertaining. The home is priced with the understanding that the kitchen and primary bathroom are ready for updating, giving the next owner an opportunity to renovate and customize the spaces to their preferred style. At the full asking price, the seller is offering $5,000 toward the buyer’s closing costs, interest-rate buydown, prepaid expenses, or other allowable buyer expenses, subject to lender approval. Enjoy a convenient Southwest Orlando location near Dr. Phillips’ Restaurant Row, Universal Studios, shopping, dining, entertainment, major roadways, and Orlando’s world-famous attractions. Great space, a beautiful backyard, an excellent location, and an opportunity to make it your own—schedule your showing today!
For sale
Price cut: $5K (10/4)
$474,990
ORLANDO, FL 32836
4beds
1,935sqft
Single Family Residence
Built in 1982
9,837 Square Feet Lot
$464,600 Zestimate®
$245/sqft
$22/mo HOA
What's special
Versatile floor planComfortable gathering spaces
- 60 days
- 259
- 0
Zillow last checked:
Listing updated:
Listed by:
Waddy Matos-Rogers 407-873-7400,
UPTOWN REAL ESTATE FIRM 407-873-7400
Source: Stellar MLS,MLS#: S5154970 Originating MLS: Osceola
Originating MLS: Osceola
Facts & features
Interior
Bedrooms & bathrooms
- Bedrooms: 4
- Bathrooms: 2
- Full bathrooms: 2
Rooms
- Room types: Family Room, Dining Room, Living Room
Primary bedroom
- Features: Walk-In Closet(s)
- Level: First
- Area: 176 Square Feet
- Dimensions: 11x16
Bedroom 3
- Features: Built-in Closet
- Level: First
- Area: 110 Square Feet
- Dimensions: 10x11
Bedroom 4
- Features: Built-in Closet
- Level: First
- Area: 100 Square Feet
- Dimensions: 10x10
Bathroom 2
- Features: Built-in Closet
- Level: First
- Area: 130 Square Feet
- Dimensions: 10x13
Dining room
- Level: First
- Area: 132 Square Feet
- Dimensions: 11x12
Family room
- Level: First
- Area: 216 Square Feet
- Dimensions: 18x12
Kitchen
- Level: First
- Area: 176 Square Feet
- Dimensions: 22x8
Living room
- Level: First
- Area: 228 Square Feet
- Dimensions: 19x12
Heating
- Central
Cooling
- Central Air
Appliances
- Included: Dishwasher, Range
- Laundry: In Garage
Features
- Eating Space In Kitchen, Kitchen/Family Room Combo, Split Bedroom, Walk-In Closet(s)
- Flooring: Ceramic Tile
- Doors: Sliding Doors
- Has fireplace: No
Interior area
- Total structure area: 2,727
- Total interior livable area: 1,935 sqft
Video & virtual tour
Property
Parking
- Total spaces: 2
- Parking features: Driveway, Garage Door Opener
- Attached garage spaces: 2
- Has uncovered spaces: Yes
Features
- Levels: One
- Stories: 1
- Patio & porch: Front Porch, Patio
- Exterior features: Private Mailbox
Lot
- Size: 9,837 Square Feet
- Residential vegetation: Mature Landscaping
Details
- Parcel number: 332328053402190
- Zoning: P-D
- Special conditions: None
Construction
Type & style
- Home type: SingleFamily
- Architectural style: Ranch
- Property subtype: Single Family Residence
Materials
- Block, Stucco
- Foundation: Block
- Roof: Shingle
Condition
- Completed
- New construction: No
- Year built: 1982
Utilities & green energy
- Sewer: Septic Tank
- Water: Public
- Utilities for property: Public
Community & HOA
Community
- Pet fee: $0 monthly
- Subdivision: BAY LAKES AT GRANADA SEC 03
HOA
- Has HOA: Yes
- HOA fee: $22 monthly
- HOA name: RealManage
- HOA phone: 866-473-2573
Location
- Region: Orlando
Financial & listing details
- Price per square foot: $245/sqft
- Annual tax amount: $5,952
- Date on market: 8/14/2026
- Cumulative days on market: 61 days
- Ownership: Fee Simple
- Total actual rent: 0
- Road surface type: Paved
Estimated market value
$464,600
$441,000 - $488,000
$3,312/mo
Price history
| Date | Event | Price |
|---|---|---|
| 10/4/2026 | Price change | $474,990-1%$245/sqft |
Source:  Stellar MLS #S5154970 Report a problem Stellar MLS #S5154970 Report a problem | ||
| 9/19/2026 | Price change | $479,990-1.2%$248/sqft |
Source: Stellar MLS #S5154970 Report a problem | ||
| 9/10/2026 | Price change | $485,900-0.8%$251/sqft |
Source: Stellar MLS #S5154970 Report a problem | ||
| 8/14/2026 | Listed for sale | $489,900+8.9%$253/sqft |
Source: Stellar MLS #S5154970 Report a problem | ||
| 10/24/2022 | Listing removed | -- |
Source:  RE/MAX International Report a problem RE/MAX International Report a problem | ||
| 9/26/2022 | Listed for sale | $450,000$233/sqft |
Source: Stellar MLS #O6061570 Report a problem | ||
Public tax history
| Year | Property taxes | Tax assessment |
|---|---|---|
| 2024 | $5,690 +6.9% | $341,968 +3% |
| 2023 | $5,324 +3.5% | $332,008 +3% |
| 2022 | $5,145 -2.2% | $322,338 +13.1% |
| 2021 | $5,260 +3.9% | $285,044 +5% |
| 2020 | $5,065 +3.7% | $271,528 +5.2% |
| 2019 | $4,884 +70.2% | $258,012 +48.1% |
| 2018 | $2,869 | $174,259 -25.8% |
| 2017 | $2,869 +2.5% | $234,926 +2% |
| 2016 | $2,798 +2.2% | $230,426 +6.6% |
| 2015 | $2,739 -3% | $216,140 +11.6% |
| 2014 | $2,825 +2.9% | $193,633 +19.3% |
| 2013 | $2,746 -7.3% | $162,252 -6.6% |
| 2012 | $2,963 -2.1% | $173,732 -2.3% |
| 2011 | $3,026 -1.8% | $177,800 -4.7% |
| 2010 | $3,082 | $186,564 -5.7% |
| 2009 | -- | $197,826 -18.4% |
| 2008 | $4,593 -6.1% | $242,506 -8.7% |
| 2007 | $4,894 -4.8% | $265,692 +3.9% |
| 2006 | $5,138 +21.3% | $255,819 +26.7% |
| 2005 | $4,237 +22.2% | $201,954 +22% |
| 2004 | $3,466 +8.7% | $165,595 +11.6% |
| 2003 | $3,190 +6.3% | $148,426 +4.9% |
| 2002 | $3,001 +3.5% | $141,507 +6.3% |
| 2001 | $2,900 +2.8% | $133,148 +3.7% |
| 2000 | $2,821 | $128,431 |
Monthly payment
Est. payment
Payment breakdown
Explore the cost of this home by adjusting the details. Changes won't be saved.Climate risks
Neighborhood: 32836


Similar homes
- $468,9004 bd3 ba2.1k sqft1206 CORNERSTONE COURT, ORLANDO, FL 32835For Sale

 MLS ID #O6378331, Marilia Neri, REAL ESTATE COMPASS, LLC. Stellar MLS
 - $585,0004 bd3 ba2.5k sqft6004 HARDROCK CIRCLE, ORLANDO, FL 32819For Sale
 MLS ID #O6443454, Felicita Veiga, LPT REALTY, LLC. Stellar MLS
 - $409,0003 bd2 ba1.5k sqft7420 BURNWAY DRIVE, ORLANDO, FL 32819For Sale
 MLS ID #O6432419, Danielle Galloway, CFL REALTY PROS LLC. Stellar MLS
 - $519,9004 bd3 ba2k sqft11938 SILVERLAKE PARK DRIVE, WINDERMERE, FL 34786For Sale
 MLS ID #O6430196, Steven Koleno, BEYCOME OF FLORIDA LLC. Stellar MLS
 - $425,0004 bd2 ba1.5k sqft11415 BRITHON DRIVE, ORLANDO, FL 32837For SaleMLS ID #O6444656, Ryan Sparks, LPT REALTY, LLC. Stellar MLS
- $547,7004 bd3 ba2.3k sqft14601 POTANOW TRAIL, ORLANDO, FL 32837For SaleMLS ID #O6438050, Yan Ge, U KEY REALTY. Stellar MLS
- $269,0003 bd2 ba1k sqft7206 MANDARIN DRIVE, ORLANDO, FL 32819For SaleMLS ID #S5154834, Maria Albaladejo, LA ROSA REALTY KISSIMMEE. Stellar MLS
- $429,9004 bd3 ba1.8k sqft3119 FAIRFIELD DRIVE, KISSIMMEE, FL 34743For SaleMLS ID #O6428133, Raymond Wong, HIGHRISE REALTY. Stellar MLS
- $405,0003 bd2 ba1.8k sqft5540 MINUTE MAN COURT, ORLANDO, FL 32821For SaleMLS ID #S5152626, Tuyet Hang Pham, EMPIRE NETWORK REALTY. Stellar MLS
- $409,9004 bd2 ba2.1k sqft4504 CRIMSON COURT, ORLANDO, FL 32808For SaleMLS ID #O6394275, Kathryn McGee, CHARLES RUTENBERG REALTY ORLANDO. Stellar MLS
- $420,0003 bd2 ba1.8k sqft2175 GREYSTONE TRAIL, ORLANDO, FL 32818For SaleMLS ID #O6441445, Katherine Garrido, EMPIRE NETWORK REALTY. Stellar MLS
- $389,9003 bd2 ba1.4k sqft12225 PANTAR STREET, ORLANDO, FL 32837For SaleMLS ID #O6433340, Norma Betancourt, NUESTRO REALTY LLC. Stellar MLS
- $368,0004 bd3 ba2k sqft3222 HAMMERSMITH ROAD, ORLANDO, FL 32818For SaleMLS ID #O6396039, Robert Lynch, LJL REAL ESTATE, INC.. Stellar MLS
- $450,0004 bd3 ba2.4k sqft10 SUNNYSIDE DRIVE, CLERMONT, FL 34711For SaleMLS ID #G5117468, Kimberly Sher, ANGLER REAL ESTATE & DEV.. Stellar MLS
- $389,9003 bd2 ba1.6k sqft7925 NAPOLEON STREET, ORLANDO, FL 32825For SaleMLS ID #O6448305, Rafael Casallas, PA, EMPIRE NETWORK REALTY. Stellar MLS
- $375,0004 bd2 ba1.6k sqft6416 LAKE HORSESHOE DRIVE, ORLANDO, FL 32818For SaleMLS ID #S5156593, Ioan Baciu, PREMIUM PROPERTIES R.E SERVICE. Stellar MLS
- $399,9004 bd2 ba1.9k sqft410 BROADVIEW AVENUE, ALTAMONTE SPRINGS, FL 32701For SaleMLS ID #O6431810, Rene Thermenos, KELLER WILLIAMS ADVANTAGE REALTY. Stellar MLS
- $449,0004 bd2 ba1.8k sqft2761 MICHIGAN AVENUE, KISSIMMEE, FL 34744For SaleMLS ID #O6375128, Eric Amkhinich, INTERNATIONAL FLORIDA PROPERTIES INC. Stellar MLS
- $398,0003 bd2 ba1.4k sqft3115 SMOKE SIGNAL CIRCLE, KISSIMMEE, FL 34746For SaleMLS ID #O6438391, Lisa Liao, HOME INVEST REALTY INC. Stellar MLS
- $530,0004 bd2 ba1.4k sqft2014 LINDA STREET, ORLANDO, FL 32803For SaleMLS ID #S5155095, Miguel Lorenzo, CENTURY 21 CARIOTI. Stellar MLS
