Nestled in the heart of the highly sought-after Northampton Park Neighborhood, this charming classic mid-century Florida ranch-style Home offers a rare opportunity to own a piece of Orlando's rich history. Built in 1954, this timeless residence reflects the character and craftsmanship of an era when neighborhoods were thoughtfully designed to foster community, pride of ownership, and lasting memories. Surrounded by mature Landscaping this classic ranch style home offers, warmth, curb appeal, and endless potential. The peaceful setting is just moments from the highly regarded Audubon Park school, Winter Park, high school and the vibrant shops, restaurants, parks and cultural attractions of downtown Orlando and Winter Park. North Hampton Park has long been cherished for its tree-lined streets, established homes and enduring sense of community. Whether you're looking to preserve the home's, mid-century charm or create your own modern vision, this property offers the perfect foundation in one of Orlando's most desirable and historically significant locations. Experience the unique blend of nostalgia, convenience, and timeless appeal that makes Northampton Park. Such a treasured place to call home. Some say this beautiful home will resonate well with buyers who appreciate vintage architecture while accurately reflecting the Home's design and era.
For sale
$530,000
2014 LINDA STREET, ORLANDO, FL 32803
4beds
1,453sqft
Single Family Residence
Built in 1954
8,055 Square Feet Lot
$511,800 Zestimate®
$365/sqft
$-- HOA
What's special
Tree-lined streetsEstablished homesCurb appealPeaceful settingVintage architectureSurrounded by mature landscaping
- 64 days
- 478
- 9
Zillow last checked:
Listing updated:
Listed by:
Miguel Lorenzo 407-967-7719,
CENTURY 21 CARIOTI 407-770-0322
Source: Stellar MLS,MLS#: S5155095 Originating MLS: Orlando Regional
Originating MLS: Orlando Regional
Facts & features
Interior
Bedrooms & bathrooms
- Bedrooms: 4
- Bathrooms: 2
- Full bathrooms: 2
Rooms
- Room types: Garage Apartment
Primary bedroom
- Features: Built-in Closet
- Level: First
- Area: 150 Square Feet
- Dimensions: 10x15
Bedroom 1
- Features: Built-in Closet
- Level: First
- Area: 90 Square Feet
- Dimensions: 9x10
Bedroom 2
- Features: Built-in Closet
- Level: First
- Area: 120 Square Feet
- Dimensions: 10x12
Bedroom 3
- Features: Built-in Closet
- Level: First
- Area: 130 Square Feet
- Dimensions: 10x13
Primary bathroom
- Features: Shower No Tub
- Level: First
- Area: 36 Square Feet
- Dimensions: 4x9
Bathroom 2
- Features: Walk-In Tub, Linen Closet
- Level: First
- Area: 66 Square Feet
- Dimensions: 6x11
Dining room
- Level: First
- Area: 216 Square Feet
- Dimensions: 12x18
Florida room
- Level: First
- Area: 126 Square Feet
- Dimensions: 9x14
Kitchen
- Level: First
- Area: 90 Square Feet
- Dimensions: 9x10
Living room
- Level: First
- Area: 216 Square Feet
- Dimensions: 12x18
Heating
- Central, Electric
Cooling
- Central Air
Appliances
- Included: Microwave, Range, Refrigerator
- Laundry: Washer Hookup
Features
- Ceiling Fan(s), PrimaryBedroom Upstairs
- Flooring: Parquet, Hardwood
- Windows: Window Treatments, Shutters
- Has fireplace: No
Interior area
- Total structure area: 1,925
- Total interior livable area: 1,453 sqft
Property
Parking
- Total spaces: 1
- Parking features: Garage - Attached
- Attached garage spaces: 1
- Details: Garage Dimensions: 20x14
Accessibility
- Accessibility features: Accessible Common Area
Features
- Levels: One
- Stories: 1
- Exterior features: Courtyard
- Has spa: Yes
- Spa features: Above Ground, Heated
- Fencing: Fenced
Lot
- Size: 8,055 Square Feet
- Dimensions: 70 x 115
- Features: Near Public Transit, Sidewalk
- Residential vegetation: Trees/Landscaped
Details
- Additional structures: Shed(s)
- Parcel number: 192230595202030
- Zoning: R-1A/T/SP/
- Special conditions: None
Construction
Type & style
- Home type: SingleFamily
- Architectural style: Florida,Ranch
- Property subtype: Single Family Residence
Materials
- Block
- Foundation: Block, Brick/Mortar, Concrete Perimeter
- Roof: Shingle
Condition
- Completed
- New construction: No
- Year built: 1954
Utilities & green energy
- Sewer: Public Sewer
- Water: Public
- Utilities for property: Electricity Available, Electricity Connected, Public, Street Lights
Community & HOA
Community
- Features: Sidewalks
- Pet fee: $0 monthly
- Subdivision: NORTH HAMPTON PARK
HOA
- Has HOA: No
Location
- Region: Orlando
Financial & listing details
- Price per square foot: $365/sqft
- Tax assessed value: $364,086
- Annual tax amount: $2,528
- Date on market: 8/10/2026
- Cumulative days on market: 65 days
- Listing terms: Conventional,VA Loan
- Ownership: Fee Simple
- Total actual rent: 0
- Electric utility on property: Yes
- Road surface type: Paved, Asphalt
Estimated market value
$511,800
$486,000 - $537,000
$2,099/mo
Price history
| Date | Event | Price |
|---|---|---|
| 8/10/2026 | Listed for sale | $530,000+199.4%$365/sqft |
Source:  Stellar MLS #S5155095 Report a problem Stellar MLS #S5155095 Report a problem | ||
| 10/19/2000 | Sold | $177,000+28.3%$122/sqft |
Source: Public Record Report a problem | ||
| 3/27/2000 | Sold | $138,000+62.4%$95/sqft |
Source: Public Record Report a problem | ||
| 12/27/1996 | Sold | $85,000$58/sqft |
Source: Public Record Report a problem | ||
Public tax history
| Year | Property taxes | Tax assessment |
|---|---|---|
| 2024 | $2,410 +6.1% | $164,923 +3% |
| 2023 | $2,272 +3.5% | $160,119 +3% |
| 2022 | $2,195 +2.1% | $155,455 +3% |
| 2021 | $2,150 +1.1% | $150,927 +1.4% |
| 2020 | $2,127 +1.5% | $148,843 +2.3% |
| 2019 | $2,097 +1.3% | $145,497 +1.9% |
| 2018 | $2,069 | $142,784 -37.2% |
| 2017 | $2,069 +1.7% | $227,454 +12.8% |
| 2016 | $2,035 +0.8% | $201,586 +12.7% |
| 2015 | $2,019 -1.7% | $178,807 +21.4% |
| 2014 | $2,054 +7% | $147,277 +10.8% |
| 2013 | $1,920 -0.8% | $132,945 -0.1% |
| 2012 | $1,935 -6.4% | $133,053 -4.7% |
| 2011 | $2,068 -11% | $139,563 -18.3% |
| 2010 | $2,325 | $170,847 -14.1% |
| 2009 | -- | $198,972 -15% |
| 2008 | $2,150 -4% | $234,063 -9.5% |
| 2007 | $2,238 -5.2% | $258,774 +5.6% |
| 2006 | $2,362 +0.5% | $245,166 +35.5% |
| 2005 | $2,350 +5.4% | $181,001 +17.5% |
| 2004 | $2,229 +1.3% | $154,072 +0.9% |
| 2003 | $2,202 +2.9% | $152,753 +13.9% |
| 2002 | $2,139 -0.8% | $134,065 +4.4% |
| 2001 | $2,156 +9.5% | $128,459 +39.9% |
| 2000 | $1,970 | $91,793 |
Find assessor info on the county website
Monthly payment
Est. payment
Payment breakdown
Explore the cost of this home by adjusting the details. Changes won't be saved.Climate risks
Neighborhood: Colonialtown North
Nearby schools
Schools provided by the listing agent
- Elementary: Audubon Park K8
- Middle: Howard Middle
- High: Winter Park High
Source: Stellar MLS. This data may not be complete. We recommend contacting the local school district to confirm school assignments for this home.
Similar homes
- $424,9994 bd3 ba1.3k sqft3006 E ANDERSON STREET, ORLANDO, FL 32803For Sale
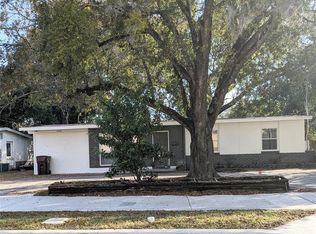
 MLS ID #TB8486930, Kamy Gholamy, JALEXIAN ENTERPRISES LLC. Stellar MLS
 - $400,0004 bd2 ba1.6k sqft7427 FORDHAM COURT, ORLANDO, FL 32807For Sale
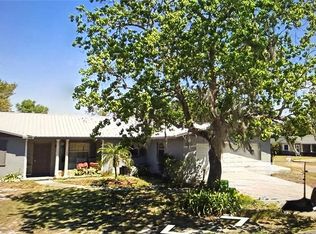 MLS ID #O6430396, Candace Garber, TRUDEALS REALTY CORP. Stellar MLS
 - $599,5003 bd2 ba1.8k sqft3613 S SUMMERLIN AVENUE, ORLANDO, FL 32806For Sale
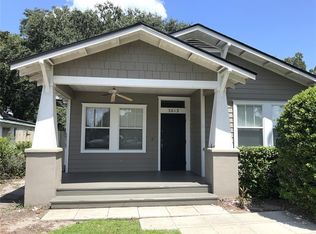 MLS ID #O6433147, Linda Jaramillo, LLC, DON ASHER & ASSOCIATES, INC.. Stellar MLS
 - $359,9003 bd2 ba1k sqft2125 CARLTON DRIVE, ORLANDO, FL 32806For Sale
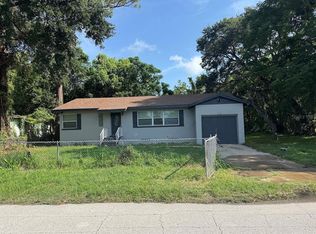 MLS ID #O6432250, Yogi Ganeshram, EXP REALTY LLC. Stellar MLS
 - $409,9004 bd2 ba2.1k sqft4504 CRIMSON COURT, ORLANDO, FL 32808For SaleMLS ID #O6394275, Kathryn McGee, CHARLES RUTENBERG REALTY ORLANDO. Stellar MLS
- $539,0003 bd2 ba1.2k sqft3036 LOWERY DRIVE, OVIEDO, FL 32765For SaleMLS ID #O6423412, Chevon Eaton, CHEVON EATON. Stellar MLS
- $489,9005 bd2 ba1.8k sqft1419 CARRIAGE OAK COURT, OCOEE, FL 34761For SaleMLS ID #O6427387, RealEstateJo Louis, ERIZIA REALTY INVESTMENTS. Stellar MLS
- $399,9003 bd2 ba1.3k sqft2406 TRACE AVENUE, BELLE ISLE, FL 32809For SaleMLS ID #O6444467, Todd Lestourgeon, PLATINUM REALTY GROUP FLORIDA INC. Stellar MLS
- $311,0003 bd2 ba1.1k sqft701 23RD STREET, ORLANDO, FL 32805For SaleMLS ID #O6441766, Faisal Sheikh, MILESTONE REALTY & MANAGEMENT INC. Stellar MLS
- $310,0004 bd2 ba1.2k sqft2847 W HARWOOD STREET, ORLANDO, FL 32805For SaleMLS ID #O6406318, Abdulla Richards, AR1 STATE OF ART REAL ESTATE. Stellar MLS
- $769,0004 bd3 ba2.1k sqft2410 SHERBROOKE ROAD, WINTER PARK, FL 32792For SaleMLS ID #O6439553, Li Ju Huang, AMERICA REAL ESTATE COMPANY LLC. Stellar MLS
- $325,0003 bd2 ba1.1k sqft1922 TROPIC BAY COURT, ORLANDO, FL 32807For SaleMLS ID #O6433485, Juan Ruiz, MARVIEW INTERNATIONAL REALTY LLC. Stellar MLS
- $399,9004 bd2 ba1.9k sqft410 BROADVIEW AVENUE, ALTAMONTE SPRINGS, FL 32701For SaleMLS ID #O6431810, Rene Thermenos, KELLER WILLIAMS ADVANTAGE REALTY. Stellar MLS
- $539,0004 bd2 ba2k sqft1114 SEAFARER LANE, WINTER SPRINGS, FL 32708For SaleMLS ID #O6429908, Danny Stewart, ROBERT SLACK LLC. Stellar MLS
- $300,0003 bd2 ba1.2k sqft5400 SAN JUAN BOULEVARD, ORLANDO, FL 32807For SaleMLS ID #O6388819, Kelsey Payton, ALL REAL ESTATE & INVESTMENTS. Stellar MLS
- $530,0004 bd4 ba925 sqft167 JERGO ROAD, WINTER PARK, FL 32792For SaleMLS ID #S5157831, Randall West, Jr., CENTRAL FLORIDA REAL ESTATE. Stellar MLS
- $399,9004 bd2 ba1.4k sqft(Undisclosed Address), ORLANDO, FL 32822For SaleMLS ID #O6441358, Laila Nieves, COMPLETE REALTY STORE, LLC. Stellar MLS
- $550,0005 bd4 ba1.9k sqft5427 PEACO PLACE, WINTER PARK, FL 32792For SaleMLS ID #A4701047, Moe Mossa, SAVVY AVENUE, LLC. Stellar MLS
- $270,0003 bd2 ba1.3k sqft1535 DALY STREET, ORLANDO, FL 32808For SaleMLS ID #O6445193, Kiye Rudolph, THE KLR GROUP LLC. Stellar MLS
- $474,9904 bd2 ba1.9k sqft(Undisclosed Address), ORLANDO, FL 32836For SaleMLS ID #S5154970, Waddy Matos-Rogers, UPTOWN REAL ESTATE FIRM. Stellar MLS
