Beautiful pool home in Oak Forest. NEW ROOF, NEW SOD Coming soon.. NEW INTERIOR PAINT and VINYL FLOORS. Gorgeous 42" kitchen cabinets with granite counters and large Island with seating and tiled backsplash. Both bathrooms have beautiful vanities and glass tiles and granite counters. Fourth bedroom has been turned into an office but could be converted back into a bedroom by adding a closet. Tall ceilings, tile and Vinyl floors throughout, open floorplan and neutral colors complete the interior package but there's more! Brick paver front entry and large screened pool area make this a home you won't want to miss. New SOD and landscaping will be done soon.
For sale
$539,000
1114 SEAFARER LANE, WINTER SPRINGS, FL 32708
4beds
2,066sqft
Single Family Residence
Built in 1990
8,732 Square Feet Lot
$-- Zestimate®
$261/sqft
$25/mo HOA
What's special
Large screened pool areaBeautiful pool homeGranite countersLarge island with seatingNeutral colorsTall ceilingsGlass tiles
- 79 days
- 559
- 24
Likely to sell faster than
Zillow last checked:
Listing updated:
Listed by:
Danny Stewart 407-562-7305,
ROBERT SLACK LLC 954-448-4287
Source: Stellar MLS,MLS#: O6429908 Originating MLS: Orlando Regional
Originating MLS: Orlando Regional
Facts & features
Interior
Bedrooms & bathrooms
- Bedrooms: 4
- Bathrooms: 2
- Full bathrooms: 2
Rooms
- Room types: Attic, Dining Room, Living Room
Primary bedroom
- Features: Walk-In Closet(s)
- Level: First
- Dimensions: 16x13
Bedroom 2
- Features: Walk-In Closet(s)
- Level: First
- Area: 132 Square Feet
- Dimensions: 12x11
Bedroom 3
- Features: Built-in Closet
- Level: First
- Area: 121 Square Feet
- Dimensions: 11x11
Bedroom 4
- Features: Built-in Closet
- Level: First
- Area: 121 Square Feet
- Dimensions: 11x11
Primary bathroom
- Features: Shower No Tub
- Level: First
- Area: 208 Square Feet
- Dimensions: 16x13
Dining room
- Level: First
- Area: 150 Square Feet
- Dimensions: 10x15
Family room
- Level: First
- Area: 208 Square Feet
- Dimensions: 13x16
Kitchen
- Features: Breakfast Bar, Kitchen Island, Pantry
- Level: First
- Area: 252 Square Feet
- Dimensions: 18x14
Living room
- Level: First
- Area: 208 Square Feet
- Dimensions: 13x16
Heating
- Central, Electric
Cooling
- Central Air
Appliances
- Included: Dishwasher, Disposal, Dryer, Electric Water Heater, Exhaust Fan, Microwave, Range, Range Hood, Refrigerator, Washer
- Laundry: Laundry Room
Features
- Ceiling Fan(s), Eating Space In Kitchen, High Ceilings, Kitchen/Family Room Combo, Open Floorplan, Split Bedroom
- Flooring: Ceramic Tile, Vinyl
- Doors: Sliding Doors
- Windows: Skylight(s), Window Treatments
- Has fireplace: No
Interior area
- Total structure area: 2,711
- Total interior livable area: 2,066 sqft
Video & virtual tour
Property
Parking
- Total spaces: 2
- Parking features: Garage Door Opener
- Attached garage spaces: 2
Features
- Levels: One
- Stories: 1
- Patio & porch: Covered, Deck, Patio, Porch, Screened
- Exterior features: Irrigation System
- Has private pool: Yes
- Pool features: Gunite, In Ground, Screen Enclosure
- Has spa: Yes
Lot
- Size: 8,732 Square Feet
- Features: City Lot, Sidewalk
- Residential vegetation: Mature Landscaping
Details
- Parcel number: 01213050400008830
- Zoning: RES
- Special conditions: None
Construction
Type & style
- Home type: SingleFamily
- Property subtype: Single Family Residence
Materials
- Block, Brick
- Foundation: Slab
- Roof: Shingle
Condition
- New construction: No
- Year built: 1990
Utilities & green energy
- Sewer: Public Sewer
- Water: Public
- Utilities for property: Electricity Connected, Street Lights
Community & HOA
Community
- Features: Deed Restrictions, Playground
- Security: Smoke Detector(s)
- Pet fee: $0 monthly
- Subdivision: OAK FOREST
HOA
- Has HOA: Yes
- Amenities included: Playground
- HOA fee: $25 monthly
- HOA name: DARCLE ENGLERY
- Second HOA name: OAK FOREST
Location
- Region: Winter Springs
Financial & listing details
- Price per square foot: $261/sqft
- Tax assessed value: $463,349
- Annual tax amount: $7,500
- Date on market: 8/3/2026
- Cumulative days on market: 79 days
- Listing terms: Cash,Conventional,FHA,VA Loan
- Ownership: Fee Simple
- Total actual rent: 0
- Electric utility on property: Yes
- Road surface type: Paved, Asphalt
Estimated market value
Not available
Estimated sales range
Not available
Not available
Price history
| Date | Event | Price |
|---|---|---|
| 10/20/2026 | Listed for rent | $2,950+31.1%$1/sqft |
Source: Zillow Rentals Report a problem | ||
| 8/3/2026 | Listed for sale | $539,000+95.3%$261/sqft |
Source:  Stellar MLS #O6429908 Report a problem Stellar MLS #O6429908 Report a problem | ||
| 8/11/2018 | Listing removed | $2,250$1/sqft |
Source: The Stewart Group@Ameriteam Realty Report a problem | ||
| 7/23/2018 | Listed for rent | $2,250$1/sqft |
Source: The Stewart Group@Ameriteam Realty Report a problem | ||
| 7/16/2014 | Sold | $276,000-1.4%$134/sqft |
Source: Public Record Report a problem | ||
| 5/24/2014 | Listed for sale | $279,999+8.9%$136/sqft |
Source: Coldwell Banker Residential Real Estate - Winter Springs/Oviedo #O5229742 Report a problem | ||
| 2/12/2013 | Sold | $257,000$124/sqft |
Source: Public Record Report a problem | ||
| 11/16/2012 | Listed for sale | $257,000-20.4%$124/sqft |
Source: RE/MAX 200 realty #O5130304 Report a problem | ||
| 6/7/2007 | Sold | $322,700+151.1%$156/sqft |
Source: Public Record Report a problem | ||
| 6/11/1996 | Sold | $128,500$62/sqft |
Source: Public Record Report a problem | ||
Public tax history
| Year | Property taxes | Tax assessment |
|---|---|---|
| 2025 | $7,561 +8.8% | $463,349 +6.3% |
| 2024 | $6,950 +8.1% | $436,031 +10% |
| 2023 | $6,430 +10% | $396,392 +10% |
| 2022 | $5,846 +9.6% | $360,356 +10% |
| 2021 | $5,332 +3.8% | $327,596 +4.6% |
| 2020 | $5,136 +2% | $313,116 +3.5% |
| 2019 | $5,035 | $302,514 +6.4% |
| 2018 | $5,035 +4.7% | $284,443 +9.3% |
| 2017 | $4,807 +7.4% | $260,210 +1.2% |
| 2016 | $4,476 -0.4% | $257,210 +11.8% |
| 2015 | $4,493 | $229,973 +3.6% |
| 2014 | $4,493 +107.6% | $222,042 +42.3% |
| 2013 | $2,164 +6.6% | $156,071 +1.7% |
| 2012 | $2,030 -6.6% | $153,462 -4.2% |
| 2011 | $2,175 +1% | $160,180 +1.5% |
| 2010 | $2,154 +4.1% | $157,813 +2.7% |
| 2009 | $2,069 +3.3% | $153,664 +0.1% |
| 2008 | $2,003 +9% | $153,510 +8% |
| 2007 | $1,838 -9% | $142,165 +2.5% |
| 2006 | $2,019 +0.2% | $138,698 +3% |
| 2005 | $2,016 +2% | $134,658 +3% |
| 2004 | $1,977 +1% | $130,736 +1.9% |
| 2003 | $1,956 +3.6% | $128,298 +2.4% |
| 2002 | $1,889 +8% | $125,291 +4.6% |
| 2000 | $1,749 | $119,726 |
Find assessor info on the county website
Monthly payment
Est. payment
Payment breakdown
Explore the cost of this home by adjusting the details. Changes won't be saved.Climate risks
Neighborhood: 32708
- $511,7004 bd2 ba2k sqft1116 Seafarer Ln, Winter Springs, FL 32708Off Market

- $509,6004 bd3 ba1.9k sqft1110 Seafarer Ln, Winter Springs, FL 32708Off Market
- $464,3003 bd2 ba1.9k sqft1117 Aloha Ct, Winter Springs, FL 32708Off Market
- $485,6003 bd2 ba1.9k sqft1118 Seafarer Ln, Winter Springs, FL 32708Off Market
Similar homes
- $490,0004 bd3 ba2.2k sqft855 BENCHWOOD DRIVE, WINTER SPRINGS, FL 32708For Sale
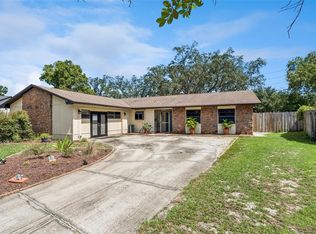
 MLS ID #O6445288, Thomas Nickley, Jr, KELLER WILLIAMS REALTY AT THE PARKS. Stellar MLS
 - $475,0003 bd2 ba1.9k sqft133 REDTAIL PLACE, WINTER SPRINGS, FL 32708For Sale
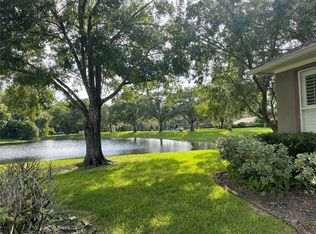 MLS ID #P4939571, Paul Partyka, PARTYKA GROUP INC. Stellar MLS
 - $550,0004 bd2 ba2k sqft2830 STRAND CIRCLE, OVIEDO, FL 32765For Sale
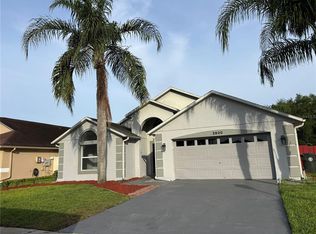 MLS ID #O6450921, Tim Malone, REALTY HUB. Stellar MLS
 - $517,0004 bd3 ba2.3k sqft625 RED PEPPER LOOP, CHULUOTA, FL 32766For Sale
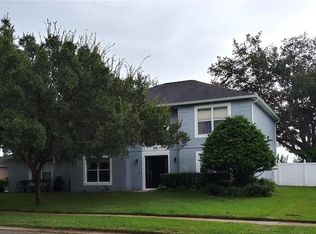 MLS ID #O6447053, Gail Hanna, OAKSTRAND REALTY. Stellar MLS
 - $649,9004 bd3 ba2.5k sqft100 PALM LAKE COURT, LONGWOOD, FL 32779For SaleMLS ID #R4912179, Richard Gutierrez, PLATINUM PROPERTY REALTY LLC. Stellar MLS
- $539,0003 bd2 ba1.2k sqft3036 LOWERY DRIVE, OVIEDO, FL 32765For SaleMLS ID #O6423412, Chevon Eaton, CHEVON EATON. Stellar MLS
- $485,0004 bd4 ba1.8k sqft787 LINCOLN PARKWAY, OVIEDO, FL 32765For SaleMLS ID #O6432128, Sandy Jablonski, KELLER WILLIAMS ADVANTAGE REALTY. Stellar MLS
- $449,9004 bd2 ba1.7k sqft107 SUNSET DRIVE, LONGWOOD, FL 32750For SaleMLS ID #O6444477, Ariana Vivenes, WEICHERT REALTORS HALLMARK PRO. Stellar MLS
- $639,8004 bd3 ba2.3k sqft1924 AYRSHIER PLACE, OVIEDO, FL 32765For SaleMLS ID #O6435308, Chuck Spina, GOOD TIME REALTY, LLC. Stellar MLS
- $699,9004 bd3 ba2.9k sqft920 SAZA RUN, CASSELBERRY, FL 32707For SaleMLS ID #O6437118, Greg Harrison, CHARLES RUTENBERG REALTY ORLANDO. Stellar MLS
- $455,0004 bd3 ba1.9k sqft8433 COMMANDER COVE, WINTER PARK, FL 32792For SaleMLS ID #O6416635, Brandi Cepeda, CEPEDA REAL ESTATE LLC. Stellar MLS
- $599,9503 bd2 ba1.7k sqft305 WHITE OAK DRIVE, ALTAMONTE SPRINGS, FL 32701For SaleMLS ID #G5113103, Jeremy Stevens, COLDWELL BANKER STEVENS RE. Stellar MLS
- $549,0006 bd4 ba2.6k sqft2211 SUNNY VIEW DR, OVIEDO, FL 32765For SaleMLS ID #O6372911, Damaris Oliva, MARKET CONNECT REALTY LLC. Stellar MLS
- $450,0004 bd3 ba2.1k sqft921 BERESFORD WAY, LAKE MARY, FL 32746For SaleMLS ID #O6441058, Sharon Snow, COLLADO REAL ESTATE. Stellar MLS
- $430,0003 bd2 ba1.6k sqft3740 HAWTHORNE LANE, WINTER PARK, FL 32792For SaleMLS ID #O6428202, John Crea, FLORIDA REALTY INVESTMENTS. Stellar MLS
- $497,5004 bd3 ba2.3k sqft812 JADE FOREST AVENUE, ORLANDO, FL 32828For SaleMLS ID #O6430169, Qiping Shen, SMOOTH RIVER REALTY LLC. Stellar MLS
- $439,9004 bd2 ba1.6k sqft3209 HEARTWOOD AVENUE, WINTER PARK, FL 32792For SaleMLS ID #O6442556, James Fitzgibbon, LEDGE REAL ESTATE SOLUTIONS LLC. Stellar MLS
- $470,0003 bd2 ba2k sqft3315 FLAMBOROUGH DRIVE, ORLANDO, FL 32835For SaleMLS ID #O6448379, Nohora Gomez, COLDWELL BANKER REALTY. Stellar MLS
- $639,9004 bd3 ba2.3k sqft1651 RIVER BIRCH AVENUE, OVIEDO, FL 32765For SaleMLS ID #NS1088311, Ray Parente, 1 STOP REAL ESTATE AND MORTGAGE LLC. Stellar MLS
- $595,0003 bd2 ba2.2k sqft14444 DOVER FOREST DRIVE, ORLANDO, FL 32828For SaleMLS ID #O6436780, John Neal, II, THE REAL ESTATE EXCHANGE TEAM INC. Stellar MLS
