Stunning Builder's Model Home in the Desirable Waterford Lakes Community! Welcome home to this beautifully maintained two-story builder's model offering 4 spacious bedrooms, 2.5 bathrooms, a 2-car garage, and approximately 2,366 square feet of thoughtfully designed living space in the highly sought-after, tree-lined community of Waterford Lakes in East Orlando. Designed with both comfort and entertaining in mind, this open-concept floor plan welcomes you with a bright and inviting formal living and dining area that flows seamlessly into the heart of the home. The beautifully renovated kitchen (July 2026) is sure to impress, featuring solid wood cabinetry, elegant quartz countertops, contemporary finishes, a brand-new range and dishwasher, and generous prep space—perfect for everyday meals or hosting family and friends. Just beyond the kitchen, the spacious family room opens to an 18' x 16' screened lanai, creating the ideal indoor-outdoor living experience. Relax with your morning coffee or entertain guests while enjoying the expansive backyard and tranquil water views. Upstairs, retreat to the impressive 18.5' x 17' owner's suite, complete with two oversized walk-in closets and a luxurious en-suite bathroom featuring dual vanities, a soaking tub, a separate walk-in shower, and a private water closet. Three additional generously sized bedrooms provide plenty of space for family, guests, or a home office. Enjoy added peace of mind with major updates, including a new dual-zone air conditioning system installed in 2023, providing independent climate control for each floor while improving comfort and energy efficiency. As a resident of Waterford Lakes, you'll enjoy exceptional resort-style amenities including a clubhouse, fitness center, playground, basketball and tennis courts, and two sparkling community pools. Perfectly located close to top-rated schools, premier shopping, dining, major highways, the University of Central Florida (UCF), and major local employers, this move-in-ready home offers an unbeatable combination of location, modern updates, and everyday comfort. Competitively priced and ready for its next owner. Schedule your private showing.
For sale
Price cut: $15K (9/1)
$505,000
812 JADE FOREST AVENUE, ORLANDO, FL 32828
4beds
2,366sqft
Single Family Residence
Built in 2000
7,354 Square Feet Lot
$-- Zestimate®
$213/sqft
$112/mo HOA
What's special
Contemporary finishesBeautifully renovated kitchenGenerous prep spaceBeautifully maintained two-storyElegant quartz countertopsExpansive backyardSpacious family room
- 37 days
- 473
- 12
Likely to sell faster than
Zillow last checked:
Listing updated:
Listed by:
Qiping Shen 321-276-5475,
SMOOTH RIVER REALTY LLC 845-837-9088
Source: Stellar MLS,MLS#: O6430169 Originating MLS: Orlando Regional
Originating MLS: Orlando Regional
Facts & features
Interior
Bedrooms & bathrooms
- Bedrooms: 4
- Bathrooms: 3
- Full bathrooms: 2
- 1/2 bathrooms: 1
Rooms
- Room types: Family Room
Primary bedroom
- Features: Walk-In Closet(s)
- Level: Second
- Area: 316.35 Square Feet
- Dimensions: 17.1x18.5
Bathroom 1
- Features: Dual Closets
- Level: Second
- Area: 259.86 Square Feet
- Dimensions: 12.2x21.3
Bathroom 2
- Features: Built-in Closet
- Level: Second
- Area: 130.34 Square Feet
- Dimensions: 9.8x13.3
Bathroom 3
- Features: Built-in Closet
- Level: Second
- Area: 120.54 Square Feet
- Dimensions: 9.8x12.3
Family room
- Level: First
- Area: 239.89 Square Feet
- Dimensions: 14.9x16.1
Kitchen
- Level: First
- Area: 195.39 Square Feet
- Dimensions: 11.7x16.7
Living room
- Level: First
- Area: 256.06 Square Feet
- Dimensions: 11.8x21.7
Heating
- Heat Pump, Zoned
Cooling
- Central Air, Zoned
Appliances
- Included: Dishwasher, Disposal, Dryer, Electric Water Heater, Range, Range Hood, Refrigerator, Washer
- Laundry: Inside, Laundry Room
Features
- Ceiling Fan(s), High Ceilings, Living Room/Dining Room Combo, Open Floorplan, PrimaryBedroom Upstairs, Solid Surface Counters, Solid Wood Cabinets, Stone Counters, Walk-In Closet(s)
- Flooring: Laminate, Tile, Vinyl
- Doors: Sliding Doors
- Windows: Window Treatments
- Has fireplace: No
Interior area
- Total structure area: 2,953
- Total interior livable area: 2,366 sqft
Video & virtual tour
Property
Parking
- Total spaces: 2
- Parking features: Driveway, Garage Door Opener
- Attached garage spaces: 2
- Has uncovered spaces: Yes
Features
- Levels: Two
- Stories: 2
- Patio & porch: Porch, Rear Porch, Screened
- Exterior features: Irrigation System, Sidewalk
- Has view: Yes
- View description: Water, Pond
- Has water view: Yes
- Water view: Water,Pond
- Waterfront features: Pond, Pond Access
Lot
- Size: 7,354 Square Feet
- Features: City Lot
- Residential vegetation: Trees/Landscaped
Details
- Parcel number: 232231897301280
- Zoning: P-D
- Special conditions: None
Construction
Type & style
- Home type: SingleFamily
- Property subtype: Single Family Residence
Materials
- Block, Concrete, Stucco
- Foundation: Slab
- Roof: Shingle
Condition
- Completed
- New construction: No
- Year built: 2000
Utilities & green energy
- Sewer: Public Sewer
- Water: Public
- Utilities for property: Electricity Connected, Public, Water Connected
Community & HOA
Community
- Features: Dog Park, Pool, Racquetball, Sidewalks, Tennis Court(s)
- Pet fee: $0 monthly
- Subdivision: WATERFORD LAKES TR N 19 PH 2
HOA
- Has HOA: Yes
- Amenities included: Basketball Court, Pickleball Court(s), Pool, Racquetball, Recreation Facilities, Tennis Court(s)
- Services included: Community Pool, Recreational Facilities
- HOA fee: $112 monthly
- HOA name: Djahmila Vifort
- HOA phone: 407-380-3803
- Second HOA name: Waterford Lakes Community Association
- Second HOA phone: 407-380-3803
Location
- Region: Orlando
Financial & listing details
- Price per square foot: $213/sqft
- Tax assessed value: $416,186
- Annual tax amount: $7,163
- Date on market: 8/4/2026
- Cumulative days on market: 37 days
- Listing terms: Cash,Conventional,FHA
- Ownership: Fee Simple
- Total actual rent: 0
- Electric utility on property: Yes
- Road surface type: Paved, Asphalt
Estimated market value
Not available
Estimated sales range
Not available
Not available
Price history
| Date | Event | Price |
|---|---|---|
| 9/1/2026 | Price change | $505,000-2.9%$213/sqft |
Source:  Stellar MLS #O6430169 Report a problem Stellar MLS #O6430169 Report a problem | ||
| 8/4/2026 | Listed for sale | $520,000+207.1%$220/sqft |
Source: Stellar MLS #O6430169 Report a problem | ||
| 9/11/2025 | Listing removed | $2,550$1/sqft |
Source: Zillow Rentals Report a problem | ||
| 8/1/2025 | Price change | $2,550-7.3%$1/sqft |
Source: Zillow Rentals Report a problem | ||
| 7/26/2025 | Price change | $2,750-1.8%$1/sqft |
Source: Zillow Rentals Report a problem | ||
| 7/17/2025 | Price change | $2,800+4.5%$1/sqft |
Source: Zillow Rentals Report a problem | ||
| 7/15/2025 | Price change | $2,680-6.9%$1/sqft |
Source: Zillow Rentals Report a problem | ||
| 6/17/2025 | Price change | $2,880-4%$1/sqft |
Source: Zillow Rentals Report a problem | ||
| 5/27/2025 | Listed for rent | $3,000$1/sqft |
Source: Zillow Rentals Report a problem | ||
| 6/1/2000 | Sold | $169,300$72/sqft |
Source: Public Record Report a problem | ||
Public tax history
| Year | Property taxes | Tax assessment |
|---|---|---|
| 2024 | $6,583 +12.1% | $359,653 +10% |
| 2023 | $5,870 +11.1% | $326,957 +10% |
| 2022 | $5,286 +14.3% | $297,234 +10% |
| 2021 | $4,626 -1.2% | $270,213 -0.7% |
| 2020 | $4,683 +5.2% | $271,989 +7% |
| 2019 | $4,451 +7.8% | $254,140 +9.8% |
| 2018 | $4,130 | $231,425 +2.3% |
| 2017 | $4,130 +1.6% | $226,218 +3.1% |
| 2016 | $4,065 +1.4% | $219,382 +6.4% |
| 2015 | $4,009 +8.8% | $206,159 +5.9% |
| 2014 | $3,687 +11% | $194,697 +14.1% |
| 2013 | $3,322 +6.6% | $170,571 +8.5% |
| 2012 | $3,117 +4.1% | $157,243 +4.8% |
| 2011 | $2,994 -8.3% | $150,039 -12.2% |
| 2010 | $3,263 | $170,832 -11.7% |
| 2009 | -- | $193,507 -21.5% |
| 2008 | $4,357 +78.5% | $246,475 -13% |
| 2007 | $2,441 -5.6% | $283,412 +16.3% |
| 2006 | $2,587 +1.5% | $243,774 +23.8% |
| 2005 | $2,550 +4.7% | $196,956 +17.8% |
| 2004 | $2,435 +0.8% | $167,142 +10.2% |
| 2003 | $2,417 +2.6% | $151,731 +3.9% |
| 2002 | $2,355 -0.8% | $146,022 +6.4% |
| 2001 | $2,373 +269.6% | $137,292 +524.1% |
| 2000 | $642 | $22,000 |
Find assessor info on the county website
Monthly payment
Est. payment
Payment breakdown
Explore the cost of this home by adjusting the details. Changes won't be saved.Climate risks
Neighborhood: Alafaya
Nearby schools
Schools provided by the listing agent
- Elementary: Waterford Elem
- Middle: Discovery Middle
- High: Timber Creek High
Source: Stellar MLS. This data may not be complete. We recommend contacting the local school district to confirm school assignments for this home.
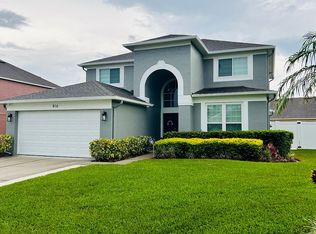
Similar homes
- $450,0004 bd2 ba1.9k sqft701 MAGNOLIA CREEK CIRCLE, ORLANDO, FL 32828For Sale
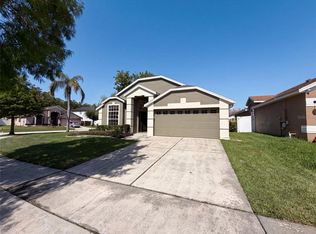
 MLS ID #O6423356, Karen Albright, OPENDOOR BROKERAGE LLC. Stellar MLS
 - $485,0004 bd2 ba1.9k sqft2500 CORBYTON COURT, ORLANDO, FL 32828For Sale
 MLS ID #O6419952, Miriam Melendez, QUALITY ONE REALTY CORP. Stellar MLS
 - $439,0003 bd2 ba1.5k sqft426 WOODBURY PINES CIRCLE, ORLANDO, FL 32828For Sale
 MLS ID #O6415487, Xiaoguang Ruan, AAA GLOBAL VENTURES PA. Stellar MLS
 - $503,0004 bd2 ba1.9k sqft1619 RIVER BIRCH AVENUE, OVIEDO, FL 32765For Sale
 MLS ID #O6418948, Karen Albright, OPENDOOR BROKERAGE LLC. Stellar MLS
 - $499,0004 bd2 ba2.1k sqft9006 VERONA SOUND WAY, ORLANDO, FL 32829For SaleMLS ID #O6408074, Yigit Orer, EMPIRE NETWORK REALTY. Stellar MLS
- $499,9004 bd2 ba2.3k sqft5915 SHERYL ANITA STREET, OVIEDO, FL 32765For SaleMLS ID #O6424140, TJ Tuzzeo, KONA REALTY SERVICES LLC. Stellar MLS
- $459,9003 bd2 ba1.7k sqft13303 MOSS PARK RIDGE DRIVE, ORLANDO, FL 32832For SaleMLS ID #O6440010, Steven Koleno, BEYCOME OF FLORIDA LLC. Stellar MLS
- $420,0003 bd2 ba1.3k sqft514 TREE SHORE DRIVE, ORLANDO, FL 32825For SaleMLS ID #O6402592, Millie Henriquez, CHARLES RUTENBERG REALTY ORLANDO. Stellar MLS
- $360,0003 bd3 ba2k sqft547 TERRACE SPRING DRIVE, ORLANDO, FL 32828For SaleMLS ID #O6436364, Andrew Musashe, SUN PROPERTIES, INC.. Stellar MLS
- $379,0004 bd2 ba1.5k sqft14405 DARING AVENUE, ORLANDO, FL 32826For SaleMLS ID #TB8513959, Greg Sullivan, BY OWNER.COM. Stellar MLS
- $479,0004 bd3 ba2.1k sqft1206 CORNERSTONE COURT, ORLANDO, FL 32835For SaleMLS ID #O6378331, Marilia Neri, REAL ESTATE COMPASS, LLC. Stellar MLS
- $562,5004 bd2 ba2k sqft2830 STRAND CIRCLE, OVIEDO, FL 32765For SaleMLS ID #O6400028, Tim Malone, CHARLES RUTENBERG REALTY ORLANDO. Stellar MLS
- $485,0004 bd4 ba1.8k sqft787 LINCOLN PARKWAY, OVIEDO, FL 32765For SaleMLS ID #O6432128, Sandy Jablonski, KELLER WILLIAMS ADVANTAGE REALTY. Stellar MLS
- $495,0004 bd3 ba2.3k sqft4015 LAKESIDE RESERVE LANE, ORLANDO, FL 32810For SaleMLS ID #G5113875, Noah Joseph, PACIFIC REALTY. Stellar MLS
- $390,0002 bd3 ba1.7k sqft13672 CYGNUS DRIVE, ORLANDO, FL 32828For SaleMLS ID #A4694550, Viviana Ortiz, B1 REALTY LLC. Stellar MLS
- $439,9004 bd2 ba2.1k sqft2941 MAPLE GROVE PLACE, OVIEDO, FL 32765For SaleMLS ID #O6423681, Anna Lohr, URBANISTA BROKERS. Stellar MLS
- $460,0003 bd2 ba2k sqft2240 BAGDAD AVENUE, ORLANDO, FL 32833For SaleMLS ID #O6389471, Yadelis Pena, C&D INTERNATIONAL REAL ESTATE. Stellar MLS
- $539,0004 bd2 ba2k sqft1114 SEAFARER LANE, WINTER SPRINGS, FL 32708For SaleMLS ID #O6429908, Danny Stewart, ROBERT SLACK LLC. Stellar MLS
- $455,0004 bd2 ba1.8k sqft343 LYTTON CIRCLE, ORLANDO, FL 32824For SaleMLS ID #O6429673, Oz Zafer, DALTON WADE INC. Stellar MLS
- $435,0004 bd3 ba1.9k sqft8433 COMMANDER COVE, WINTER PARK, FL 32792For SaleMLS ID #O6416635, Brandi Cepeda, CEPEDA REAL ESTATE LLC. Stellar MLS
