Welcome Home to this single family home located in Stoneybrook East Golf Community, gated and includes a 24-hrs guard. This home 4BR/2BA fenced corner lot with 1987 living square feet and 2593 gross square feet. The split layout plan, with the primary bedroom to you right side and primary bath with a lovely nice bathtub with jacuzzi and a nice separate shower. To the left you will see the others 3 bedroom to the right side with a second bathroom update, removed tub for a walk-in shower floor to ceiling tiled. New Roof 2019, A/C 2020, Solar Panels (03/2022) with a value of $35,000 will be paid by the Seller before closing, New Dishwasher 6/2026, Tankless Water Heater, Water softener, House Fully Painted inside-outside, 5 in updated baseboards throughout, Reverse Osmosis System in Kitchen, 75in Fans Primary bedroom and Family room, 65 in Fans in all secondary Bedrooms, Crown molding in Master Living room & Dinning room, Storage Ceiling rack in garage, All Kitchen Stainless Steel appliances included. Also the Seller is giving new laminate for carpet areas & baseboards for bathrooms for the buyer to install. Don't miss this opportunity to become a homeowner in Stoneybrook East Golf Comunity.
For sale
$499,850
2500 CORBYTON COURT, ORLANDO, FL 32828
4beds
1,987sqft
:
Get pre-qualified$3,559/mo
Single Family Residence
Built in 2001
9,753 Square Feet Lot
$489,200 Zestimate®
$252/sqft
$251/mo HOA
What's special
New dishwasherWater softenerHouse fully painted inside-outsideFenced corner lotSplit layout planSeparate showerTankless water heater
- 32 days |
- 620 |
- 18 |
Likely to sell faster than
Zillow last checked:
Listing updated:
Listed by:
Miriam Melendez 407-435-6727,
QUALITY ONE REALTY CORP 407-657-7871
Source: Stellar MLS,MLS#: O6419952 Originating MLS: Orlando Regional
Originating MLS: Orlando Regional
Facts & features
Interior
Bedrooms & bathrooms
- Bedrooms: 4
- Bathrooms: 2
- Full bathrooms: 2
Rooms
- Room types: Family Room, Florida Room, Dining Room, Living Room
Primary bedroom
- Features: Ceiling Fan(s), Walk-In Closet(s)
- Level: First
- Area: 195 Square Feet
- Dimensions: 13x15
Primary bedroom
- Features: Tub with Separate Shower Stall, No Closet
- Level: First
- Area: 117 Square Feet
- Dimensions: 9x13
Bedroom 4
- Features: Ceiling Fan(s), Built-in Closet
- Level: First
- Area: 120 Square Feet
- Dimensions: 12x10
Bathroom 2
- Features: Ceiling Fan(s), Built-in Closet
- Level: First
- Area: 120 Square Feet
- Dimensions: 12x10
Bathroom 3
- Features: Ceiling Fan(s), Built-in Closet
- Level: First
- Area: 120 Square Feet
- Dimensions: 12x10
Dining room
- Level: First
- Area: 132 Square Feet
- Dimensions: 11x12
Family room
- Features: Ceiling Fan(s), No Closet
- Level: First
- Area: 266 Square Feet
- Dimensions: 19x14
Kitchen
- Features: Pantry
- Level: First
- Area: 154 Square Feet
- Dimensions: 11x14
Living room
- Level: First
- Area: 156 Square Feet
- Dimensions: 13x12
Heating
- Electric
Cooling
- Central Air
Appliances
- Included: Dishwasher, Disposal, Microwave, Range, Refrigerator, Water Softener
- Laundry: Inside
Features
- Ceiling Fan(s)
- Flooring: Laminate
- Doors: Sliding Doors
- Has fireplace: No
- Common walls with other units/homes: Corner Unit
Interior area
- Total structure area: 2,593
- Total interior livable area: 1,987 sqft
Video & virtual tour
Property
Parking
- Total spaces: 2
- Parking features: Garage - Attached
- Attached garage spaces: 2
Features
- Levels: One
- Stories: 1
- Exterior features: Sidewalk
Lot
- Size: 9,753 Square Feet
- Features: Corner Lot, Private, Sidewalk
Details
- Parcel number: 012331198918089
- Zoning: P-D
- Special conditions: None
Construction
Type & style
- Home type: SingleFamily
- Property subtype: Single Family Residence
Materials
- Block, Stucco
- Foundation: Block, Slab
- Roof: Shingle
Condition
- New construction: No
- Year built: 2001
Utilities & green energy
- Sewer: Public Sewer
- Water: None
- Utilities for property: Cable Available, Electricity Available, Sewer Connected, Solar, Water Connected
Community & HOA
Community
- Features: Clubhouse, Deed Restrictions, Fitness Center, Gated Community - Guard, Golf Carts OK, Golf, Irrigation-Reclaimed Water, No Truck/RV/Motorcycle Parking, Park, Playground, Sidewalks, Tennis Court(s)
- Security: Gated Community
- Pet fee: $0 monthly
- Subdivision: STONEYBROOK 44/122
HOA
- Has HOA: Yes
- Services included: 24-Hour Guard, Cable TV, Common Area Taxes, Community Pool, Reserve Fund, Internet, Maintenance Grounds, Manager, Private Road, Recreational Facilities
- HOA fee: $251 monthly
- HOA name: Debra Zimmerman
- HOA phone: 407-249-7930
Location
- Region: Orlando
Financial & listing details
- Price per square foot: $252/sqft
- Tax assessed value: $416,917
- Annual tax amount: $5,401
- Date on market: 6/26/2026
- Cumulative days on market: 33 days
- Listing terms: Cash,Conventional,FHA,VA Loan
- Ownership: Fee Simple
- Total actual rent: 0
- Electric utility on property: Yes
- Road surface type: Asphalt
Estimated market value
$489,200
$465,000 - $514,000
$2,928/mo
Price history
| Date | Event | Price |
|---|---|---|
| 6/26/2026 | Listed for sale | $499,850+42.8%$252/sqft |
Source:  Stellar MLS #O6419952 Report a problem Stellar MLS #O6419952 Report a problem | ||
| 3/31/2021 | Sold | $350,000-1.4%$176/sqft |
Source: Public Record Report a problem | ||
| 2/19/2021 | Pending sale | $355,000$179/sqft |
Source: Stellar MLS #S5039511 Report a problem | ||
| 2/10/2021 | Listed for sale | $355,000$179/sqft |
Source: Stellar MLS #S5039511 Report a problem | ||
| 1/22/2021 | Pending sale | $355,000$179/sqft |
Source: SUNSHINE FLORIDA REALTY, INC #S5039511 Report a problem | ||
| 1/16/2021 | Listed for sale | $355,000$179/sqft |
Source: Stellar MLS #S5039511 Report a problem | ||
| 1/5/2021 | Pending sale | $355,000$179/sqft |
Source: Stellar MLS #S5039511 Report a problem | ||
| 9/8/2020 | Listed for sale | $355,000+41.4%$179/sqft |
Source: SUNSHINE FLORIDA REALTY, INC #S5039511 Report a problem | ||
| 7/11/2019 | Listing removed | $1,995$1/sqft |
Source: SUNSHINE FLORIDA REALTY, INC #S5018530 Report a problem | ||
| 5/29/2019 | Listed for rent | $1,995$1/sqft |
Source: SUNSHINE FLORIDA REALTY, INC #S5018530 Report a problem | ||
| 4/24/2015 | Sold | $251,000-14.9%$126/sqft |
Source: Stellar MLS #O5350955 Report a problem | ||
| 4/28/2005 | Sold | $295,000+52.1%$148/sqft |
Source: Public Record Report a problem | ||
| 9/10/2001 | Sold | $193,900$98/sqft |
Source: Public Record Report a problem | ||
Public tax history
| Year | Property taxes | Tax assessment |
|---|---|---|
| 2024 | $5,152 +7.4% | $346,305 +3% |
| 2023 | $4,798 +2% | $336,218 +3% |
| 2022 | $4,703 -2% | $326,425 +13.5% |
| 2021 | $4,800 +5.1% | $287,705 +6.2% |
| 2020 | $4,566 +1.2% | $271,017 +3.7% |
| 2019 | $4,510 +9.2% | $261,391 +10% |
| 2018 | $4,130 | $237,628 +2% |
| 2017 | $4,130 +1% | $233,081 +4.5% |
| 2016 | $4,089 +2.7% | $223,012 +5.6% |
| 2015 | $3,982 +93% | $211,255 +6% |
| 2014 | $2,063 +2.4% | $199,234 +42.8% |
| 2013 | $2,015 +1.1% | $139,501 +1.5% |
| 2012 | $1,992 +1.2% | $137,466 +1.3% |
| 2011 | $1,968 -12.9% | $135,698 -13.3% |
| 2010 | $2,260 | $156,439 -14.3% |
| 2009 | -- | $182,469 -22.3% |
| 2008 | $3,443 -16.6% | $234,948 -11.9% |
| 2007 | $4,130 -6.4% | $266,713 +1.9% |
| 2006 | $4,412 +53.3% | $261,643 +40.1% |
| 2005 | $2,878 +4.7% | $186,698 +11.5% |
| 2004 | $2,749 +0.4% | $167,410 +1.1% |
| 2003 | $2,739 +2.7% | $165,568 +3.4% |
| 2002 | $2,666 +362.6% | $160,091 +433.6% |
| 2001 | $576 +417.5% | $30,000 +421.7% |
| 2000 | $111 | $5,750 |
Find assessor info on the county website
Monthly payment
Est. payment
Payment breakdown
Explore the cost of this home by adjusting the details. Changes won't be saved.Climate risks
Neighborhood: Alafaya
Nearby schools
GreatSchools rating
- 8/10Stone Lakes Elementary SchoolGrades: K-5Distance: 0.6 mi
- 9/10Avalon Middle SchoolGrades: 6-8Distance: 1.5 mi
- 7/10Timber Creek High SchoolGrades: 9-12Distance: 1.3 mi
- $511,6004 bd2 ba2.3k sqft2504 Corbyton Ct, Orlando, FL 32828Off Market
- $739,6004 bd3 ba3.6k sqft2411 Ridgemoor Dr, Orlando, FL 32828Off Market
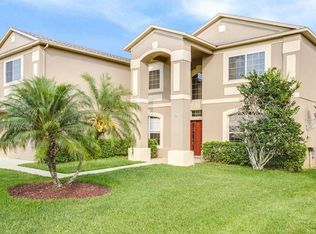
- $618,7005 bd3 ba2.7k sqft2508 Corbyton Ct, Orlando, FL 32828Off Market
- $710,2005 bd3 ba3.8k sqft2406 Ridgemoor Dr, Orlando, FL 32828Off Market
- $--4 bd3 ba1.9k sqft2402 Ridgemoor Dr #1, Orlando, FL 32828Off Market
- $607,1004 bd3 ba3k sqft2402 Ridgemoor Dr, Orlando, FL 32828Off Market
- $523,3004 bd2 ba2.2k sqft2505 Corbyton Ct, Orlando, FL 32828Off Market
- $509,4004 bd2 ba2k sqft2509 Corbyton Ct, Orlando, FL 32828Off Market
A local agent can set up tours, give advice and negotiate with sellers.
A local lender can help you make sure your offer is ready when you are.
Similar homes
- $439,9904 bd2 ba1.9k sqft923 BRIDGEWAY BOULEVARD, ORLANDO, FL 32828For Sale

 MLS ID #O6424503, Pablo Aguayo, FLORIDA REALTY INVESTMENTS. Stellar MLS
 - $499,9004 bd3 ba2.1k sqft4207 ANDOVER CAY BOULEVARD, ORLANDO, FL 32825For Sale
 MLS ID #O6423633, Trinh Le, SOGO REAL ESTATE SERVICES LLC. Stellar MLS
 - $479,0005 bd2 ba1.8k sqft15637 CARINA DR, ORLANDO, FL 32828For Sale
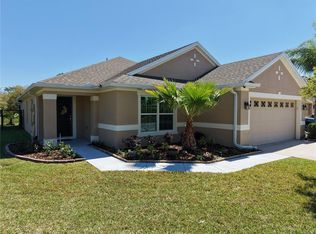 MLS ID #O6393669, Robert Carrigan, IV, CARRIGAN LAND GROUP, LLC. Stellar MLS
 - $719,5004 bd3 ba2.7k sqft2734 WINDSORGATE LANE, ORLANDO, FL 32828For Sale
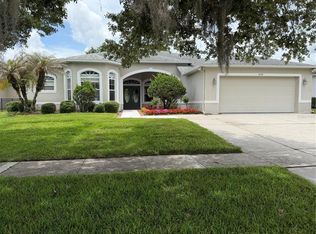 MLS ID #O6411820, Bill Moore, ALPHA R.E. OF CENTRAL FL LLC. Stellar MLS
 - $463,0004 bd2 ba1.7k sqft7935 OAKSTONE COURT, ORLANDO, FL 32822For SaleMLS ID #O6417609, Gillian Williams, ASPIRE REALTY INC. Stellar MLS
- $515,0003 bd2 ba2.3k sqft2243 BANCROFT BOULEVARD, ORLANDO, FL 32833For SaleMLS ID #O6400043, Luz Rosa, CHARLES RUTENBERG REALTY ORLANDO. Stellar MLS
- $374,9005 bd3 ba1.7k sqft16543 CEDAR CREST DRIVE, ORLANDO, FL 32828For SaleMLS ID #O6425226, Millie Brockmeyer, RE/MAX INNOVATION. Stellar MLS
- $429,9993 bd2 ba1.4k sqft10707 PALAISEAU COURT, ORLANDO, FL 32825For SaleMLS ID #O6408658, Marianne Khozam, KELLER WILLIAMS WINTER PARK. Stellar MLS
- $529,0004 bd2 ba2.3k sqft5915 SHERYL ANITA STREET, OVIEDO, FL 32765For SaleMLS ID #O6424140, TJ Tuzzeo, KONA REALTY SERVICES LLC. Stellar MLS
- $499,9004 bd2 ba2.2k sqft6120 WATERFIELD WAY, ST CLOUD, FL 34771For SaleMLS ID #O6414528, Karla Robinson, KARLA ROBINSON REALTY, INC.. Stellar MLS
- $490,0003 bd3 ba2.6k sqft2530 SAND ARBOR CIRCLE, ORLANDO, FL 32824For SaleMLS ID #S5154297, Edwin Lopez, AXEN REALTY, LLC. Stellar MLS
- $549,9005 bd4 ba2.5k sqft4962 SWEET CEDAR CIRCLE, ORLANDO, FL 32829For SaleMLS ID #S5144725, Min Ng Aviles, THE PROPERTY PROS REAL ESTATE, INC. Stellar MLS
- $499,0003 bd3 ba2.2k sqft11831 CHARADES STREET, ORLANDO, FL 32832For SaleMLS ID #O6421598, Mirta Aguilar, LPT REALTY, LLC. Stellar MLS
- $460,0003 bd2 ba2k sqft2240 BAGDAD AVENUE, ORLANDO, FL 32833For SaleMLS ID #O6389471, Yadelis Pena, C&D INTERNATIONAL REAL ESTATE. Stellar MLS
- $450,0003 bd2 ba2.1k sqft1345 SILVERTHORN DRIVE, ORLANDO, FL 32825For SaleMLS ID #S5142724, Yoja Mirabal, MY REALTY GROUP, LLC.. Stellar MLS
- $412,0003 bd3 ba2k sqft2233 Ardon Ave, Orlando, FL 32833For Sale By Owner
- $420,0003 bd2 ba1.3k sqft514 TREE SHORE DRIVE, ORLANDO, FL 32825For SaleMLS ID #O6402592, Millie Henriquez, CHARLES RUTENBERG REALTY ORLANDO. Stellar MLS
- $500,0004 bd3 ba2.3k sqft4015 LAKESIDE RESERVE LANE, ORLANDO, FL 32810For SaleMLS ID #G5113875, Noah Joseph, PACIFIC REALTY. Stellar MLS
- $368,9004 bd2 ba1.4k sqft11130 PINEWOOD COVE LANE, ORLANDO, FL 32817For SaleMLS ID #O6425445, Eileen Li, TOPSKY REALTY INC. Stellar MLS
- $540,0005 bd4 ba2.7k sqft10411 KRISTEN PARK DRIVE, ORLANDO, FL 32832For SaleMLS ID #O6419766, Erik Lynch, LJL REAL ESTATE, INC.. Stellar MLS
