Welcome Home...RARE opportunity to own the 4 bedrooms, 3 full bathrooms and the Bonus room in one of East Orlando’s most desirable family communities at a price point that is becoming increasingly difficult to find in today’s market, this house is offering the kind of flexible living space today’s buyers are actively searching for — whether for multigenerational living, growing families, remote work setups, guest accommodations, or simply the need for room to spread out comfortably. Inside, the versatile floor plan features multiple living and gathering areas designed for both everyday functionality and entertaining. A downstairs is the primary bedroom with the full bath and two other bedrooms good for the family, in upstairs would create an ideal setup for guests, extended family, private office use, or long-term flexibility. The open-concept kitchen flows directly into the main family room, creating a natural central hub for daily living and hosting. Generously sized bedrooms, walk-in closets, and abundant storage throughout provide the scale and practicality that larger households demand but rarely find at this value. Major recent upgrades provide peace of mind and long-term ownership confidence, including a newer roof 2026, a brand-new HVAC system installed in 2026, water heater 2026, the new paints in exterior & interior — a significant investment and major advantage for Florida buyers concerned about insurance, efficiency, and future replacement costs. The Andover Cay community is the most sought-after East Orlando communities for buyers prioritizing strong schools, community feel, and convenient access to everything Central Florida offers. Located just minutes from Waterford Lakes Town Center, UCF, SR-408, SR-417, Lockheed Martin, Siemens, Research Park, shopping, dining, and major employers, this location continues to attract both local and relocating buyers Large move-in-ready homes with this level of flexibility, bedroom count, location, and value are becoming increasingly difficult to secure in East Orlando. If you have been waiting for a home that offers true usable square footage, functional living options, and long-term value potential, this is one you do not want to miss. Make an appointment to view this house...
For sale
Price cut: $15K (7/23)
$499,900
4207 Andover Cay Blvd, Orlando, FL 32825
4beds
2,136sqft
:
Get pre-qualified$3,370/mo
Single Family Residence
Built in 2002
5,704 Square Feet Lot
$488,000 Zestimate®
$234/sqft
$58/mo HOA
What's special
Generously sized bedroomsBonus roomAbundant storage throughoutFlexible living spaceMain family roomFunctional living optionsOpen-concept kitchen
- 15 days |
- 258 |
- 7 |
Zillow last checked:
Listing updated:
Listed by:
Trinh Le 407-733-2454,
SOGO REAL ESTATE SERVICES LLC 407-730-3100
Source: Stellar MLS,MLS#: O6423633 Originating MLS: Orlando Regional
Originating MLS: Orlando Regional
Facts & features
Interior
Bedrooms & bathrooms
- Bedrooms: 4
- Bathrooms: 3
- Full bathrooms: 3
Rooms
- Room types: Breakfast Room Separate, Family Room
Primary bedroom
- Features: Built-in Closet
- Level: First
- Area: 182 Square Feet
- Dimensions: 14x13
Bedroom 2
- Features: Built-in Closet
- Level: First
- Area: 120 Square Feet
- Dimensions: 12x10
Bedroom 3
- Features: Built-in Closet
- Level: First
- Area: 110 Square Feet
- Dimensions: 11x10
Bedroom 4
- Features: Built-in Closet
- Level: Second
- Area: 120 Square Feet
- Dimensions: 12x10
Bedroom 5
- Features: Built-in Closet
- Level: Second
- Area: 110 Square Feet
- Dimensions: 11x10
Dining room
- Level: First
- Area: 120 Square Feet
- Dimensions: 12x10
Family room
- Level: First
- Area: 156 Square Feet
- Dimensions: 13x12
Kitchen
- Level: First
- Area: 80 Square Feet
- Dimensions: 10x8
Living room
- Level: First
- Area: 120 Square Feet
- Dimensions: 12x10
Heating
- Central
Cooling
- Central Air
Appliances
- Included: Dishwasher, Disposal, Dryer, Microwave, Range, Refrigerator, Washer
- Laundry: Laundry Room
Features
- Eating Space In Kitchen, Kitchen/Family Room Combo, Living Room/Dining Room Combo, Primary Bedroom Main Floor, Split Bedroom, Thermostat
- Flooring: Ceramic Tile, Laminate
- Windows: Window Treatments
- Has fireplace: No
Interior area
- Total structure area: 2,648
- Total interior livable area: 2,136 sqft
Video & virtual tour
Property
Parking
- Total spaces: 2
- Parking features: Garage - Attached
- Attached garage spaces: 2
Features
- Levels: Two
- Stories: 2
- Patio & porch: Enclosed, Patio
- Exterior features: Sidewalk
- Has view: Yes
- View description: Pond
- Has water view: Yes
- Water view: Pond
Lot
- Size: 5,704 Square Feet
- Residential vegetation: Fruit Trees
Details
- Parcel number: 092331020000020
- Zoning: P-D
- Special conditions: None
Construction
Type & style
- Home type: SingleFamily
- Property subtype: Single Family Residence
Materials
- Block
- Foundation: Slab
- Roof: Shingle
Condition
- New construction: No
- Year built: 2002
Utilities & green energy
- Sewer: Public Sewer
- Water: Public
- Utilities for property: Public
Community & HOA
Community
- Features: Association Recreation - Owned, Community Mailbox, Deed Restrictions, Playground, Pool, Sidewalks
- Pet fee: $0 monthly
- Subdivision: ANDOVER CAY PH 01 44/98
HOA
- Has HOA: Yes
- Services included: Community Pool, Maintenance Grounds, Pool Maintenance
- HOA fee: $58 monthly
- HOA name: Leland Management/ Jessica Ashworth
- HOA phone: 407-499-1902
Location
- Region: Orlando
Financial & listing details
- Price per square foot: $234/sqft
- Tax assessed value: $400,821
- Annual tax amount: $3,687
- Date on market: 7/9/2026
- Cumulative days on market: 80 days
- Listing terms: Cash,Conventional,FHA
- Ownership: Fee Simple
- Total actual rent: 0
- Road surface type: Concrete
Estimated market value
$488,000
$464,000 - $512,000
$2,679/mo
Price history
| Date | Event | Price |
|---|---|---|
| 7/23/2026 | Price change | $499,900-2.9%$234/sqft |
Source:  Stellar MLS #O6423633 Report a problem Stellar MLS #O6423633 Report a problem | ||
| 7/10/2026 | Listed for sale | $514,900+7.5%$241/sqft |
Source: Stellar MLS #O6423633 Report a problem | ||
| 6/23/2026 | Listing removed | $479,000$224/sqft |
Source: Stellar MLS #O6400407 Report a problem | ||
| 4/20/2026 | Listed for sale | $479,000-4.2%$224/sqft |
Source: Stellar MLS #O6400407 Report a problem | ||
| 2/28/2024 | Listing removed | -- |
Source: Stellar MLS #O6167464 Report a problem | ||
| 1/7/2024 | Listed for sale | $499,900+168.8%$234/sqft |
Source: Stellar MLS #O6167464 Report a problem | ||
| 5/1/2015 | Sold | $186,000-7%$87/sqft |
Source: Public Record Report a problem | ||
| 3/28/2015 | Listed for sale | $200,000$94/sqft |
Source: REALHome Services and Solutions #O5355870 Report a problem | ||
| 3/27/2015 | Pending sale | $200,000$94/sqft |
Source: REALHome Services and Solutions #O5355870 Report a problem | ||
| 3/27/2015 | Listed for sale | $200,000-35.5%$94/sqft |
Source: REALHome Services and Solutions #O5355870 Report a problem | ||
| 3/26/2007 | Sold | $310,000+69.4%$145/sqft |
Source: Public Record Report a problem | ||
| 6/26/2002 | Sold | $183,000$86/sqft |
Source: Public Record Report a problem | ||
Public tax history
| Year | Property taxes | Tax assessment |
|---|---|---|
| 2024 | $3,493 +8% | $225,179 +3% |
| 2023 | $3,234 +4.8% | $218,620 +3% |
| 2022 | $3,087 +1.7% | $212,252 +3% |
| 2021 | $3,034 +0.9% | $206,070 +1.4% |
| 2020 | $3,007 +1.4% | $203,225 +2.3% |
| 2019 | $2,965 +0.9% | $198,656 +1.9% |
| 2018 | $2,939 | $194,952 -1% |
| 2017 | $2,939 +2% | $197,008 +5.3% |
| 2016 | $2,881 +1% | $187,015 +6.6% |
| 2015 | $2,851 -5.9% | $175,371 +15.8% |
| 2014 | $3,029 +1% | $151,438 +1.2% |
| 2013 | $2,998 +3.3% | $149,671 +5.1% |
| 2012 | $2,903 +0.6% | $142,406 +0.7% |
| 2011 | $2,887 -1.3% | $141,418 -4.6% |
| 2010 | $2,924 | $148,274 -23% |
| 2009 | -- | $192,442 -18.4% |
| 2008 | $4,218 +2.1% | $235,692 -12.7% |
| 2007 | $4,132 -5.2% | $269,951 +7.7% |
| 2006 | $4,359 +22.1% | $250,660 +40.6% |
| 2005 | $3,571 +10.1% | $178,233 +9.1% |
| 2004 | $3,243 +3.1% | $163,335 +6.1% |
| 2003 | $3,145 +240.4% | $154,007 +340% |
| 2002 | $924 | $35,000 |
Find assessor info on the county website
Monthly payment
Est. payment
Payment breakdown
Explore the cost of this home by adjusting the details. Changes won't be saved.Climate risks
Neighborhood: Alafaya
Nearby schools
GreatSchools rating
- 8/10Andover Elementary SchoolGrades: PK-5Distance: 0.5 mi
- 5/10Odyssey Middle SchoolGrades: 6-8Distance: 3.5 mi
- 4/10University High SchoolGrades: 9-12Distance: 4.8 mi
Schools provided by the listing agent
- Elementary: Andover Elem
- Middle: Legacy Middle
- High: University High
Source: Stellar MLS. This data may not be complete. We recommend contacting the local school district to confirm school assignments for this home.
- $483,0004 bd2 ba2.2k sqft4213 Andover Cay Blvd, Orlando, FL 32825Off Market
- $440,9004 bd3 ba2k sqft4201 Andover Cay Blvd, Orlando, FL 32825Off Market
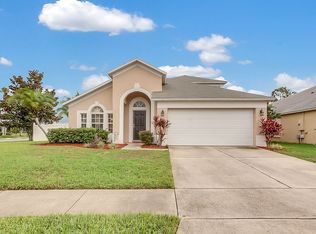
- $390,2003 bd2 ba1.6k sqft4219 Andover Cay Blvd, Orlando, FL 32825Off Market

- $503,0003 bd2 ba2k sqft4208 Andover Cay Blvd, Orlando, FL 32825Sold

- $474,1004 bd3 ba1.9k sqft4202 Andover Cay Blvd, Orlando, FL 32825Off Market
- $419,3003 bd2 ba1.6k sqft4225 Andover Cay Blvd, Orlando, FL 32825Off Market
- $392,6003 bd2 ba1.6k sqft4214 Andover Cay Blvd, Orlando, FL 32825Off Market
- $404,1003 bd2 ba1.6k sqft4220 Andover Cay Blvd, Orlando, FL 32825Off Market
A local agent can set up tours, give advice and negotiate with sellers.
Similar homes
- $479,0004 bd3 ba2k sqft10816 Cabbage Tree Loop, Orlando, FL 32825For Sale

 MLS ID #S5151006, Antonia Leong, LA ROSA REALTY KISSIMMEE. Stellar MLS
 - $499,8504 bd2 ba1.9k sqft2500 Corbyton Ct, Orlando, FL 32828For Sale
 MLS ID #O6419952, Miriam Melendez, QUALITY ONE REALTY CORP. Stellar MLS
 - $429,9993 bd2 ba1.4k sqft10707 Palaiseau Ct, Orlando, FL 32825For Sale
 MLS ID #O6408658, Marianne Khozam, KELLER WILLIAMS WINTER PARK. Stellar MLS
 - $529,0004 bd2 ba2.1k sqft9067 Hastings Beach Blvd, Orlando, FL 32829For Sale
 MLS ID #O6422148, Oanh Vo, MMYM SERVICES, LLC. Stellar MLS
 - $400,0003 bd2 ba1.6k sqft1702 Cypress Ridge Dr, Orlando, FL 32825For SaleMLS ID #O6379981, Jenny Forest Lin, AMERICAN DREAM HOMES INC. Stellar MLS
- $463,0004 bd2 ba1.7k sqft7935 Oakstone Ct, Orlando, FL 32822For SaleMLS ID #O6417609, Gillian Williams, ASPIRE REALTY INC. Stellar MLS
- $529,0004 bd2 ba2.3k sqft5915 Sheryl Anita St, Oviedo, FL 32765For SaleMLS ID #O6424140, TJ Tuzzeo, KONA REALTY SERVICES LLC. Stellar MLS
- $529,0004 bd4 ba2.5k sqft1034 Bella Vida Blvd, Orlando, FL 32828For SaleMLS ID #S5147598, Gloria Mejia, FLORIDA REALTY INVESTMENTS. Stellar MLS
- $499,9994 bd2 ba1.9k sqft(Undisclosed Address), Orlando, FL 32824For SaleMLS ID #O6420375, RealEstateJo Louis, ERIZIA REALTY INVESTMENTS. Stellar MLS
- $439,0003 bd2 ba1.5k sqft426 Woodbury Pines Cir, Orlando, FL 32828For SaleMLS ID #O6415487, Xiaoguang Ruan, AAA GLOBAL VENTURES PA. Stellar MLS
- $368,9004 bd2 ba1.4k sqft11130 Pinewood Cove Ln, Orlando, FL 32817For SaleMLS ID #O6425445, Eileen Li, TOPSKY REALTY INC. Stellar MLS
- $535,0004 bd3 ba2.1k sqft1206 Cornerstone Ct, Orlando, FL 32835For SaleMLS ID #O6378331, Marilia Neri, REAL ESTATE COMPASS, LLC. Stellar MLS
- $500,0004 bd3 ba2.3k sqft4015 Lakeside Reserve Ln, Orlando, FL 32810For SaleMLS ID #G5113875, Noah Joseph, PACIFIC REALTY. Stellar MLS
- $719,5004 bd3 ba2.7k sqft2734 Windsorgate Ln, Orlando, FL 32828For SaleMLS ID #O6411820, Bill Moore, ALPHA R.E. OF CENTRAL FL LLC. Stellar MLS
- $489,9004 bd4 ba2k sqft1431 19th St, Orlando, FL 32805For SaleMLS ID #TB8520466, Stephen Hachey, FLAT FEE MLS REALTY. Stellar MLS
- $515,0003 bd2 ba2.3k sqft2243 Bancroft Blvd, Orlando, FL 32833For SaleMLS ID #O6400043, Luz Rosa, CHARLES RUTENBERG REALTY ORLANDO. Stellar MLS
- $455,0003 bd2 ba1.5k sqft2930 Rivers End Rd, Orlando, FL 32817For SaleMLS ID #S5147907, Annette Pabon, ARMAND & ASSOCIATES REALTY INC. Stellar MLS
- $385,0003 bd2 ba1.5k sqft8818 Reservation Dr, Orlando, FL 32829For SaleMLS ID #O6380339, Shettle Huynh, FLORIDA REALTY INVESTMENTS. Stellar MLS
- $440,0003 bd2 ba1.6k sqft14112 Queenside St, Orlando, FL 32824For SaleMLS ID #S5153421, Ana Terrero, TRANSCONTINENTAL REALTY GROUP,. Stellar MLS
- $425,0004 bd3 ba2.2k sqft14114 Abaco Isle Dr, Orlando, FL 32824For SaleMLS ID #O6391721, Kelly Flohn, KELLER WILLIAMS ADVANTAGE III. Stellar MLS
