GREAT OPPORTUNITY FOR FIRST-TIME HOME BUYERS! THE ENTIRE FLOOR OF THE HOUSE IS COVERED IN CERAMIC THAT GIVES A BEAUTIFUL LOOK TO THE HOUSE,3 BEDS,2 BATHS, KITCHEN GRANITE COUNTERTOP, SHELVING IN ALL CLOSETS, WITH A MAGNIFICENT CONSERVATION AND POND VIEW, JUST A FEW MINUTES FROM LAKE NONA ANDORLANDO INTERNATIONAL AIRPORT.
For sale
$440,000
14112 QUEENSIDE ST, ORLANDO, FL 32824
3beds
1,670sqft
Single Family Residence
Built in 2009
8,869 Square Feet Lot
$430,900 Zestimate®
$263/sqft
$155/mo HOA
What's special
Kitchen granite countertopShelving in all closets
- 97 days
- 107
- 3
Zillow last checked:
Listing updated:
Listed by:
Ana Terrero 407-235-5909,
TRANSCONTINENTAL REALTY GROUP, 407-401-8522
Source: Stellar MLS,MLS#: S5153421 Originating MLS: Osceola
Originating MLS: Osceola
Facts & features
Interior
Bedrooms & bathrooms
- Bedrooms: 3
- Bathrooms: 2
- Full bathrooms: 2
Rooms
- Room types: Living Room
Primary bedroom
- Features: Tub With Shower, Walk-In Closet(s)
- Level: First
- Area: 450 Square Feet
- Dimensions: 18x25
Bedroom 1
- Features: Linen Closet
- Level: First
- Area: 120 Square Feet
- Dimensions: 10x12
Bedroom 3
- Features: Coat Closet
- Level: First
Kitchen
- Features: Granite Counters, Storage Closet
- Level: First
- Area: 264 Square Feet
- Dimensions: 12x22
Living room
- Features: No Closet
- Level: First
- Area: 450 Square Feet
- Dimensions: 18x25
Heating
- Central
Cooling
- Central Air
Appliances
- Included: Dishwasher, Microwave, Range, Refrigerator
- Laundry: Laundry Room
Features
- Ceiling Fan(s), Solid Surface Counters, Stone Counters, Walk-In Closet(s)
- Flooring: Ceramic Tile
- Doors: Sliding Doors
- Windows: Window Treatments
- Has fireplace: No
Interior area
- Total structure area: 2,262
- Total interior livable area: 1,670 sqft
Video & virtual tour
Property
Parking
- Total spaces: 2
- Parking features: Garage - Attached
- Attached garage spaces: 2
Accessibility
- Accessibility features: Accessible Bedroom
Features
- Levels: One
- Stories: 1
- Patio & porch: Covered, Rear Porch
- Has view: Yes
- View description: Trees/Woods, Water, Pond
- Has water view: Yes
- Water view: Water,Pond
Lot
- Size: 8,869 Square Feet
- Features: Conservation Area
- Residential vegetation: Fruit Trees, Oak Trees
Details
- Parcel number: 322430962408057
- Zoning: P-D
- Special conditions: None
Construction
Type & style
- Home type: SingleFamily
- Architectural style: Contemporary
- Property subtype: Single Family Residence
Materials
- Block
- Foundation: Slab
- Roof: Shingle
Condition
- Completed
- New construction: No
- Year built: 2009
Details
- Builder name: LENNAR
Utilities & green energy
- Sewer: Other
- Water: Public
- Utilities for property: Public
Community & HOA
Community
- Features: Clubhouse, Fitness Center, Playground, Pool, Tennis Court(s)
- Security: Smoke Detector(s)
- Pet fee: $0 monthly
- Subdivision: WYNDHAM LAKES ESTATES UNIT 2 69/20 LOT 57 BLK 8
HOA
- Has HOA: Yes
- Amenities included: Basketball Court, Clubhouse, Fitness Center, Gated, Playground, Pool, Tennis Court(s)
- Services included: Cable TV, Community Pool
- HOA fee: $155 monthly
- HOA name: LELANDMANAGEMENT
Location
- Region: Orlando
Financial & listing details
- Price per square foot: $263/sqft
- Tax assessed value: $346,085
- Annual tax amount: $5,947
- Date on market: 7/9/2026
- Cumulative days on market: 67 days
- Listing terms: Cash,Conventional,FHA,Other
- Ownership: Fee Simple
- Total actual rent: 0
- Road surface type: Paved, Asphalt
Estimated market value
$430,900
$409,000 - $452,000
$2,468/mo
Price history
| Date | Event | Price |
|---|---|---|
| 7/10/2026 | Listed for sale | $440,000-2.2%$263/sqft |
Source:  Stellar MLS #S5153421 Report a problem Stellar MLS #S5153421 Report a problem | ||
| 5/19/2025 | Listing removed | $450,000$269/sqft |
Source: Stellar MLS #S5121220 Report a problem | ||
| 2/22/2025 | Listed for sale | $450,000+73.1%$269/sqft |
Source: Stellar MLS #S5121220 Report a problem | ||
| 9/12/2019 | Sold | $260,000-3.7%$156/sqft |
Source: Public Record Report a problem | ||
| 8/13/2019 | Listed for sale | $270,000+3.8%$162/sqft |
Source: ODRY VARGAS REALTY GROUP #O5805431 Report a problem | ||
| 10/3/2018 | Listing removed | $260,000$156/sqft |
Source: ODRY VARGAS REALTY GROUP #O5735049 Report a problem | ||
| 9/25/2018 | Listed for sale | $260,000+18.2%$156/sqft |
Source: ODRY VARGAS REALTY GROUP #O5735049 Report a problem | ||
| 6/1/2016 | Sold | $220,000$132/sqft |
Source: Public Record Report a problem | ||
| 5/8/2016 | Pending sale | $220,000$132/sqft |
Source: KELLER WILLIAMS ADVANTAGE 2 #O5432251 Report a problem | ||
| 4/8/2016 | Listed for sale | $220,000+12.8%$132/sqft |
Source: KELLER WILLIAMS ADVANTAGE 2 #O5432251 Report a problem | ||
| 7/11/2012 | Sold | $195,000-2.5%$117/sqft |
Source: Stellar MLS #O5099523 Report a problem | ||
| 5/7/2012 | Listed for sale | $200,000+6.4%$120/sqft |
Source: Home Wise Realty Group, Inc. #O5099523 Report a problem | ||
| 11/9/2009 | Sold | $188,000$113/sqft |
Source: Public Record Report a problem | ||
Public tax history
| Year | Property taxes | Tax assessment |
|---|---|---|
| 2024 | $5,477 +11.8% | $280,867 +10% |
| 2023 | $4,900 +14.6% | $255,334 +10% |
| 2022 | $4,274 +12.7% | $232,122 +10% |
| 2021 | $3,791 +1.3% | $211,020 +1.8% |
| 2020 | $3,743 +18.4% | $207,241 -0.4% |
| 2019 | $3,160 +1.1% | $208,006 +1.9% |
| 2018 | $3,126 | $204,128 +1.6% |
| 2017 | $3,126 +1.5% | $200,839 +11.5% |
| 2016 | $3,080 +29.2% | $180,139 +6.4% |
| 2015 | $2,384 -3.5% | $169,315 +2.6% |
| 2014 | $2,472 +1.9% | $164,984 +8.2% |
| 2013 | $2,426 +16.6% | $152,457 +15.3% |
| 2012 | $2,081 -6.4% | $132,226 -5.3% |
| 2011 | $2,222 -1.4% | $139,602 -3.7% |
| 2010 | $2,253 | $144,895 +208.3% |
| 2009 | -- | $47,000 -2.1% |
| 2008 | $958 +31.9% | $48,000 +9.7% |
| 2007 | $726 | $43,750 |
Find assessor info on the county website
Monthly payment
Est. payment
Payment breakdown
Explore the cost of this home by adjusting the details. Changes won't be saved.Climate risks
Neighborhood: Meadow Woods
Nearby schools
Schools provided by the listing agent
- Elementary: Wyndham Lakes Elementary
- Middle: South Creek Middle
- High: Cypress Lake High School
Source: Stellar MLS. This data may not be complete. We recommend contacting the local school district to confirm school assignments for this home.
Similar homes
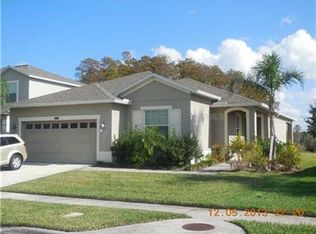
- $449,5003 bd2 ba1.5k sqft2248 STONE LAKE COURT, ORLANDO, FL 32824For Sale
 MLS ID #O6431612, Lubeiva Arias, NONA LEGACY POWERED BY LA ROSA. Stellar MLS
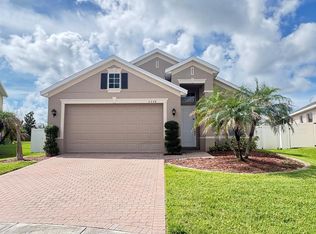
 - $430,0003 bd2 ba1.5k sqft1710 PLANTATION POINTE DRIVE, ORLANDO, FL 32824For Sale
 MLS ID #O6406177, Maria Hankilevitz, STAR BAY REALTY CORP.. Stellar MLS
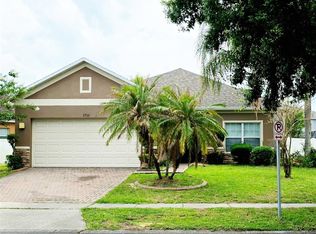
 - $399,0004 bd2 ba1.7k sqft2268 VICTORIA FALLS DRIVE, ORLANDO, FL 32824For Sale
 MLS ID #S5150090, Nelson Benavides, ALPHA HOMES & INVESTMENT, INC.. Stellar MLS
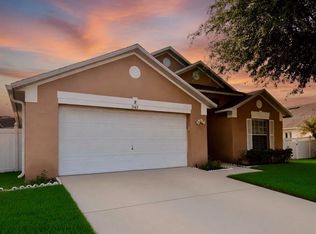
 - $455,0004 bd2 ba1.8k sqft343 LYTTON CIRCLE, ORLANDO, FL 32824For Sale
 MLS ID #O6429673, Oz Zafer, DALTON WADE INC. Stellar MLS
 - $499,9994 bd2 ba1.9k sqft(Undisclosed Address), ORLANDO, FL 32824For SaleMLS ID #O6420375, RealEstateJo Louis, ERIZIA REALTY INVESTMENTS. Stellar MLS
- $450,0004 bd2 ba1.7k sqft125 TEAKWOOD DRIVE, KISSIMMEE, FL 34743For SaleMLS ID #O6398490, Kenny Medina, LPT REALTY, LLC. Stellar MLS
- $469,9005 bd3 ba2.2k sqft3044 CAMINO REAL DRIVE S, KISSIMMEE, FL 34744For SaleMLS ID #O6406104, Georgie Ishaq, KELLER WILLIAMS CLASSIC. Stellar MLS
- $407,0003 bd2 ba1.7k sqft3513 MCALLISTER WAY, ORLANDO, FL 32837For SaleMLS ID #O6426399, Rina Patel, RE/MAX PRIME PROPERTIES. Stellar MLS
- $489,0004 bd3 ba2.4k sqft2707 RANDAL WAY, KISSIMMEE, FL 34743For SaleMLS ID #S5154186, Itamar N Da Silva, ODRY VARGAS REALTY GROUP. Stellar MLS
- $355,0002 bd3 ba1.7k sqft3158 RODRICK CIRCLE, ORLANDO, FL 32824For SaleMLS ID #L4959957, Dale Rhodes, RHODES REAL ESTATE LLC. Stellar MLS
- $439,9004 bd3 ba2.2k sqft2003 TIPTREE CIRCLE, ORLANDO, FL 32837For SaleMLS ID #S5149219, Ivan Caro, LA ROSA REALTY KISSIMMEE. Stellar MLS
- $519,0003 bd3 ba2.3k sqft3209 EAGLE HAMMOCK CIRCLE, KISSIMMEE, FL 34743For SaleMLS ID #S5156500, Tamara Garcia, AGENT TRUST REALTY CORPORATION. Stellar MLS
- $355,0003 bd3 ba1.6k sqft2384 SEDGE GRASS WAY, ORLANDO, FL 32824For SaleMLS ID #S5157403, Maria Torres Beltran, CENTURY 21 NEXT LEVEL REALTY. Stellar MLS
- $338,9003 bd3 ba1.8k sqft1861 CHATHAM PLACE DRIVE, ORLANDO, FL 32824For SaleMLS ID #O6398435, Ana Brillon, COLDWELL BANKER REALTY. Stellar MLS
- $444,0004 bd2 ba2.2k sqft3539 MAPLE RIDGE LOOP, KISSIMMEE, FL 34741For SaleMLS ID #O6386171, Dolly Strahan, CHARLES RUTENBERG REALTY ORLANDO. Stellar MLS
- $439,9004 bd2 ba1.8k sqft2755 SUNKISSED DRIVE, MAGNOLIA SQUARE, FL 34771For SaleMLS ID #S5157162, Yulimar Betancourt Caldera, AGENT TRUST REALTY CORPORATION. Stellar MLS
- $369,9003 bd2 ba1.5k sqft3807 WOOD THRUSH DRIVE, KISSIMMEE, FL 34744For SaleMLS ID #O6431942, Gica Gradinaru, FLORIDA REALTY INVESTMENTS. Stellar MLS
- $459,9003 bd2 ba1.7k sqft13303 MOSS PARK RIDGE DRIVE, ORLANDO, FL 32832For SaleMLS ID #O6440010, Steven Koleno, BEYCOME OF FLORIDA LLC. Stellar MLS
- $424,9994 bd2 ba1.8k sqft2723 SUNKISSED DRIVE, ST CLOUD, FL 34771For SaleMLS ID #O6443616, Juan Mejia, PA, CHARLES RUTENBERG REALTY ORLANDO. Stellar MLS
- $369,9903 bd3 ba1.9k sqft13851 BEAUREGARD PLACE, ORLANDO, FL 32837For SaleMLS ID #S5155736, Licinio Brizzio, ROAD HOUSE REALTY INC.. Stellar MLS
