Welcome to 2755 Sunkissed Drive, a beautifully maintained single-story home in Saint Cloud offering 4 bedrooms, 2 bathrooms, and 1,830 square feet of comfortable living space. Built in 2022, this move-in-ready property features a bright and inviting interior, an open and functional layout, easy-care flooring, a dedicated laundry area, and a spacious two-car garage. Situated on a desirable 6,970-square-foot corner lot, the home also features a fully fenced backyard, providing added privacy and plenty of space for relaxing, entertaining, pets, or outdoor activities. Conveniently located near shopping, dining, schools, major roadways. Schedule your private showing today!
For sale
$439,900
2755 SUNKISSED DRIVE, MAGNOLIA SQUARE, FL 34771
4beds
1,830sqft
Single Family Residence
Built in 2022
6,970 Square Feet Lot
$-- Zestimate®
$240/sqft
$90/mo HOA
What's special
Single-story homeSpacious two-car garageBright and inviting interiorDedicated laundry areaAdded privacyOpen and functional layoutEasy-care flooring
- 2 days
- 106
- 3
Zillow last checked:
Listing updated:
Listed by:
Yulimar Betancourt Caldera 561-305-9498,
AGENT TRUST REALTY CORPORATION 407-251-0669
Source: Stellar MLS,MLS#: S5157162 Originating MLS: Osceola
Originating MLS: Osceola
Facts & features
Interior
Bedrooms & bathrooms
- Bedrooms: 4
- Bathrooms: 2
- Full bathrooms: 2
Primary bedroom
- Features: Walk-In Closet(s)
- Level: First
Bedroom 2
- Features: Built-in Closet
- Level: First
Bedroom 3
- Features: Built-in Closet
- Level: First
Primary bathroom
- Features: Walk-In Closet(s)
- Level: First
Bathroom 1
- Features: No Closet
- Level: First
Bathroom 2
- Features: No Closet
- Level: First
Kitchen
- Features: No Closet
- Level: First
Laundry
- Features: No Closet
- Level: First
Living room
- Features: No Closet
- Level: First
Heating
- Central
Cooling
- Central Air
Appliances
- Included: Convection Oven, Cooktop, Dishwasher, Disposal, Dryer, Electric Water Heater, Microwave, Refrigerator, Washer
- Laundry: Laundry Room
Features
- Eating Space In Kitchen, High Ceilings, Living Room/Dining Room Combo, Open Floorplan
- Flooring: Ceramic Tile
- Has fireplace: No
- Common walls with other units/homes: Corner Unit
Interior area
- Total structure area: 2,396
- Total interior livable area: 1,830 sqft
Video & virtual tour
Property
Parking
- Total spaces: 2
- Parking features: Garage - Attached
- Attached garage spaces: 2
Features
- Levels: One
- Stories: 1
- Exterior features: Garden, Irrigation System, Sidewalk
- Fencing: Fenced
- Has view: Yes
- View description: Park/Greenbelt
Lot
- Size: 6,970 Square Feet
- Features: Corner Lot
Details
- Parcel number: 102531517400011400
- Zoning: RESI
- Special conditions: None
Construction
Type & style
- Home type: SingleFamily
- Property subtype: Single Family Residence
Materials
- Cement Siding, Concrete
- Foundation: Block
- Roof: Shingle
Condition
- New construction: No
- Year built: 2022
Details
- Warranty included: Yes
Utilities & green energy
- Sewer: Public Sewer
- Water: Private
- Utilities for property: Cable Available, Electricity Available, Fiber Optics, Phone Available
Community & HOA
Community
- Pet fee: $0 monthly
- Subdivision: SUNCREST
HOA
- Has HOA: Yes
- HOA fee: $90 monthly
- HOA name: Artemis Management
Location
- Region: Saint Cloud
Financial & listing details
- Price per square foot: $240/sqft
- Tax assessed value: $371,900
- Annual tax amount: $5,865
- Date on market: 9/8/2026
- Cumulative days on market: 2 days
- Ownership: Fee Simple
- Total actual rent: 29400
- Electric utility on property: Yes
- Road surface type: Asphalt
Estimated market value
Not available
Estimated sales range
Not available
Not available
Price history
| Date | Event | Price |
|---|---|---|
| 9/8/2026 | Listed for sale | $439,900-2.2%$240/sqft |
Source:  Stellar MLS #S5157162 Report a problem Stellar MLS #S5157162 Report a problem | ||
| 4/23/2025 | Listing removed | $2,450$1/sqft |
Source: Stellar MLS #O6298666 Report a problem | ||
| 4/20/2025 | Listing removed | $450,000$246/sqft |
Source: Stellar MLS #O6293419 Report a problem | ||
| 4/16/2025 | Price change | $450,000-4.2%$246/sqft |
Source: Stellar MLS #O6293419 Report a problem | ||
| 4/16/2025 | Price change | $2,450-5.8%$1/sqft |
Source: Stellar MLS #O6298666 Report a problem | ||
| 4/10/2025 | Listed for rent | $2,600-3.7%$1/sqft |
Source: Stellar MLS #O6298666 Report a problem | ||
| 4/7/2025 | Price change | $469,900-2.1%$257/sqft |
Source: Stellar MLS #O6293419 Report a problem | ||
| 3/26/2025 | Listed for sale | $479,990+18.8%$262/sqft |
Source: Stellar MLS #O6293419 Report a problem | ||
| 1/24/2024 | Listing removed | -- |
Source: Stellar MLS #S5098095 Report a problem | ||
| 1/22/2024 | Listed for rent | $2,700$1/sqft |
Source: Stellar MLS #S5098095 Report a problem | ||
| 2/1/2022 | Sold | $403,990$221/sqft |
Source: Public Record Report a problem | ||
Public tax history
| Year | Property taxes | Tax assessment |
|---|---|---|
| 2025 | $5,865 +2% | $371,900 +0.3% |
| 2024 | $5,751 +0.3% | $370,900 +1.4% |
| 2023 | $5,731 +238.3% | $365,900 +357.4% |
| 2022 | $1,694 +371.1% | $80,000 +220% |
| 2021 | $360 | $25,000 |
Find assessor info on the county website
Monthly payment
Est. payment
Payment breakdown
Explore the cost of this home by adjusting the details. Changes won't be saved.Climate risks
Neighborhood: 34771
Nearby schools
Schools provided by the listing agent
- Elementary: VOYAGER K-8
- Middle: VOYAGER K-8
- High: Tohopekaliga High School
Source: Stellar MLS. This data may not be complete. We recommend contacting the local school district to confirm school assignments for this home.
- $363,1003 bd2 ba1.6k sqft2747 Sunkissed Dr, Saint Cloud, FL 34771Off Market
- $392,9004 bd2 ba1.8k sqft5708 Sunbonnet Way, Saint Cloud, FL 34771Off Market
- $389,5004 bd2 ba1.8k sqft2743 Sunkissed Dr, Saint Cloud, FL 34771Off Market

- $445,8005 bd3 ba2.6k sqft5704 Sunbonnet Way, Saint Cloud, FL 34771Off Market
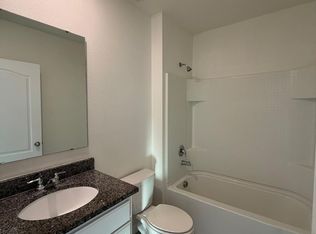
Similar homes
- $419,9904 bd2 ba1.8k sqft5406 PINE LILLY DR, ST CLOUD, FL 34771For Sale

 MLS ID #S5151230, Christine Johnson, SHOWPLACE REALTY, INC.. Stellar MLS
 - $400,0004 bd2 ba1.8k sqft1870 CASTLETON DRIVE, ST CLOUD, FL 34771For Sale
 MLS ID #O6433960, Doris Torres, CHARLES RUTENBERG REALTY ORLANDO. Stellar MLS
 - $415,0004 bd2 ba1.8k sqft1834 CASTLETON DRIVE, ST CLOUD, FL 34771For Sale
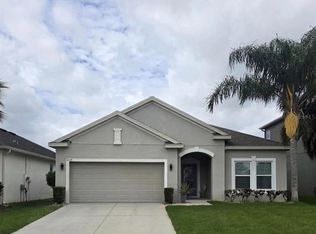 MLS ID #S5144901, Maria Gomez Arevalo, PA, MY REALTY GROUP, LLC.. Stellar MLS
 - $459,9003 bd2 ba1.7k sqft13303 MOSS PARK RIDGE DRIVE, ORLANDO, FL 32832For Sale
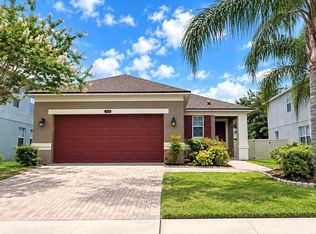 MLS ID #O6440010, Steven Koleno, BEYCOME OF FLORIDA LLC. Stellar MLS
 - $369,9903 bd2 ba1.6k sqft5841 BULLOCK PLACE, ST CLOUD, FL 34771For SaleMLS ID #O6433314, Blanca Ruiz Garcia, GOLDEN KEY FLORIDA REALTY LLC. Stellar MLS
- $359,0003 bd2 ba1.5k sqft6436 FIG LEAF STREET, ST CLOUD, FL 34771For SaleMLS ID #O6408511, Steven Koleno, BEYCOME OF FLORIDA LLC. Stellar MLS
- $378,0003 bd3 ba1.7k sqft520 WHISTLING DUCK TRAIL, ST CLOUD, FL 34771For SaleMLS ID #O6395015, Susan Soto, LPT REALTY, LLC. Stellar MLS
- $439,0003 bd2 ba1.5k sqft4846 GIFFORD BOULEVARD, ORLANDO, FL 32821For SaleMLS ID #A4687363, Cliff Glansen, FLATFEE.COM. Stellar MLS
- $430,0004 bd3 ba1.8k sqft3114 STERN COURT, KISSIMMEE, FL 34743For SaleMLS ID #O6421025, Jenny Lizardo, LPT REALTY, LLC. Stellar MLS
- $399,9003 bd3 ba2k sqft3504 BLITHE COURT, ST CLOUD, FL 34772For SaleMLS ID #S5156141, Raymond Morales, EMPIRE NETWORK REALTY. Stellar MLS
- $420,0004 bd2 ba1.9k sqft2600 WADEVIEW LOOP, ST CLOUD, FL 34769For SaleMLS ID #S5150774, Maria Ochoa Rondon, FLORIDA REALTY INVESTMENTS. Stellar MLS
- $430,0004 bd2 ba1.8k sqft3264 FAIRFIELD DRIVE, KISSIMMEE, FL 34743For SaleMLS ID #S5152998, Mariano Lanza Rodriguez, LARIMAR REALTY. Stellar MLS
- $449,0004 bd4 ba2.3k sqft3828 SAGEFIELD DRIVE, HARMONY, FL 34773For SaleMLS ID #O6365461, Jeannette Lopez, ORLANDO REGIONAL PROPERTY MANAGEMENT. Stellar MLS
- $455,0003 bd2 ba1.5k sqft2248 STONE LAKE COURT, ORLANDO, FL 32824For SaleMLS ID #O6431612, Lubeiva Arias, NONA LEGACY POWERED BY LA ROSA. Stellar MLS
- $435,0003 bd3 ba1.6k sqft14339 SAPELO BEACH DRIVE, ORLANDO, FL 32827For SaleMLS ID #S5154738, Juan Melo, EXP REALTY LLC. Stellar MLS
- $439,9904 bd3 ba2.2k sqft1732 FLOURISH AVENUE, KISSIMMEE, FL 34744For SaleMLS ID #S5152529, Lourymar Merced Rivera, LA ROSA REALTY LLC. Stellar MLS
- $524,9904 bd3 ba2.5k sqft2675 DOVER GLEN CIRCLE, ORLANDO, FL 32828For SaleMLS ID #S5156980, Emily Dumeng, TOWER TEAM REALTY, LLC. Stellar MLS
- $339,0004 bd3 ba2.1k sqft1562 SOFTSHELL STREET, ST CLOUD, FL 34771For SaleMLS ID #O6369433, Juan Arvelo Urrutia, A & D GROUP REALTY LLC. Stellar MLS
- $519,0003 bd3 ba2.3k sqft3209 EAGLE HAMMOCK CIRCLE, KISSIMMEE, FL 34743For SaleMLS ID #S5156500, Tamara Garcia, AGENT TRUST REALTY CORPORATION. Stellar MLS
- $405,0004 bd2 ba1.7k sqft3016 MADELIA LANE, KISSIMMEE, FL 34744For SaleMLS ID #O6387128, Jean Poitevien, FLORIDA REALTY INVESTMENTS. Stellar MLS
