Beautiful 3-bedroom, 2-bath home built in 2001 offering 1,504 sq ft of well-designed living space in a quiet St. Cloud neighborhood. This home features a newer 2021 roof and a recently updated kitchen, providing peace of mind and modern convenience for the next owner. The open layout provides a comfortable flow between the main living areas, making the home feel bright and functional. A versatile flex space adds additional options for a home office, playroom, or guest area. The property is vacant and move-in ready, allowing for a quick and easy closing. Residents enjoy convenient access to nearby shopping, dining, and everyday essentials, along with community lake access to East Lake Tohopekaliga and the Chain of Lakes for boating and outdoor recreation. The area continues to benefit from nearby new schools and ongoing transportation improvements, including expanded roadway projects improving connectivity between St. Cloud and the greater Orlando area. A comfortable Central Florida home ready for its next owner.
For sale
Price cut: $9.1K (9/14)
$349,900
6436 FIG LEAF STREET, ST CLOUD, FL 34771
3beds
1,504sqft
Single Family Residence
Built in 2001
8,712 Square Feet Lot
$-- Zestimate®
$233/sqft
$-- HOA
What's special
Recently updated kitchen
- 155 days
- 199
- 11
Zillow last checked:
Listing updated:
Listed by:
Steven Koleno 804-656-5007,
BEYCOME OF FLORIDA LLC 804-656-5007
Source: Stellar MLS,MLS#: O6408511 Originating MLS: Orlando Regional
Originating MLS: Orlando Regional
Facts & features
Interior
Bedrooms & bathrooms
- Bedrooms: 3
- Bathrooms: 2
- Full bathrooms: 2
Primary bedroom
- Features: Built-in Closet
- Level: First
Bedroom 2
- Features: Built-in Closet
- Level: First
Primary bathroom
- Features: No Closet
- Level: First
Primary bathroom
- Features: No Closet
- Level: First
Bathroom 2
- Features: No Closet
- Level: First
Balcony porch lanai
- Features: No Closet
- Level: First
Bonus room
- Features: No Closet
- Level: First
Dining room
- Features: No Closet
- Level: First
Kitchen
- Features: No Closet
- Level: First
Laundry
- Features: No Closet
- Level: First
Living room
- Features: No Closet
- Level: First
Heating
- Central, Electric
Cooling
- Central Air
Appliances
- Included: Convection Oven, Cooktop, Dishwasher, Disposal, Dryer, Electric Water Heater, Exhaust Fan, Freezer, Ice Maker, Microwave, Range, Range Hood, Refrigerator, Solar Hot Water, Washer, Water Softener
- Laundry: Inside, Laundry Room
Features
- Ceiling Fan(s), High Ceilings, Living Room/Dining Room Combo, Open Floorplan, Primary Bedroom Main Floor, Solid Surface Counters, Solid Wood Cabinets, Stone Counters, Thermostat, Walk-In Closet(s)
- Flooring: Carpet, Ceramic Tile, Laminate
- Has fireplace: No
Interior area
- Total structure area: 1,504
- Total interior livable area: 1,504 sqft
Property
Parking
- Total spaces: 2
- Parking features: Garage - Attached
- Attached garage spaces: 2
Features
- Levels: One
- Stories: 1
- Exterior features: Lighting, Private Mailbox
Lot
- Size: 8,712 Square Feet
Details
- Parcel number: 2625314410000B0060
- Zoning: ORS3
- Special conditions: None
Construction
Type & style
- Home type: SingleFamily
- Property subtype: Single Family Residence
Materials
- Block, Stucco
- Foundation: Slab
- Roof: Shingle
Condition
- Completed
- New construction: No
- Year built: 2001
Utilities & green energy
- Sewer: Septic Tank
- Water: Well
- Utilities for property: BB/HS Internet Available, Cable Available, Electricity Connected
Community & HOA
Community
- Pet fee: $0 monthly
- Subdivision: NEW EDEN ON THE LAKES UNIT A
HOA
- Has HOA: No
Location
- Region: Saint Cloud
Financial & listing details
- Price per square foot: $233/sqft
- Tax assessed value: $257,300
- Annual tax amount: $3,309
- Date on market: 5/16/2026
- Cumulative days on market: 515 days
- Listing terms: Cash,Conventional,FHA,Other,VA Loan
- Ownership: Fee Simple
- Total actual rent: 0
- Electric utility on property: Yes
- Road surface type: Asphalt, Paved
Estimated market value
Not available
Estimated sales range
Not available
Not available
Price history
| Date | Event | Price |
|---|---|---|
| 9/14/2026 | Price change | $349,900-2.5%$233/sqft |
Source:  Stellar MLS #O6408511 Report a problem Stellar MLS #O6408511 Report a problem | ||
| 5/16/2026 | Listed for sale | $359,000-1.6%$239/sqft |
Source: Stellar MLS #O6408511 Report a problem | ||
| 5/13/2026 | Listing removed | $365,000$243/sqft |
Source: Stellar MLS #O6309764 Report a problem | ||
| 3/18/2026 | Price change | $365,000-2.7%$243/sqft |
Source: Stellar MLS #O6309764 Report a problem | ||
| 11/15/2025 | Price change | $375,000+2.7%$249/sqft |
Source: Stellar MLS #O6309764 Report a problem | ||
| 9/19/2025 | Price change | $365,000-3.4%$243/sqft |
Source: Stellar MLS #O6309764 Report a problem | ||
| 5/16/2025 | Listed for sale | $378,000+8%$251/sqft |
Source: Stellar MLS #O6309764 Report a problem | ||
| 9/20/2024 | Sold | $350,000-3.6%$233/sqft |
Source: Stellar MLS #O6181627 Report a problem | ||
| 8/5/2024 | Pending sale | $363,000$241/sqft |
Source: Stellar MLS #O6181627 Report a problem | ||
| 7/17/2024 | Price change | $363,000-0.5%$241/sqft |
Source: Stellar MLS #O6181627 Report a problem | ||
| 7/3/2024 | Price change | $365,000-1.1%$243/sqft |
Source: Stellar MLS #O6181627 Report a problem | ||
| 6/7/2024 | Price change | $369,000-0.1%$245/sqft |
Source: Stellar MLS #O6181627 Report a problem | ||
| 5/21/2024 | Price change | $369,500-0.1%$246/sqft |
Source: Stellar MLS #O6181627 Report a problem | ||
| 5/12/2024 | Price change | $370,000-1%$246/sqft |
Source: Stellar MLS #O6181627 Report a problem | ||
| 5/4/2024 | Pending sale | $373,900$249/sqft |
Source: Stellar MLS #O6181627 Report a problem | ||
| 4/26/2024 | Price change | $373,900-0.3%$249/sqft |
Source: Stellar MLS #O6181627 Report a problem | ||
| 4/12/2024 | Price change | $374,9000%$249/sqft |
Source: Stellar MLS #O6181627 Report a problem | ||
| 3/21/2024 | Listed for sale | $375,000+15.4%$249/sqft |
Source: Stellar MLS #O6181627 Report a problem | ||
| 10/16/2023 | Listing removed | -- |
Source: Stellar MLS #S5052320 Report a problem | ||
| 4/21/2023 | Sold | $325,000$216/sqft |
Source: eXp Realty #105240558 Report a problem | ||
| 3/20/2023 | Pending sale | $325,000$216/sqft |
Source: Stellar MLS #S5081521 Report a problem | ||
| 3/15/2023 | Listed for sale | $325,000+17.8%$216/sqft |
Source: Stellar MLS #S5081521 Report a problem | ||
| 10/21/2021 | Sold | $276,000+0.4%$184/sqft |
Source: Public Record Report a problem | ||
| 9/3/2021 | Pending sale | $275,000$183/sqft |
Source: Stellar MLS #S5052320 Report a problem | ||
| 8/25/2021 | Price change | $275,000+229.3%$183/sqft |
Source: Stellar MLS #S5052320 Report a problem | ||
| 11/3/2014 | Sold | $83,500+9.7%$56/sqft |
Source: Public Record Report a problem | ||
| 8/5/2010 | Sold | $76,101-29.9%$51/sqft |
Source: Public Record Report a problem | ||
| 12/14/2001 | Sold | $108,500+1450%$72/sqft |
Source: Public Record Report a problem | ||
| 5/24/2001 | Sold | $7,000$5/sqft |
Source: Public Record Report a problem | ||
Public tax history
| Year | Property taxes | Tax assessment |
|---|---|---|
| 2025 | $4,278 +18.2% | $257,300 +0.2% |
| 2024 | $3,619 +9.4% | $256,800 +3.8% |
| 2023 | $3,309 +8.7% | $247,400 +14.1% |
| 2022 | $3,045 +108.3% | $216,800 +16.7% |
| 2021 | $1,462 +3.1% | $185,800 +13.4% |
| 2020 | $1,418 +2.6% | $163,900 +17.3% |
| 2019 | $1,382 | $139,700 +44.5% |
| 2018 | $1,382 +7.1% | $96,679 +2.1% |
| 2017 | $1,290 +0.7% | $94,691 +2.1% |
| 2016 | $1,281 +1.9% | $92,744 +0.7% |
| 2015 | $1,257 -25.1% | $92,100 +13.1% |
| 2014 | $1,678 | $81,400 +6.4% |
| 2013 | -- | $76,500 +2.5% |
| 2012 | -- | $74,600 -2% |
| 2011 | -- | $76,100 -19.2% |
| 2010 | -- | $94,200 -13.8% |
| 2009 | -- | $109,300 -28% |
| 2008 | -- | $151,900 -9% |
| 2007 | -- | $166,900 +21.8% |
| 2006 | -- | $137,000 +22.3% |
| 2005 | -- | $112,000 +28.6% |
| 2004 | -- | $87,100 |
| 2003 | -- | $87,100 +5.8% |
| 2002 | $935 | $82,316 |
Find assessor info on the county website
Monthly payment
Est. payment
Payment breakdown
Explore the cost of this home by adjusting the details. Changes won't be saved.Climate risks
Neighborhood: 34771
Nearby schools
Schools provided by the listing agent
- Elementary: Narcoossee Elementary
- Middle: Narcoossee Middle
- High: Harmony High
Source: Stellar MLS. This data may not be complete. We recommend contacting the local school district to confirm school assignments for this home.

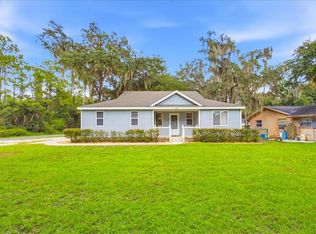
Similar homes
- $365,0003 bd3 ba1.7k sqft2234 JAMES DRIVE, ST CLOUD, FL 34771For Sale
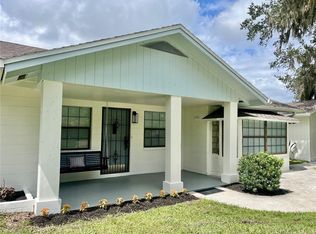
 MLS ID #S5157866, Myriam Quintero, MY Q REALTY, LLC. Stellar MLS
 - $369,9903 bd2 ba1.6k sqft5841 BULLOCK PLACE, ST CLOUD, FL 34771For Sale
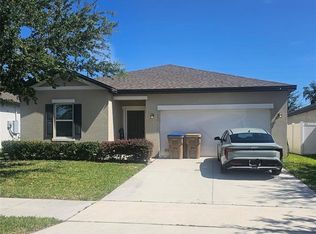 MLS ID #O6433314, Blanca Ruiz Garcia, GOLDEN KEY FLORIDA REALTY LLC. Stellar MLS
 - $378,0003 bd3 ba1.7k sqft520 WHISTLING DUCK TRAIL, ST CLOUD, FL 34771For Sale
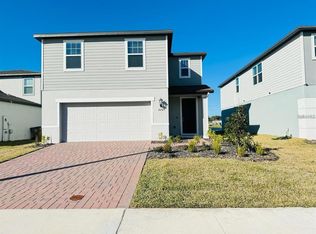 MLS ID #O6395015, Susan Soto, LPT REALTY, LLC. Stellar MLS
 - $305,0002 bd2 ba1.1k sqft170 AUTUNM, ST CLOUD, FL 34771For Sale
 MLS ID #S5154189, Marisol Suarez, AROD PARTNERS REALTY. Stellar MLS
 - $385,0003 bd2 ba1.2k sqft4805 SPARROW DRIVE, ST CLOUD, FL 34772For SaleMLS ID #S5148716, Catherine Ferrer Vazquez, COLDWELL BANKER REALTY. Stellar MLS
- $439,9004 bd2 ba1.8k sqft2755 SUNKISSED DRIVE, MAGNOLIA SQUARE, FL 34771For SaleMLS ID #S5157162, Yulimar Betancourt Caldera, AGENT TRUST REALTY CORPORATION. Stellar MLS
- $424,9994 bd2 ba1.8k sqft2723 SUNKISSED DRIVE, ST CLOUD, FL 34771For SaleMLS ID #O6443616, Juan Mejia, PA, CHARLES RUTENBERG REALTY ORLANDO. Stellar MLS
- $324,9003 bd2 ba1.2k sqft2916 CANOE CIRCLE, ST CLOUD, FL 34772For SaleMLS ID #S5152627, Millie Amparo, EMPIRE NETWORK REALTY. Stellar MLS
- $349,0003 bd2 ba1.3k sqft217 CORALWOOD COURT, KISSIMMEE, FL 34743For SaleMLS ID #S5136673, Debbie Browning, FLORIDA REALTY RESULTS LLC. Stellar MLS
- $369,9003 bd2 ba1.5k sqft3807 WOOD THRUSH DRIVE, KISSIMMEE, FL 34744For SaleMLS ID #O6431942, Gica Gradinaru, FLORIDA REALTY INVESTMENTS. Stellar MLS
- $385,0003 bd2 ba1.8k sqft1292 E LAKE SHORE BOULEVARD, KISSIMMEE, FL 34744For SaleMLS ID #TB8539957, Gregory Hynes, KELLER WILLIAMS SOUTH TAMPA. Stellar MLS
- $399,9003 bd3 ba2k sqft3504 BLITHE COURT, ST CLOUD, FL 34772For SaleMLS ID #S5156141, Raymond Morales, EMPIRE NETWORK REALTY. Stellar MLS
- $359,9003 bd2 ba1.2k sqft1718 MARGIE COURT, KISSIMMEE, FL 34746For SaleMLS ID #O6446903, Maria Garcia Acosta, INVESTOR'S HOME REALTY. Stellar MLS
- $394,4994 bd2 ba1.8k sqft3550 BRISTOL COVE LANE, ST CLOUD, FL 34772For SaleMLS ID #S5158971, Sonya Dietsch, TOP SAVING REALTY. Stellar MLS
- $417,0003 bd3 ba1.9k sqft401 CHANCELLOR COURT, ST CLOUD, FL 34769For SaleMLS ID #O6440025, Chelsy Corbella, LPT REALTY, LLC. Stellar MLS
- $389,9003 bd3 ba1.5k sqft1301 WYCLIFFE WAY, ST CLOUD, FL 34771For SaleMLS ID #S5142623, Liset Molina Pina, PROELITE REALTY LLC. Stellar MLS
- $398,9504 bd2 ba1.8k sqft1850 CHAUCER WAY, KISSIMMEE, FL 34744For SaleMLS ID #S5151405, Tracey Hayes, REALTY ONE OF KISSIMMEE, INC. Stellar MLS
- $289,9002 bd2 ba1k sqft225 MISSISSIPPI AVENUE, ST CLOUD, FL 34769For SaleMLS ID #S5154170, Erica Angulo, PROPERTY OUTLET INTERNATIONAL. Stellar MLS
- $359,0003 bd2 ba1.6k sqft4858 KINGSTON CIRCLE, KISSIMMEE, FL 34746For SaleMLS ID #S5158748, Wendy Bello, MY REALTY GROUP, LLC.. Stellar MLS
- $359,9004 bd2 ba1.9k sqft4502 PHILADELPHIA CIRCLE, KISSIMMEE, FL 34746For SaleMLS ID #O6423270, Steven Koleno, BEYCOME OF FLORIDA LLC. Stellar MLS
