Exceptional opportunity! Fully renovated 3-bedroom, 2-bathroom home sitting on an oversized 0.32-acre lot with NO HOA and NO CDD, offering true flexibility and freedom. This property features a beautifully updated interior with a modern kitchen showcasing granite countertops, stylish cabinetry, and stainless steel appliances. The home is enhanced with tile flooring throughout and upgraded bathrooms with contemporary finishes. Major improvements include new windows, updated PVC plumbing throughout, and a whole-home water softener system, providing long-term value and peace of mind. Step outside to enjoy a spacious screened-in patio, perfect for entertaining, along with a fully fenced backyard with plenty of space for outdoor living, pets, or future additions. Conveniently located just minutes from downtown St. Cloud, with easy access to the Florida Turnpike, approximately 25–30 minutes to Orlando International Airport (MCO), and close to shopping, dining, and schools. Whether you’re looking to expand your investment portfolio or secure a future primary residence, this property delivers space, upgrades, and potential all in one.Some photos may include virtual enhancements or edits for marketing purposes.Property is tenant-occupied. Lease in place through July 31, 2027;however, the lease includes a provision allowing the seller to sell the property. In the event of a sale, the tenant is required to vacate the property within 30 days, in accordance with the terms of the lease.
For sale
Price cut: $5K (7/29)
$385,000
4805 SPARROW DRIVE, ST CLOUD, FL 34772
3beds
1,280sqft
Single Family Residence
Built in 1987
0.32 Acres Lot
$379,000 Zestimate®
$301/sqft
$-- HOA
What's special
Stylish cabinetryBeautifully updated interiorGranite countertopsWhole-home water softener systemModern kitchenNew windowsTile flooring throughout
- 172 days
- 177
- 18
Zillow last checked:
Listing updated:
Listed by:
Catherine Ferrer Vazquez 689-200-4514,
COLDWELL BANKER REALTY 407-352-1040,
Lisbeth Diaz De Rico 407-724-7383,
COLDWELL BANKER REALTY
Source: Stellar MLS,MLS#: S5148716 Originating MLS: Orlando Regional
Originating MLS: Orlando Regional
Facts & features
Interior
Bedrooms & bathrooms
- Bedrooms: 3
- Bathrooms: 2
- Full bathrooms: 2
Primary bedroom
- Features: Built-in Closet
- Level: First
Bedroom 2
- Features: Built-in Closet
- Level: First
Bedroom 3
- Features: Built-in Closet
- Level: First
Bathroom 1
- Level: First
Bathroom 2
- Level: First
Kitchen
- Level: First
Living room
- Level: First
Heating
- Central, Electric
Cooling
- Central Air
Appliances
- Included: Microwave, Range, Refrigerator
- Laundry: In Garage
Features
- Ceiling Fan(s), Open Floorplan, Solid Wood Cabinets, Stone Counters
- Flooring: Tile
- Has fireplace: No
Interior area
- Total structure area: 1,664
- Total interior livable area: 1,280 sqft
Video & virtual tour
Property
Parking
- Total spaces: 2
- Parking features: Garage - Attached
- Attached garage spaces: 2
Features
- Levels: One
- Stories: 1
- Exterior features: None
- Fencing: Fenced
Lot
- Size: 0.32 Acres
- Dimensions: 100 x 135
Details
- Parcel number: 3026315130000E0110
- Zoning: OAE1
- Special conditions: None
Construction
Type & style
- Home type: SingleFamily
- Property subtype: Single Family Residence
Materials
- Block
- Foundation: Slab
- Roof: Shingle
Condition
- New construction: No
- Year built: 1987
Utilities & green energy
- Sewer: Public Sewer
- Water: Public
- Utilities for property: Electricity Connected
Community & HOA
Community
- Pet fee: $0 monthly
- Subdivision: ST CLOUD MANOR VILLAGE
HOA
- Has HOA: No
Location
- Region: Saint Cloud
Financial & listing details
- Price per square foot: $301/sqft
- Tax assessed value: $252,500
- Annual tax amount: $3,644
- Date on market: 4/27/2026
- Cumulative days on market: 173 days
- Listing terms: Cash,Conventional,FHA
- Ownership: Fee Simple
- Total actual rent: 0
- Electric utility on property: Yes
- Road surface type: Paved
Estimated market value
$379,000
$360,000 - $398,000
$1,860/mo
Price history
| Date | Event | Price |
|---|---|---|
| 7/29/2026 | Price change | $385,000-1.3%$301/sqft |
Source:  Stellar MLS #S5148716 Report a problem Stellar MLS #S5148716 Report a problem | ||
| 4/27/2026 | Listed for sale | $390,000+39.8%$305/sqft |
Source: Stellar MLS #S5148716 Report a problem | ||
| 11/5/2024 | Listing removed | $279,000+3.7%$218/sqft |
Source: Stellar MLS #S5056774 Report a problem | ||
| 11/5/2023 | Listing removed | -- |
Source: Stellar MLS #S5056774 Report a problem | ||
| 11/8/2021 | Sold | $269,000-3.6%$210/sqft |
Source: Public Record Report a problem | ||
| 10/9/2021 | Pending sale | $279,000$218/sqft |
Source: Stellar MLS #S5056774 Report a problem | ||
| 10/8/2021 | Price change | $279,000-3.8%$218/sqft |
Source: Stellar MLS #S5056774 Report a problem | ||
| 9/22/2021 | Listed for sale | $290,000$227/sqft |
Source: Stellar MLS #S5056774 Report a problem | ||
Public tax history
| Year | Property taxes | Tax assessment |
|---|---|---|
| 2025 | $3,645 +4.6% | $252,500 +2.2% |
| 2024 | $3,485 -5.8% | $247,100 +6% |
| 2023 | $3,701 +13.1% | $233,100 +20.8% |
| 2022 | $3,274 +229% | $193,000 +22.2% |
| 2021 | $995 +3.6% | $157,900 +8.9% |
| 2020 | $961 +2.2% | $145,000 +7.7% |
| 2019 | $940 | $134,600 +129.1% |
| 2018 | $940 +9.1% | $58,760 +2.1% |
| 2017 | $862 +0.1% | $57,552 +2.1% |
| 2016 | $861 +0.9% | $56,369 +0.7% |
| 2015 | $853 +4.6% | $55,978 +0.8% |
| 2014 | $816 | $55,534 +1.5% |
| 2013 | -- | $54,714 +1.7% |
| 2012 | -- | $53,800 -18.2% |
| 2011 | -- | $65,800 -5.1% |
| 2010 | -- | $69,300 -21.2% |
| 2009 | -- | $87,900 -42.3% |
| 2008 | -- | $152,300 -5.5% |
| 2007 | -- | $161,100 +20.1% |
| 2006 | -- | $134,100 +40.9% |
| 2005 | -- | $95,200 +30.8% |
| 2004 | -- | $72,800 |
| 2003 | -- | $72,800 +19.6% |
| 2002 | $586 +2.8% | $60,873 +1.6% |
| 2001 | $570 +3% | $59,914 +3% |
| 2000 | $553 | $58,169 |
Find assessor info on the county website
Monthly payment
Est. payment
Payment breakdown
Explore the cost of this home by adjusting the details. Changes won't be saved.Climate risks
Neighborhood: 34772
Nearby schools
Schools provided by the listing agent
- Elementary: Michigan Avenue Elem (K 5)
- Middle: Harmony Middle
- High: Harmony High
Source: Stellar MLS. This data may not be complete. We recommend contacting the local school district to confirm school assignments for this home.


Similar homes
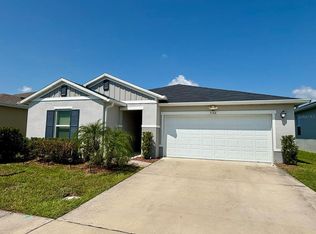
- $349,9903 bd2 ba1.5k sqft3166 SWEET ACRES PLACE, ST CLOUD, FL 34772For Sale
 MLS ID #S5143876, Nidia Reyes, MY REALTY GROUP, LLC.. Stellar MLS
 - $324,9003 bd2 ba1.2k sqft2916 CANOE CIRCLE, ST CLOUD, FL 34772For Sale
 MLS ID #S5152627, Millie Amparo, EMPIRE NETWORK REALTY. Stellar MLS
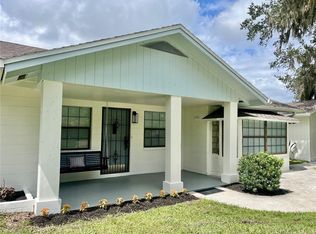
 - $365,0003 bd3 ba1.7k sqft2234 JAMES DRIVE, ST CLOUD, FL 34771For Sale
 MLS ID #S5157866, Myriam Quintero, MY Q REALTY, LLC. Stellar MLS
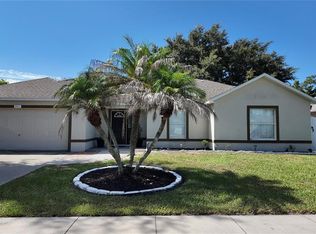
 - $360,0003 bd2 ba1.5k sqft1801 MONTAGUE DRIVE, ST CLOUD, FL 34769For Sale
 MLS ID #S5156801, Elaine Torres Calderon, VP REALTY. Stellar MLS
 - $339,0002 bd2 ba1.4k sqft2410 DATURA LOOP, ST CLOUD, FL 34772For SaleMLS ID #S5103150, Susy Ortiz, COLDWELL BANKER SOLOMON. Stellar MLS
- $400,0004 bd2 ba1.8k sqft1870 CASTLETON DRIVE, ST CLOUD, FL 34771For SaleMLS ID #O6433960, Doris Torres, CHARLES RUTENBERG REALTY ORLANDO. Stellar MLS
- $395,0004 bd2 ba1.8k sqft5606 WESTERN SUN DRIVE, ST CLOUD, FL 34771For SaleMLS ID #O6442218, Susan Soto, LPT REALTY, LLC. Stellar MLS
- $417,0003 bd3 ba1.9k sqft401 CHANCELLOR COURT, ST CLOUD, FL 34769For SaleMLS ID #O6440025, Chelsy Corbella, LPT REALTY, LLC. Stellar MLS
- $349,9003 bd2 ba1.5k sqft6436 FIG LEAF STREET, ST CLOUD, FL 34771For SaleMLS ID #O6408511, Steven Koleno, BEYCOME OF FLORIDA LLC. Stellar MLS
- $369,9903 bd2 ba1.6k sqft5841 BULLOCK PLACE, ST CLOUD, FL 34771For SaleMLS ID #O6433314, Blanca Ruiz Garcia, GOLDEN KEY FLORIDA REALTY LLC. Stellar MLS
- $419,9904 bd2 ba1.8k sqft5406 PINE LILLY DR, ST CLOUD, FL 34771For SaleMLS ID #S5151230, Christine Johnson, SHOWPLACE REALTY, INC.. Stellar MLS
- $385,0003 bd2 ba1.4k sqft11419 ARIES DRIVE, ORLANDO, FL 32837For SaleMLS ID #O6445140, Robert Christiano, COLDWELL BANKER REALTY. Stellar MLS
- $390,0004 bd2 ba1.8k sqft1212 SHAWNEE DRIVE, KISSIMMEE, FL 34744For SaleMLS ID #S5153705, Lorena Calderon, AXEN REALTY LLC. Stellar MLS
- $380,0004 bd3 ba1.5k sqft2129 JESSA DRIVE, KISSIMMEE, FL 34743For SaleMLS ID #S5157071, Daneishallys Lorenzo Lorenzo, MY REALTY GROUP, LLC.. Stellar MLS
- $425,0003 bd2 ba1.8k sqft5315 CORAL VINE LANE, KISSIMMEE, FL 34758For SaleMLS ID #O6446585, Claudia Montes, LPT REALTY, LLC. Stellar MLS
- $374,9003 bd3 ba1.7k sqft198 N LAKE COURT, KISSIMMEE, FL 34743For SaleMLS ID #S5144435, Maria Genao Santos, VITAL REALTY GROUP INC. Stellar MLS
- $349,0003 bd2 ba1.3k sqft217 CORALWOOD COURT, KISSIMMEE, FL 34743For SaleMLS ID #S5136673, Debbie Browning, FLORIDA REALTY RESULTS LLC. Stellar MLS
- $359,0003 bd2 ba1.6k sqft4858 KINGSTON CIRCLE, KISSIMMEE, FL 34746For SaleMLS ID #S5158748, Wendy Bello, MY REALTY GROUP, LLC.. Stellar MLS
- $305,0002 bd2 ba1.1k sqft170 AUTUNM, ST CLOUD, FL 34771For SaleMLS ID #S5154189, Marisol Suarez, AROD PARTNERS REALTY. Stellar MLS
- $350,0003 bd1 ba1k sqft1524 MANOR DRIVE, KISSIMMEE, FL 34741For SaleMLS ID #S5133076, Marina Quintanilla, PA, BRICKELL BROKERS R.E.. Stellar MLS
