ASSUMABLE FHA LOAN 6.25 rate! Approx. $3,106/mo PITI. Save about $182/mo vs. a new loan rate. Buyer to cover equity gap with cash or 2nd mortgage. Subject to lender approval and buyer qualification. Welcome to 401 Chancellor Court, a beautifully updated 3-bedroom, 2-bathroom pool home in St. Cloud with the space, privacy, and features today’s buyers are looking for. Major updates—including the roof, HVAC, kitchen cabinetry, and flooring—provide peace of mind while giving the home a fresh, move-in-ready feel. The open living spaces are enhanced by soaring ceilings and new floors, creating a bright and spacious atmosphere that feels comfortable for everyday family life and entertaining. The renovated kitchen offers an updated setting for preparing meals and gathering with family and friends. Step outside to enjoy your private pool and fenced yard—an ideal combination for relaxing weekends, outdoor play, and Florida living. The primary bedroom is conveniently located downstairs, offering added privacy and easy accessibility. With a n in ground pool, no HOA, and a location close to shopping, restaurants, and a nearby lakefront park, this home offers both convenience and lifestyle flexibility. Whether you're looking for a family home with room to enjoy the outdoors or a move-in-ready St. Cloud pool home, 401 Chancellor Court is worth a closer look.
For sale
Price cut: $13K (9/27)
$417,000
401 CHANCELLOR COURT, ST CLOUD, FL 34769
3beds
1,901sqft
Single Family Residence
Built in 1990
8,364 Square Feet Lot
$-- Zestimate®
$219/sqft
$-- HOA
What's special
Private poolFenced yardRenovated kitchenIn ground poolOpen living spacesSoaring ceilingsBright and spacious atmosphere
- 44 days
- 300
- 18
Zillow last checked:
Listing updated:
Listed by:
Chelsy Corbella 321-437-5337,
LPT REALTY, LLC 877-366-2213
Source: Stellar MLS,MLS#: O6440025 Originating MLS: Orlando Regional
Facts & features
Interior
Bedrooms & bathrooms
- Bedrooms: 3
- Bathrooms: 3
- Full bathrooms: 2
- 1/2 bathrooms: 1
Rooms
- Room types: Dining Room
Primary bedroom
- Features: Ceiling Fan(s), Built-in Closet
- Level: First
Bedroom 2
- Features: Built-in Closet
- Level: Second
Bedroom 3
- Features: Built-in Closet
- Level: Second
Bathroom 1
- Level: First
Bathroom 2
- Level: First
Dining room
- Level: First
Family room
- Level: First
Kitchen
- Features: Pantry
- Level: First
Living room
- Features: Ceiling Fan(s)
- Level: First
Heating
- Electric
Cooling
- Central Air
Appliances
- Included: Dishwasher, Dryer, Range, Range Hood, Refrigerator, Washer
- Laundry: In Garage
Features
- Cathedral Ceiling(s), Ceiling Fan(s), Eating Space In Kitchen, High Ceilings, Kitchen/Family Room Combo, Primary Bedroom Main Floor, Thermostat, Walk-In Closet(s)
- Flooring: Porcelain Tile, Hardwood
- Has fireplace: No
Interior area
- Total structure area: 1,901
- Total interior livable area: 1,901 sqft
Video & virtual tour
Property
Parking
- Total spaces: 2
- Parking features: Garage - Attached
- Attached garage spaces: 2
Features
- Levels: Two
- Stories: 2
- Patio & porch: Patio, Rear Porch, Screened
- Exterior features: Storage
- Has private pool: Yes
- Pool features: Gunite, In Ground, Pool Sweep
- Fencing: Wood
Lot
- Size: 8,364 Square Feet
Details
- Parcel number: 032630001900010050
- Zoning: SR2
- Special conditions: None
Construction
Type & style
- Home type: SingleFamily
- Property subtype: Single Family Residence
Materials
- Wood Frame
- Foundation: Slab
- Roof: Slate
Condition
- New construction: No
- Year built: 1990
Utilities & green energy
- Sewer: Public Sewer
- Water: None
- Utilities for property: Public
Community & HOA
Community
- Pet fee: $0 monthly
- Subdivision: CHANCELLOR
HOA
- Has HOA: No
Location
- Region: Saint Cloud
Financial & listing details
- Price per square foot: $219/sqft
- Tax assessed value: $319,600
- Annual tax amount: $4,953
- Date on market: 9/10/2026
- Cumulative days on market: 45 days
- Listing terms: Cash,Conventional,FHA,VA Loan
- Ownership: Fee Simple
- Total actual rent: 0
- Road surface type: Gravel
Estimated market value
Not available
Estimated sales range
Not available
Not available
Price history
| Date | Event | Price |
|---|---|---|
| 9/27/2026 | Price change | $417,000-3%$219/sqft |
Source:  Stellar MLS #O6440025 Report a problem | ||
| 9/10/2026 | Listed for sale | $430,000+17.8%$226/sqft |
Source: Stellar MLS #O6440025 Report a problem | ||
| 2/14/2023 | Sold | $365,000-2.7%$192/sqft |
Source: Public Record Report a problem | ||
| 1/13/2023 | Pending sale | $375,000$197/sqft |
Source: Stellar MLS #O6078343 Report a problem | ||
| 12/22/2022 | Listed for sale | $375,000+44.8%$197/sqft |
Source: Stellar MLS #O6078343 Report a problem | ||
| 1/2/2020 | Sold | $259,000-0.3%$136/sqft |
Source: Public Record Report a problem | ||
| 11/29/2019 | Pending sale | $259,900$137/sqft |
Source: REDFIN CORPORATION #O5814684 Report a problem | ||
| 11/15/2019 | Price change | $259,900-2.6%$137/sqft |
Source: REDFIN CORPORATION #O5814684 Report a problem | ||
| 10/28/2019 | Pending sale | $266,900$140/sqft |
Source: REDFIN CORPORATION #O5814684 Report a problem | ||
| 10/21/2019 | Price change | $266,900-0.8%$140/sqft |
Source: REDFIN CORPORATION #O5814684 Report a problem | ||
| 9/27/2019 | Listed for sale | $269,000+19.6%$142/sqft |
Source: REDFIN CORPORATION #O5814684 Report a problem | ||
| 11/17/2017 | Sold | $225,000$118/sqft |
Source: Public Record Report a problem | ||
| 9/29/2017 | Listed for sale | $225,000+60.7%$118/sqft |
Source: MAGIC REALTY LLC #S4851935 Report a problem | ||
| 8/21/2017 | Sold | $140,000$74/sqft |
Source: Public Record Report a problem | ||
Public tax history
| Year | Property taxes | Tax assessment |
|---|---|---|
| 2025 | $4,953 +0.3% | $319,600 +0.2% |
| 2024 | $4,937 +50.4% | $318,900 +22.3% |
| 2023 | $3,282 +3.6% | $260,800 +13.9% |
| 2022 | $3,167 +1.2% | $228,900 +4.8% |
| 2021 | $3,128 +0.9% | $218,500 +4.7% |
| 2020 | $3,100 +11.3% | $208,600 +8.5% |
| 2019 | $2,786 | $192,200 +3.3% |
| 2018 | $2,786 +1.3% | $186,000 +106% |
| 2017 | $2,749 +188.4% | $90,288 +2.1% |
| 2016 | $953 +2.8% | $88,431 +0.7% |
| 2015 | $928 -0.6% | $87,817 +0.8% |
| 2014 | $933 | $87,121 +1.5% |
| 2013 | -- | $85,834 +1.7% |
| 2012 | -- | $84,400 -3.8% |
| 2011 | -- | $87,700 -12.2% |
| 2010 | -- | $99,900 -25.8% |
| 2009 | -- | $134,600 -27.7% |
| 2008 | -- | $186,200 -4.7% |
| 2007 | -- | $195,400 +21.7% |
| 2006 | -- | $160,600 +30.8% |
| 2005 | -- | $122,800 +19.2% |
| 2004 | -- | $103,000 |
| 2003 | -- | $103,000 +10.1% |
| 2002 | $1,383 +1.9% | $93,546 +1.6% |
| 2001 | $1,358 +2.3% | $92,073 +3% |
| 2000 | $1,327 | $89,391 |
Find assessor info on the county website
Monthly payment
Est. payment
Payment breakdown
Explore the cost of this home by adjusting the details. Changes won't be saved.Climate risks
Neighborhood: 34769
Nearby schools
Schools provided by the listing agent
- Elementary: Michigan Avenue Elem (K 5)
- Middle: St. Cloud Middle (6-8)
- High: St. Cloud High School
Source: Stellar MLS. This data may not be complete. We recommend contacting the local school district to confirm school assignments for this home.
- $318,1003 bd2 ba1.7k sqft405 Chancellor Ct, Saint Cloud, FL 34769Off Market
- $317,6003 bd2 ba1.5k sqft315 Chancellor Ct, Saint Cloud, FL 34769Off Market
- $350,8003 bd2 ba1.4k sqft409 Chancellor Ct, Saint Cloud, FL 34769Off Market
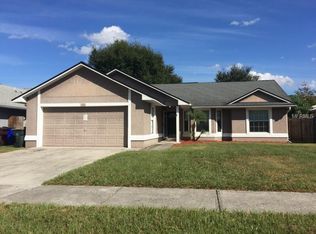
- $314,5004 bd3 ba2.9k sqft313 Chancellor Ct, Saint Cloud, FL 34769Off Market

Similar homes
- $360,0003 bd2 ba1.5k sqft1801 MONTAGUE DRIVE, ST CLOUD, FL 34769For Sale
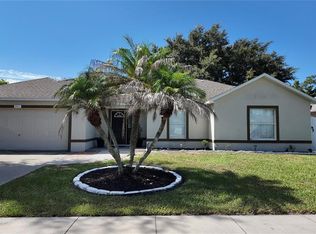
 MLS ID #S5156801, Elaine Torres Calderon, VP REALTY. Stellar MLS
- $335,0003 bd2 ba1.7k sqft801 CHRIS COURT, ST CLOUD, FL 34769For Sale
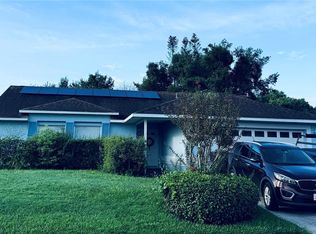 MLS ID #S5157518, Debbie Lynn - Schottke, FLORIDA REALTY RESULTS LLC. Stellar MLS
- $399,0003 bd3 ba1.8k sqft1543 CROSS PRAIRIE PARKWAY, KISSIMMEE, FL 34744For Sale
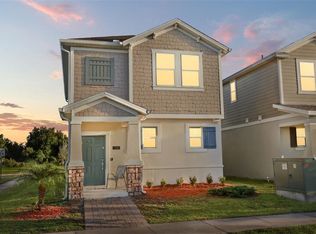 MLS ID #O6451913, Daniel Araque, KELLER WILLIAMS LEGACY REALTY. Stellar MLS
- $389,9003 bd3 ba1.6k sqft14616 MUSKET FIRE LANE, ORLANDO, FL 32837For Sale
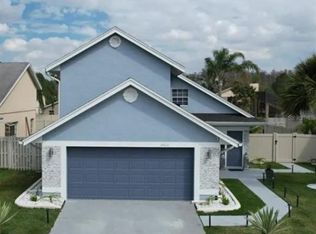 MLS ID #O6451835, Charli Zambrano Alvarez, NORTHGROUP REAL ESTATE, INC. Stellar MLS
- $479,9004 bd2 ba2.2k sqft6120 WATERFIELD WAY, ST CLOUD, FL 34771For SaleMLS ID #O6414528, Karla Robinson, KARLA ROBINSON REALTY, INC.. Stellar MLS
- $289,9002 bd2 ba1k sqft225 MISSISSIPPI AVENUE, ST CLOUD, FL 34769For SaleMLS ID #S5154170, Erica Angulo, PROPERTY OUTLET INTERNATIONAL. Stellar MLS
- $459,0004 bd4 ba2.6k sqft2601 GOLD DUST CIRCLE, KISSIMMEE, FL 34744For SaleMLS ID #S5146084, Angel Ramirez, LPT REALTY, LLC. Stellar MLS
- $419,9904 bd2 ba1.8k sqft5406 PINE LILLY DR, ST CLOUD, FL 34771For SaleMLS ID #S5151230, Christine Johnson, SHOWPLACE REALTY, INC.. Stellar MLS
- $324,9003 bd2 ba1.2k sqft2916 CANOE CIRCLE, ST CLOUD, FL 34772For SaleMLS ID #S5152627, Millie Amparo, EMPIRE NETWORK REALTY. Stellar MLS
- $369,9984 bd2 ba2.7k sqft3514 PINTAIL LANE, ST CLOUD, FL 34772For SaleMLS ID #S5149779, Ivania Miolan, HOME BANKERS REALTY, LLC. Stellar MLS
- $425,0003 bd2 ba1.8k sqft5315 CORAL VINE LANE, KISSIMMEE, FL 34758For SaleMLS ID #O6446585, Claudia Montes, LPT REALTY, LLC. Stellar MLS
- $439,9004 bd2 ba1.8k sqft2755 SUNKISSED DRIVE, MAGNOLIA SQUARE, FL 34771For SaleMLS ID #S5157162, Yulimar Betancourt Caldera, AGENT TRUST REALTY CORPORATION. Stellar MLS
- $399,0004 bd2 ba1.7k sqft2268 VICTORIA FALLS DRIVE, ORLANDO, FL 32824For SaleMLS ID #S5150090, Nelson Benavides, ALPHA HOMES & INVESTMENT, INC.. Stellar MLS
- $465,0004 bd3 ba2.2k sqft2925 SIESTA VIEW DRIVE, KISSIMMEE, FL 34744For SaleMLS ID #S5155069, Leyda Sanchez, LPT REALTY, LLC. Stellar MLS
- $450,0004 bd3 ba1.9k sqft187 PINEWOOD CIRCLE, KISSIMMEE, FL 34743For SaleMLS ID #O6411284, Adrian Santiago, Sr, HORIZON WEST REALTY. Stellar MLS
- $369,9903 bd2 ba1.6k sqft5841 BULLOCK PLACE, ST CLOUD, FL 34771For SaleMLS ID #O6433314, Blanca Ruiz Garcia, GOLDEN KEY FLORIDA REALTY LLC. Stellar MLS
- $450,0004 bd2 ba1.7k sqft125 TEAKWOOD DRIVE, KISSIMMEE, FL 34743For SaleMLS ID #O6398490, Kenny Medina, LPT REALTY, LLC. Stellar MLS
- $349,9003 bd2 ba1.5k sqft6436 FIG LEAF STREET, ST CLOUD, FL 34771For SaleMLS ID #O6408511, Steven Koleno, BEYCOME OF FLORIDA LLC. Stellar MLS
- $330,0003 bd3 ba1.4k sqft7858 BROCKWOOD CIRCLE, ORLANDO, FL 32822For SaleMLS ID #O6450121, Javed Mirza, GOLDEN ENTERPRISE GROUP REALTY LLC. Stellar MLS
- $430,0003 bd2 ba1.5k sqft1710 PLANTATION POINTE DRIVE, ORLANDO, FL 32824For SaleMLS ID #O6406177, Maria Hankilevitz, STAR BAY REALTY CORP.. Stellar MLS
