Welcome to the former Model Home, the only one like this in the entire community. HOA PAID TILL 2027. Discover the perfect blend of comfort & convenience in this spacious 4-bedroom, 3-full-bathroom home. With 2 generous living spaces designed for both everyday living & entertaining. This home offers flexibility for growing families, multi-generational living, or hosting guests. Full kitchen appliances, a fire place, window treatments, plantation shutters, tiled floors, granite countertops, light fixtures and barn doors. The home sits on a premium cul de sac lot with no rear neighbors. Enjoy the view from your expansive 10 x 24 screen in Florida room. Many extras added. Great air b & b, short term rental allowed. This gated community offers all you need, pool, fitness center, tennis & basketball courts. Your HOA includes internet, cable and lawn care. Kissimmee delivers an unbeatable Central Florida lifestyle: you’re just minutes from Walt Disney World & Central Florida’s top attractions, with easy access to shopping, dining, and Lake Tohopekaliga for outdoor recreation. Whether you’re drawn by the theme parks, the warm year-round climate, or the strong sense of community, this location puts it all within reach. 24 hour appointment only please no showings allowed Sunday, Monday or Thursday.
For sale
Price cut: $19.9K (10/21)
$465,000
2925 SIESTA VIEW DRIVE, KISSIMMEE, FL 34744
4beds
2,296sqft
Single Family Residence
Built in 2017
5,489 Square Feet Lot
$462,800 Zestimate®
$203/sqft
$162/mo HOA
What's special
Gated communityGranite countertopsFitness centerTiled floorsPlantation shuttersWindow treatmentsTennis and basketball courts
- 35 days
- 445
- 20
Zillow last checked:
Listing updated:
Listed by:
Leyda Sanchez 407-256-1626,
LPT REALTY, LLC 877-366-2213
Source: Stellar MLS,MLS#: S5155069 Originating MLS: Orlando Regional
Facts & features
Interior
Bedrooms & bathrooms
- Bedrooms: 4
- Bathrooms: 3
- Full bathrooms: 3
Rooms
- Room types: Family Room, Florida Room, Dining Room, Living Room, Utility Room
Primary bedroom
- Features: Walk-In Closet(s)
- Level: First
- Area: 208 Square Feet
- Dimensions: 16x13
Bedroom 2
- Features: Built-in Closet
- Level: First
- Area: 120 Square Feet
- Dimensions: 12x10
Bedroom 3
- Features: Built-in Closet
- Level: First
- Area: 120 Square Feet
- Dimensions: 12x10
Bedroom 4
- Features: Built-in Closet
- Level: First
- Area: 120 Square Feet
- Dimensions: 12x10
Primary bathroom
- Features: Dual Sinks, Shower No Tub
- Level: First
Dining room
- Level: First
- Area: 132 Square Feet
- Dimensions: 11x12
Florida room
- Level: First
- Area: 240 Square Feet
- Dimensions: 10x24
Great room
- Level: First
- Area: 324 Square Feet
- Dimensions: 18x18
Kitchen
- Features: Kitchen Island, Pantry
- Level: First
- Area: 132 Square Feet
- Dimensions: 11x12
Living room
- Level: First
- Area: 132 Square Feet
- Dimensions: 11x12
Heating
- Central
Cooling
- Central Air
Appliances
- Included: Convection Oven, Dishwasher, Disposal, Dryer, Electric Water Heater, Exhaust Fan, Ice Maker, Range, Refrigerator, Washer
- Laundry: Inside
Features
- Ceiling Fan(s), Crown Molding, Kitchen/Family Room Combo, Living Room/Dining Room Combo, Open Floorplan, Primary Bedroom Main Floor, Smart Home, Stone Counters, Thermostat, Walk-In Closet(s)
- Flooring: Carpet, Ceramic Tile
- Doors: Sliding Doors
- Windows: Window Treatments
- Has fireplace: Yes
- Fireplace features: Electric, Living Room, Ventless
Interior area
- Total structure area: 3,011
- Total interior livable area: 2,296 sqft
Video & virtual tour
Property
Parking
- Total spaces: 2
- Parking features: Garage - Attached
- Attached garage spaces: 2
- Details: Garage Dimensions: 20x20
Accessibility
- Accessibility features: Accessible Entrance, Accessible Full Bath, Accessible Kitchen, Accessible Washer/Dryer
Features
- Levels: One
- Stories: 1
- Patio & porch: Covered, Deck, Patio, Porch
- Exterior features: Sprinkler Metered
- Pool features: In Ground
- Body of water: EAST LAKE TOHO
Lot
- Size: 5,489 Square Feet
- Features: In County, Sidewalk
Details
- Parcel number: 042530541200010130
- Zoning: PD
- Special conditions: None
Construction
Type & style
- Home type: SingleFamily
- Architectural style: Mediterranean
- Property subtype: Single Family Residence
Materials
- Block, Stucco
- Foundation: Slab
- Roof: Tile
Condition
- New construction: No
- Year built: 2017
Details
- Builder model: Balance
- Builder name: Rey Homes/Urban Perch
Utilities & green energy
- Sewer: Public Sewer
- Water: Public
- Utilities for property: Cable Available, Cable Connected, Electricity Connected, Public, Sprinkler Meter, Street Lights, Underground Utilities
Green energy
- Indoor air quality: No Smoking-Interior Buildg
Community & HOA
Community
- Features: Association Recreation - Owned, Clubhouse, Deed Restrictions, Fitness Center, Gated Community - No Guard, Golf Carts OK, Irrigation-Reclaimed Water, Park, Playground, Pool, Tennis Court(s)
- Security: Gated Community, Key Card Entry, Smoke Detector(s)
- Pet fee: $0 monthly
- Subdivision: VILLA SOL VILLAGE 02
HOA
- Has HOA: Yes
- Amenities included: Basketball Court, Cable TV, Clubhouse, Fitness Center, Gated, Maintenance, Park, Playground, Pool, Recreation Facilities, Security, Tennis Court(s), Wheelchair Access
- Services included: Cable TV, Community Pool, Internet, Maintenance Grounds, Pool Maintenance, Private Road, Recreational Facilities, Security
- HOA fee: $162 monthly
- HOA name: Pedro Gutierrez, LCAM
- HOA phone: 407-705-2190
- Second HOA name: Artemis Lifestyle Services
Location
- Region: Kissimmee
Financial & listing details
- Price per square foot: $203/sqft
- Tax assessed value: $394,100
- Annual tax amount: $3,320
- Date on market: 8/15/2026
- Cumulative days on market: 23 days
- Listing terms: Cash,Conventional,FHA,VA Loan
- Ownership: Fee Simple
- Total actual rent: 0
- Electric utility on property: Yes
- Road surface type: Paved, Asphalt
Estimated market value
$462,800
$440,000 - $486,000
$2,726/mo
Price history
| Date | Event | Price |
|---|---|---|
| 10/21/2026 | Price change | $465,000-4.1%$203/sqft |
Source:  Stellar MLS #S5155069 Report a problem | ||
| 10/8/2026 | Listed for sale | $484,900$211/sqft |
Source: Stellar MLS #S5155069 Report a problem | ||
| 8/17/2026 | Listing removed | $484,900$211/sqft |
Source: Stellar MLS #S5155069 Report a problem | ||
| 8/15/2026 | Listed for sale | $484,900-84.9%$211/sqft |
Source: Stellar MLS #S5155069 Report a problem | ||
| 6/26/2018 | Sold | $3,209,071+896.8%$1,398/sqft |
Source: Public Record Report a problem | ||
| 4/11/2018 | Price change | $321,925+2.4%$140/sqft |
Source: PROPLOGIK REALTY INC #O5544680 Report a problem | ||
| 2/12/2018 | Listed for sale | $314,425$137/sqft |
Source: PROPLOGIK REALTY INC #O5544680 Report a problem | ||
Public tax history
| Year | Property taxes | Tax assessment |
|---|---|---|
| 2025 | $6,581 +5% | $394,100 +3.8% |
| 2024 | $6,267 +1.3% | $379,600 +3.7% |
| 2023 | $6,186 +2.5% | $366,100 +19.7% |
| 2022 | $6,034 +0.4% | $305,900 +19.2% |
| 2021 | $6,009 +0.9% | $256,600 -0.8% |
| 2020 | $5,955 +18% | $258,600 +6.4% |
| 2019 | $5,045 | $243,000 +556.8% |
| 2018 | $5,045 +148% | $37,000 +15.6% |
| 2017 | $2,034 +0.8% | $32,000 +6.7% |
| 2016 | $2,019 +1.5% | $30,000 +7.1% |
| 2015 | $1,988 +1.2% | $28,000 |
| 2014 | $1,965 | $28,000 +43.6% |
| 2013 | -- | $19,500 +8.3% |
| 2012 | -- | $18,000 |
| 2011 | -- | $18,000 |
| 2010 | -- | $18,000 -40% |
| 2009 | -- | $30,000 -45.2% |
| 2008 | -- | $54,700 |
Find assessor info on the county website
Monthly payment
Est. payment
Payment breakdown
Explore the cost of this home by adjusting the details. Changes won't be saved.Climate risks
Neighborhood: 34744
Nearby schools
Schools provided by the listing agent
- Elementary: East Lake Elementary-OS
- Middle: Neptune Middle (6-8)
- High: Tohopekaliga High School
Source: Stellar MLS. This data may not be complete. We recommend contacting the local school district to confirm school assignments for this home.

Similar homes
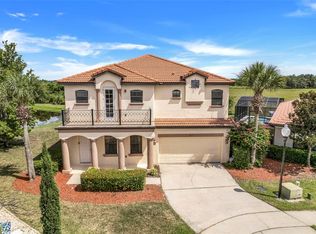
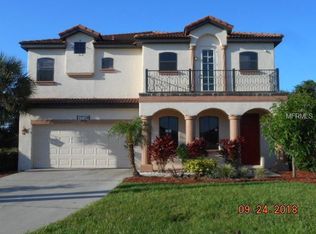
- $489,0004 bd3 ba2.4k sqft2707 RANDAL WAY, KISSIMMEE, FL 34743For Sale
 MLS ID #S5154186, Itamar N Da Silva, ODRY VARGAS REALTY GROUP. Stellar MLS
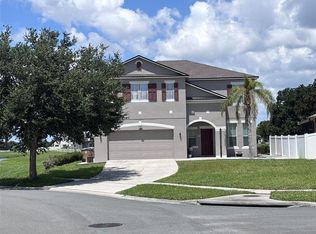
- $415,0004 bd2 ba2k sqft2863 MIDDLETON CIRCLE, KISSIMMEE, FL 34743For Sale
 MLS ID #R4912237, Maritza Lopez, INTERNATIONAL EXECUTIVE REALTY. Stellar MLS
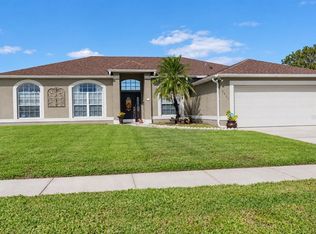
- $439,9904 bd3 ba2.2k sqft1732 FLOURISH AVENUE, KISSIMMEE, FL 34744For Sale
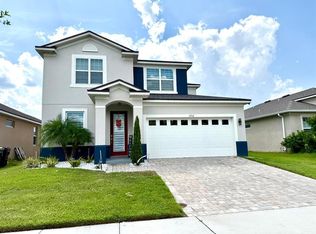 MLS ID #S5152529, Lourymar Merced Rivera, LA ROSA REALTY LLC. Stellar MLS
- $499,9904 bd3 ba2.5k sqft1791 SMARTS RULE STREET, KISSIMMEE, FL 34744For Sale
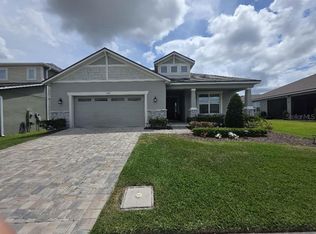 MLS ID #S5155513, Christian Dell Olio, AGENT TRUST REALTY CORPORATION. Stellar MLS
- $420,0004 bd3 ba1.8k sqft3114 STERN COURT, KISSIMMEE, FL 34743For SaleMLS ID #O6421025, Jenny Lizardo, LPT REALTY, LLC. Stellar MLS
- $398,5003 bd2 ba2.2k sqft1903 BINNACLE STREET, KISSIMMEE, FL 34744For SaleMLS ID #O6445398, Trisha Deokinandan, ALORA REALTY GROUP INC. Stellar MLS
- $495,0005 bd4 ba2.8k sqft1876 CASSIDY KNOLL DRIVE, KISSIMMEE, FL 34744For SaleMLS ID #S5155050, Carmen Cintron Vazquez, LPT REALTY, LLC. Stellar MLS
- $449,9003 bd2 ba1.5k sqft3261 WHOOPING CRANE RUN, KISSIMMEE, FL 34741For SaleMLS ID #S5160545, Michael Solomon, COLDWELL BANKER SOLOMON. Stellar MLS
- $485,0004 bd2 ba1.5k sqft609 EASTERN AVENUE, ST CLOUD, FL 34769For SaleMLS ID #S5160238, Dayanara Zapata, LPT REALTY, LLC. Stellar MLS
- $499,9994 bd2 ba1.9k sqft(Undisclosed Address), ORLANDO, FL 32824For SaleMLS ID #O6420375, RealEstateJo Louis, ERIZIA REALTY INVESTMENTS. Stellar MLS
- $419,9904 bd2 ba1.7k sqft2515 NOUVEAU WAY, KISSIMMEE, FL 34741For SaleMLS ID #S5151111, Neyla Alvarez, EXP REALTY LLC. Stellar MLS
- $470,0004 bd3 ba1.9k sqft4190 PARAGRAPH DRIVE, KISSIMMEE, FL 34746For SaleMLS ID #S5143006, Andres Castellanos Torres, FLORIDA REALTY TEAM OF CENTRAL. Stellar MLS
- $430,0003 bd2 ba1.5k sqft1710 PLANTATION POINTE DRIVE, ORLANDO, FL 32824For SaleMLS ID #O6406177, Maria Hankilevitz, STAR BAY REALTY CORP.. Stellar MLS
- $479,9004 bd2 ba2.2k sqft6120 WATERFIELD WAY, ST CLOUD, FL 34771For SaleMLS ID #O6414528, Karla Robinson, KARLA ROBINSON REALTY, INC.. Stellar MLS
- $459,0003 bd3 ba1.4k sqft7670 OTTERSPOOL STREET, KISSIMMEE, FL 34747For SaleMLS ID #S5160876, Heather Werner, REAL BROKER, LLC. Stellar MLS
- $484,0004 bd3 ba2.9k sqft4499 MAGNOLIA RIDGE COURT, KISSIMMEE, FL 34746New ConstructionMLS ID #O6351071, Paulina Hurtado, CENTURY 21 GLOBAL CONNECTIONS. Stellar MLS
- $469,9004 bd3 ba2.2k sqft8818 HASTINGS BEACH BOULEVARD, ORLANDO, FL 32829For SaleMLS ID #S5156567, Alejandro Zapata, NONA LEGACY POWERED BY LA ROSA. Stellar MLS
- $415,0003 bd3 ba1.9k sqft401 CHANCELLOR COURT, ST CLOUD, FL 34769For SaleMLS ID #O6440025, Chelsy Corbella, LPT REALTY, LLC. Stellar MLS
- $359,0003 bd2 ba1.6k sqft1211 LEHIGH STREET, KISSIMMEE, FL 34744For SaleMLS ID #S5147242, Elizabeth Santiago Moyet, ALLEGIANT MANAGEMENT GROUP INC. Stellar MLS
- $515,0005 bd3 ba3.1k sqft(Undisclosed Address), KISSIMMEE, FL 34746For SaleMLS ID #S5156884, Melissa Rubera, THE PROPERTY PROS REAL ESTATE, INC. Stellar MLS
