Under contract-accepting backup offers. Stunning Corner Lot Home with Exceptional Value! Don’t miss this incredible opportunity to own this spacious 5-bedroom, 3.5-bathroom home, priced below appraised value and offering up to $15,000 toward the buyer’s closing costs or rate buy-down. Designed with both comfort and functionality in mind, this beautiful home features a first-floor primary suite, providing privacy and convenience. The main level also includes a versatile flex room/den, perfect for a home office, playroom, study, or guest space. Upstairs, you’ll find a generous loft, ideal as a second living area, media room, game room, or entertainment space giving everyone room to relax and enjoy. Situated on a desirable corner lot, the property boasts a huge, fully fenced backyard with durable vinyl fencing, offering plenty of space for outdoor entertaining, pets, family gatherings, or even a future pool. With its spacious layout, premium corner location, oversized backyard, and outstanding buyer incentives, this home is an exceptional value that you won’t want to miss. Ask about available lender incentives toward buyer closing costs through select loan programs. Subject to lender approval and borrower qualification. Schedule your private showing today!
Accepting backups
$444,000
1876 CASSIDY KNOLL DRIVE, KISSIMMEE, FL 34744
5beds
2,807sqft
Single Family Residence
Built in 2019
7,405 Square Feet Lot
$437,800 Zestimate®
$158/sqft
$11/mo HOA
What's special
Generous loftOversized backyardDurable vinyl fencingPremium corner locationDesirable corner lotSpacious layoutFirst-floor primary suite
- 14 days |
- 230 |
- 23 |
Likely to sell faster than
Zillow last checked:
Listing updated:
Listed by:
Carmen Cintron Vazquez 321-468-6328,
LPT REALTY, LLC 877-366-2213
Source: Stellar MLS,MLS#: S5155050 Originating MLS: Orlando Regional
Originating MLS: Orlando Regional
Facts & features
Interior
Bedrooms & bathrooms
- Bedrooms: 5
- Bathrooms: 4
- Full bathrooms: 3
- 1/2 bathrooms: 1
Rooms
- Room types: Attic, Den/Library/Office, Loft
Primary bedroom
- Features: Walk-In Closet(s)
- Level: First
Bedroom 1
- Features: Linen Closet
- Level: Second
Bedroom 2
- Features: Walk-In Closet(s)
- Level: Second
Bedroom 3
- Features: Linen Closet
- Level: Second
Bedroom 4
- Features: Walk-In Closet(s)
- Level: Second
Primary bathroom
- Level: First
Bathroom 1
- Level: First
Bathroom 2
- Features: Linen Closet
- Level: Second
Bathroom 3
- Level: Second
Den
- Level: First
Dining room
- Level: First
Kitchen
- Features: Walk-In Closet(s)
- Level: First
Laundry
- Level: Second
Living room
- Level: First
Loft
- Level: Second
Heating
- Central, Electric
Cooling
- Central Air
Appliances
- Included: Dishwasher, Disposal, Dryer, Electric Water Heater, Microwave, Range, Range Hood, Refrigerator, Washer, Water Purifier, Water Softener
- Laundry: Electric Dryer Hookup, Inside, Laundry Room, Upper Level, Washer Hookup
Features
- High Ceilings, Kitchen/Family Room Combo, Living Room/Dining Room Combo, Open Floorplan, Primary Bedroom Main Floor, Solid Surface Counters, Solid Wood Cabinets, Thermostat, Walk-In Closet(s)
- Flooring: Carpet, Tile
- Doors: Sliding Doors
- Has fireplace: No
- Common walls with other units/homes: Corner Unit
Interior area
- Total structure area: 3,340
- Total interior livable area: 2,807 sqft
Video & virtual tour
Property
Parking
- Total spaces: 2
- Parking features: Garage Door Opener, Oversized
- Attached garage spaces: 2
- Details: Garage Dimensions: 19x21
Features
- Levels: Two
- Stories: 2
- Patio & porch: Enclosed, Front Porch, Patio
- Exterior features: Irrigation System, Lighting, Sidewalk, Sprinkler Metered
- Fencing: Fenced,Vinyl
- Waterfront features: Lake
Lot
- Size: 7,405 Square Feet
- Features: Corner Lot, Landscaped, Oversized Lot, Sidewalk
Details
- Parcel number: 362529362500011400
- Zoning: RES
- Special conditions: None
Construction
Type & style
- Home type: SingleFamily
- Architectural style: Florida
- Property subtype: Single Family Residence
Materials
- Block, Stucco
- Foundation: Slab
- Roof: Shingle
Condition
- Completed
- New construction: No
- Year built: 2019
Details
- Builder model: Hayden
- Builder name: DR Horton
Utilities & green energy
- Sewer: Public Sewer
- Water: Public
- Utilities for property: Cable Available, Electricity Available, Sewer Connected, Sprinkler Meter, Street Lights, Water Available
Community & HOA
Community
- Features: Lake, Water Access, Clubhouse, Community Mailbox, Dog Park, Fitness Center, Irrigation-Reclaimed Water, Park, Playground, Pool, Sidewalks
- Security: Security Fencing/Lighting/Alarms
- Pet fee: $0 monthly
- Subdivision: KINDRED PH 1E
HOA
- Has HOA: Yes
- Amenities included: Basketball Court, Clubhouse, Fitness Center, Maintenance, Park, Playground, Pool, Tennis Court(s), Trail(s)
- Services included: Community Pool, Manager, Pool Maintenance
- HOA fee: $11 monthly
- HOA name: Paul Almonte
- HOA phone: 407-705-2190
Location
- Region: Kissimmee
Financial & listing details
- Price per square foot: $158/sqft
- Tax assessed value: $429,000
- Annual tax amount: $8,918
- Date on market: 8/6/2026
- Cumulative days on market: 13 days
- Listing terms: Cash,Conventional,FHA,VA Loan
- Ownership: Fee Simple
- Total actual rent: 0
- Electric utility on property: Yes
- Road surface type: Asphalt
Estimated market value
$437,800
$416,000 - $460,000
$2,626/mo
Price history
| Date | Event | Price |
|---|---|---|
| 8/6/2026 | Listed for sale | $444,000+36.2%$158/sqft |
Source:  Stellar MLS #S5155050 Report a problem Stellar MLS #S5155050 Report a problem | ||
| 12/27/2019 | Sold | $326,000$116/sqft |
Source: Public Record Report a problem | ||
Public tax history
| Year | Property taxes | Tax assessment |
|---|---|---|
| 2025 | $8,918 +6.9% | $429,000 +0.3% |
| 2024 | $8,344 +4% | $427,800 -3% |
| 2023 | $8,027 +3.8% | $441,000 +13.8% |
| 2022 | $7,730 +10.2% | $387,500 +27.1% |
| 2021 | $7,012 -5.8% | $304,800 +6.9% |
| 2020 | $7,440 +681% | $285,000 +850% |
| 2019 | $953 | $30,000 |
| 2018 | $953 | $30,000 |
Find assessor info on the county website
Monthly payment
Est. payment
Payment breakdown
Explore the cost of this home by adjusting the details. Changes won't be saved.Climate risks
Neighborhood: 34744
Nearby schools
GreatSchools rating
- NAAdult Learning Center OsceolaGrades: Distance: 2.2 mi
- 5/10Gateway High SchoolGrades: 9-12Distance: 2 mi
- 2/10Zenith Accelerated AcademyGrades: PK,8-12Distance: 1.4 mi
Schools provided by the listing agent
- Elementary: Neptune Elementary
- Middle: Neptune Middle (6-8)
- High: Gateway High School (9 12)
Source: Stellar MLS. This data may not be complete. We recommend contacting the local school district to confirm school assignments for this home.
- $455,3005 bd4 ba2.8k sqft1876 Cassidy Knoll Dr, Kindred, FL 34744Off Market

- $442,8005 bd3 ba2.9k sqft1878 Cassidy Knoll Dr, Kissimmee, FL 34744Off Market
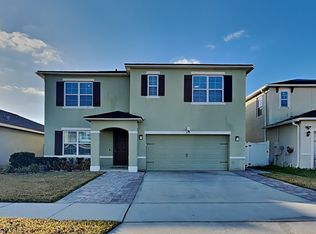
- $390,0004 bd2 ba1.8k sqft1880 Cassidy Knoll Dr, Kissimmee, FL 34744Sold

- $376,2003 bd2 ba1.6k sqft1874 Cassidy Knoll Dr, Kindred, FL 34744Off Market
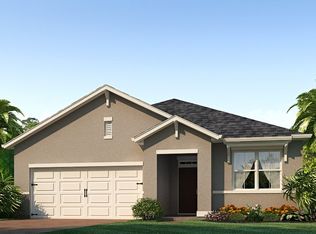
- $369,1003 bd2 ba1.6k sqft1874 Cassidy Knoll Dr, Kissimmee, FL 34744Off Market
- $442,1005 bd3 ba2.6k sqft1877 Veterans Dr, Kissimmee, FL 34744Off Market
- $365,9004 bd2 ba1.8k sqft1875 Veterans Dr, Kindred, FL 34744Off Market
- $419,9004 bd2 ba2k sqft1814 Veterans Dr, Kindred, FL 34744Off Market
A local agent can set up tours, give advice and negotiate with sellers.
Similar homes
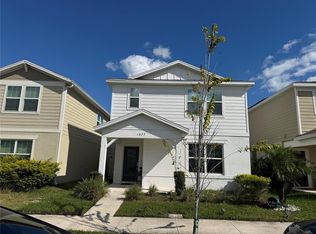
- $449,0004 bd3 ba2.7k sqft1877 SUMMER SERENITY DRIVE, KISSIMMEE, FL 34744For Sale
 MLS ID #O6354995, Steven Koleno, BEYCOME OF FLORIDA LLC. Stellar MLS
 - $374,9903 bd2 ba1.6k sqft1762 BROCKRIDGE ROAD, KISSIMMEE, FL 34744For Sale
 MLS ID #S5153601, Lazaro Velazquez, BROKER & PARTNERS. Stellar MLS
 - $468,0004 bd4 ba2.5k sqft1892 BRIGHT SKY DRIVE, KISSIMMEE, FL 34744For Sale
 MLS ID #S5143785, Janet Betancourt, RIGHT CHOICE REALTY & SERVICES, INC.. Stellar MLS
 - $380,0004 bd2 ba2k sqft945 TRAMELLS TRAIL, KISSIMMEE, FL 34744For Sale
 MLS ID #S5150165, Karla Cesin Galindez, LA ROSA REALTY LLC. Stellar MLS
 - $405,0004 bd2 ba1.7k sqft3016 MADELIA LANE, KISSIMMEE, FL 34744For SaleMLS ID #O6387128, Jean Poitevien, FLORIDA REALTY INVESTMENTS. Stellar MLS
- $380,9903 bd2 ba1.5k sqft1648 HEART BAR ROAD, KISSIMMEE, FL 34744For SaleMLS ID #S5125282, Carlos Salinas, LPT REALTY, LLC. Stellar MLS
- $426,5004 bd2 ba1.7k sqft2515 NOUVEAU WAY, KISSIMMEE, FL 34741For SaleMLS ID #S5151111, Neyla Alvarez, EXP REALTY LLC. Stellar MLS
- $386,9904 bd2 ba1.9k sqft2860 BOATING BOULEVARD, KISSIMMEE, FL 34746For SaleMLS ID #S5146545, Ana Manzo, AGENT TRUST REALTY CORPORATION. Stellar MLS
- $425,0004 bd2 ba1.9k sqft2600 WADEVIEW LOOP, ST CLOUD, FL 34769For SaleMLS ID #S5150774, Maria Ochoa Rondon, FLORIDA REALTY INVESTMENTS. Stellar MLS
- $334,0004 bd3 ba1.9k sqft1205 TETON DRIVE, KISSIMMEE, FL 34744For SaleMLS ID #S5148840, Juancarlos Caballero, LPT REALTY, LLC. Stellar MLS
- $519,9004 bd3 ba2.7k sqft2937 SLOUGH CREEK DRIVE, KISSIMMEE, FL 34744For SaleMLS ID #S5143801, Muhammad Gadit, LA ROSA REALTY KISSIMMEE. Stellar MLS
- $429,9904 bd3 ba2.6k sqft1512 OAK MARSH LOOP, DAVENPORT, FL 33837For SaleMLS ID #O6420497, Jacky Liu, YORK MILLS REALTY LLC. Stellar MLS
- $495,0004 bd3 ba2.4k sqft3818 ROSE MALLOW DRIVE, KISSIMMEE, FL 34746New ConstructionMLS ID #O6392663, Simone Motta Brito, EMPIRE NETWORK REALTY. Stellar MLS
- $440,0003 bd2 ba1.6k sqft14112 QUEENSIDE ST, ORLANDO, FL 32824For SaleMLS ID #S5153421, Ana Terrero, TRANSCONTINENTAL REALTY GROUP,. Stellar MLS
- $339,0003 bd2 ba2.2k sqft2848 OCONNELL DRIVE, KISSIMMEE, FL 34741For SaleMLS ID #O6432996, Andrew Pabst, MY NEW RENTAL. Stellar MLS
- $299,9004 bd3 ba1.9k sqft1200 TETON DRIVE, KISSIMMEE, FL 34744For SaleMLS ID #O6380571, Franklin Mateo, KELLER WILLIAMS LEGACY REALTY. Stellar MLS
- $430,0003 bd2 ba1.5k sqft1710 PLANTATION POINTE DRIVE, ORLANDO, FL 32824For SaleMLS ID #O6406177, Maria Hankilevitz, STAR BAY REALTY CORP.. Stellar MLS
- $334,9003 bd2 ba1.7k sqft2319 LILY PAD LANE, KISSIMMEE, FL 34743For SaleMLS ID #S5154140, Arlene Conow, REALTY PROS UNLIMITED INC. Stellar MLS
- $415,0004 bd2 ba1.8k sqft1834 CASTLETON DRIVE, ST CLOUD, FL 34771For SaleMLS ID #S5144901, Maria Gomez Arevalo, PA, MY REALTY GROUP, LLC.. Stellar MLS
- $499,0004 bd3 ba2.6k sqft2093 LAKE SIDE AVENUE, DAVENPORT, FL 33837For SaleMLS ID #O6430364, Jie Liu, FLORIDA REALTY INVESTMENTS. Stellar MLS
