Welcome to this beautiful, newly constructed 4-bedroom, 3.5-bathroom home featuring over 2,400 square feet of thoughtfully designed living space. From the moment you step inside, you are greeted with natural light, a beautiful formal dining space, and an open floor plan perfect for modern living. The gourmet kitchen features quartz countertops, stainless steel appliances, and a spacious island ideal for entertaining guests. The primary suite offers a spacious walk-in shower, a well-sized walk-in closet, and access to the screened-in patio where you can enjoy a nice cup of your favorite coffee or tea in the morning or read your favorite book in the evening. The second floor of this delightful home features an expansive loft perfect for entertainment and family game night, a private laundry room, two bedrooms connected by a Jack and Jill bathroom, and a separate bed and bath to complete the layout. Conveniently located near top-rated schools, shopping, dining, and parks, this home blends comfort, style, and convenience. Don’t miss the opportunity to make this exceptional property your own!
For sale
$468,000
1892 BRIGHT SKY DRIVE, KISSIMMEE, FL 34744
4beds
2,522sqft
:
Get pre-qualified$3,023/mo
Single Family Residence
Built in 2025
4,792 Square Feet Lot
$465,800 Zestimate®
$186/sqft
$7/mo HOA
What's special
Quartz countertopsPrivate laundry roomGourmet kitchenBeautiful formal dining spaceNatural lightPrimary suiteStainless steel appliances
- 180 days |
- 44 |
- 2 |
Zillow last checked:
Listing updated:
Listed by:
Janet Betancourt 321-624-6656,
RIGHT CHOICE REALTY & SERVICES, INC. 407-791-9551
Source: Stellar MLS,MLS#: S5143785 Originating MLS: Osceola
Originating MLS: Osceola
Facts & features
Interior
Bedrooms & bathrooms
- Bedrooms: 4
- Bathrooms: 4
- Full bathrooms: 3
- 1/2 bathrooms: 1
Rooms
- Room types: Bonus Room
Primary bedroom
- Features: Ceiling Fan(s), Built-in Closet
- Level: First
- Area: 182 Square Feet
- Dimensions: 13x14
Bedroom 4
- Features: Ceiling Fan(s), Dual Closets
- Level: Second
Bathroom 2
- Features: Ceiling Fan(s)
- Level: Second
- Area: 156 Square Feet
- Dimensions: 12x13
Bathroom 3
- Features: Ceiling Fan(s)
- Level: Second
- Area: 132 Square Feet
- Dimensions: 12x11
Dining room
- Features: Ceiling Fan(s)
- Level: First
- Area: 144 Square Feet
- Dimensions: 12x12
Great room
- Features: Ceiling Fan(s)
- Level: First
- Area: 240 Square Feet
- Dimensions: 15x16
Kitchen
- Features: Pantry
- Level: First
- Area: 130 Square Feet
- Dimensions: 13x10
Heating
- Central
Cooling
- Central Air
Appliances
- Included: Microwave, Range, Refrigerator
- Laundry: Laundry Room
Features
- Ceiling Fan(s), Walk-In Closet(s)
- Flooring: Carpet, Ceramic Tile
- Doors: Sliding Doors
- Has fireplace: No
Interior area
- Total structure area: 2,922
- Total interior livable area: 2,522 sqft
Video & virtual tour
Property
Parking
- Total spaces: 2
- Parking features: Garage - Attached
- Attached garage spaces: 2
Features
- Levels: Two
- Stories: 2
- Exterior features: Irrigation System, Sidewalk
- Waterfront features: Lake
Lot
- Size: 4,792 Square Feet
Details
- Parcel number: 062630535200012560
- Zoning: RESI
- Special conditions: None
Construction
Type & style
- Home type: SingleFamily
- Property subtype: Single Family Residence
Materials
- Block, Stucco
- Foundation: Block, Slab
- Roof: Shingle
Condition
- New construction: No
- Year built: 2025
Utilities & green energy
- Sewer: Public Sewer
- Water: Public
- Utilities for property: Cable Connected, Public, Street Lights
Community & HOA
Community
- Features: Lake, Clubhouse, Dog Park, Fitness Center, Park, Playground, Pool, Sidewalks
- Pet fee: $0 monthly
- Subdivision: TOHOQUA PH 7
HOA
- Has HOA: Yes
- Services included: Community Pool, Reserve Fund, Maintenance Grounds, Recreational Facilities
- HOA fee: $7 monthly
- HOA name: GMS-CF, LLC/MARCIA CALLEJA
- HOA phone: 407-841-5524
Location
- Region: Kissimmee
Financial & listing details
- Price per square foot: $186/sqft
- Tax assessed value: $60,000
- Annual tax amount: $2,686
- Date on market: 2/12/2026
- Cumulative days on market: 102 days
- Listing terms: Cash,Conventional,FHA,VA Loan
- Ownership: Fee Simple
- Total actual rent: 0
- Road surface type: Asphalt
Estimated market value
$465,800
$443,000 - $489,000
$2,953/mo
Price history
| Date | Event | Price |
|---|---|---|
| 4/10/2026 | Price change | $468,000-3.5%$186/sqft |
Source:  Stellar MLS #S5143785 Report a problem Stellar MLS #S5143785 Report a problem | ||
| 2/27/2026 | Price change | $485,000-5.8%$192/sqft |
Source: Stellar MLS #S5143785 Report a problem | ||
| 2/13/2026 | Listed for sale | $515,000+16.8%$204/sqft |
Source: Stellar MLS #S5143785 Report a problem | ||
| 6/23/2025 | Sold | $441,000+0%$175/sqft |
Source: Public Record Report a problem | ||
| 5/3/2025 | Price change | $440,990-1.1%$175/sqft |
Source:  Lennar Homes Report a problem Lennar Homes Report a problem | ||
| 4/30/2025 | Listed for sale | $445,990$177/sqft |
Source: Lennar Homes Report a problem | ||
Public tax history
| Year | Property taxes | Tax assessment |
|---|---|---|
| 2025 | $2,686 +48% | $60,000 +140% |
| 2024 | $1,814 +1915.3% | $25,000 +400% |
| 2023 | $90 | $5,000 |
Find assessor info on the county website
Monthly payment
Est. payment
Payment breakdown
Explore the cost of this home by adjusting the details. Changes won't be saved.Climate risks
Neighborhood: 34744
Nearby schools
GreatSchools rating
- 4/10Neptune Elementary SchoolGrades: PK-5Distance: 1.2 mi
- 7/10Neptune Middle SchoolGrades: 6-8Distance: 0.9 mi
- 5/10Gateway High SchoolGrades: 9-12Distance: 3.1 mi
Schools provided by the listing agent
- Elementary: Neptune Elementary
- Middle: Neptune Middle (6-8)
- High: Gateway High School (9 12)
Source: Stellar MLS. This data may not be complete. We recommend contacting the local school district to confirm school assignments for this home.
- $418,9904 bd3 ba2k sqft1888 Bright Sky Dr, Kissimmee, FL 34744Sold
- $429,9904 bd3 ba2k sqft1884 Bright Sky Dr, Kissimmee, FL 34744Sold
- $418,200-- bd-- ba-- sqft2430 Peace Of Mind Ave, Kissimmee, FL 34744Sold
- $421,7004 bd3 ba2k sqft2672 Peace Of Mind Ave, Kissimmee, FL 34744Off Market
- $461,000-- bd-- ba-- sqft2426 Peace Of Mind Ave, Kissimmee, FL 34744Sold
- $2,5003 bd3 ba1.7k sqft1905 Fulfillment Dr, Kissimmee, FL 34744For Rent
- $399,9903 bd3 ba1.7k sqft1876 Bright Sky Dr, Kissimmee, FL 34744Sold
- $400,900-- bd-- ba-- sqft2434 Peace Of Mind Ave, Kissimmee, FL 34744Sold
A local agent can set up tours, give advice and negotiate with sellers.
Similar homes
- $449,0004 bd3 ba2.1k sqft1743 GOOD NEIGHBOR LOOP, KISSIMMEE, FL 34744For Sale
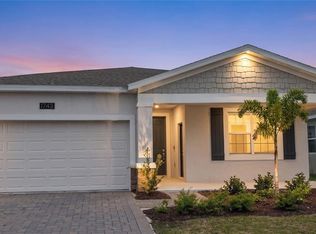
 MLS ID #O6403890, Ian Trumbach, FLORIDA PRESTIGIOUS HOMES INC. Stellar MLS
 - $444,0005 bd4 ba2.8k sqft1876 CASSIDY KNOLL DRIVE, KISSIMMEE, FL 34744For Sale
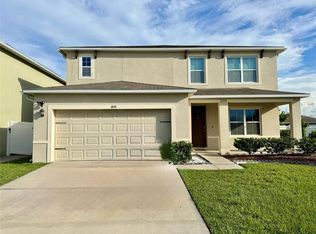 MLS ID #S5155050, Carmen Cintron Vazquez, LPT REALTY, LLC. Stellar MLS
 - $449,0004 bd3 ba2.7k sqft1877 SUMMER SERENITY DRIVE, KISSIMMEE, FL 34744For Sale
 MLS ID #O6354995, Steven Koleno, BEYCOME OF FLORIDA LLC. Stellar MLS
 - $455,0004 bd2 ba1.8k sqft1538 BITTEROOT STREET, KISSIMMEE, FL 34744For Sale
 MLS ID #S5142228, Neyla Nava, ODRY VARGAS REALTY GROUP. Stellar MLS
 - $405,0004 bd2 ba1.7k sqft3016 MADELIA LANE, KISSIMMEE, FL 34744For SaleMLS ID #O6387128, Jean Poitevien, FLORIDA REALTY INVESTMENTS. Stellar MLS
- $349,9003 bd3 ba1.8k sqft1563 CROSS PRAIRIE PARKWAY, KISSIMMEE, FL 34744For SaleMLS ID #S5147463, Maritza Nieves, SUNSTAR REALTY FL INC. Stellar MLS
- $489,0004 bd3 ba2.9k sqft4499 MAGNOLIA RIDGE COURT, KISSIMMEE, FL 34746New ConstructionMLS ID #O6351071, Paulina Hurtado, CENTURY 21 GLOBAL CONNECTIONS. Stellar MLS
- $519,9004 bd3 ba2.7k sqft2937 SLOUGH CREEK DRIVE, KISSIMMEE, FL 34744For SaleMLS ID #S5143801, Muhammad Gadit, LA ROSA REALTY KISSIMMEE. Stellar MLS
- $495,0004 bd3 ba2.4k sqft3818 ROSE MALLOW DRIVE, KISSIMMEE, FL 34746New ConstructionMLS ID #O6392663, Simone Motta Brito, EMPIRE NETWORK REALTY. Stellar MLS
- $432,0004 bd2 ba1.7k sqft2489 BULRUSH DRIVE, ST CLOUD, FL 34769For SaleMLS ID #S5148864, Rena German, GOLDEN KEY REAL ESTATE GROUP. Stellar MLS
- $463,0004 bd2 ba2.1k sqft2301 AVELLINO AVENUE, ST CLOUD, FL 34771For SaleMLS ID #O6292830, Steven Koleno, BEYCOME OF FLORIDA LLC. Stellar MLS
- $386,9904 bd2 ba1.9k sqft2860 BOATING BOULEVARD, KISSIMMEE, FL 34746For SaleMLS ID #S5146545, Ana Manzo, AGENT TRUST REALTY CORPORATION. Stellar MLS
- $426,5004 bd2 ba1.7k sqft2515 NOUVEAU WAY, KISSIMMEE, FL 34741For SaleMLS ID #S5151111, Neyla Alvarez, EXP REALTY LLC. Stellar MLS
- $485,0004 bd3 ba1.9k sqft1310 SEASONS BOULEVARD, KISSIMMEE, FL 34746For SaleMLS ID #TB8350317, John Keller, III, JACK KELLER INC. Stellar MLS
- $359,5004 bd2 ba1.7k sqft948 HACIENDA CIRCLE, KISSIMMEE, FL 34741For SaleMLS ID #S5146282, Edgar Gonzalez, REALTY SERVICES OF AMERICA. Stellar MLS
- $499,9994 bd2 ba1.9k sqft(Undisclosed Address), ORLANDO, FL 32824For SaleMLS ID #O6420375, RealEstateJo Louis, ERIZIA REALTY INVESTMENTS. Stellar MLS
- $319,0004 bd3 ba1.9k sqft1200 TETON DRIVE, KISSIMMEE, FL 34744For SaleMLS ID #O6380571, Franklin Mateo, KELLER WILLIAMS LEGACY REALTY. Stellar MLS
- $477,9004 bd4 ba2.6k sqft380 CABELLO DRIVE, DAVENPORT, FL 33837For SaleMLS ID #S5141682, Maryuri Castro Infante, LA ROSA REALTY INTERNACIONAL L. Stellar MLS
- $360,0003 bd2 ba1.4k sqft2910 VIENNA LANE, KISSIMMEE, FL 34744For SaleMLS ID #O6384632, Marie Mondesir, DESIR LEGACY REALTY LLC. Stellar MLS
- $429,9904 bd3 ba2.6k sqft1512 OAK MARSH LOOP, DAVENPORT, FL 33837For SaleMLS ID #O6420497, Jacky Liu, YORK MILLS REALTY LLC. Stellar MLS
