Virtually Staged. **Welcome to your new home in the heart of St. Cloud, Florida!** This beautiful single-story home offers 4 bedrooms, 2 bathrooms, and a spacious 2-car garage, combining comfort, functionality, and modern style. Step inside to discover a bright and inviting open-concept layout that seamlessly connects the living, dining, and kitchen areas, creating the perfect setting for everyday living and entertaining. The kitchen features elegant granite countertops, stainless steel appliances, ample cabinetry, and a spacious center island with breakfast bar seating. The primary bedroom offers a comfortable retreat with a walk-in closet and private bathroom. Three additional bedrooms provide flexible space for guests, a home office, or other needs. Additional features include a water heater, neutral interior finishes, and a spacious backyard with plenty of room for outdoor activities, entertaining, or simply enjoying Florida's beautiful weather. **Conveniently located in the desirable city of St. Cloud**, this home offers easy access to US Highway 192, providing convenient connections to shopping, dining, entertainment, and everyday essentials. Don't miss the opportunity to make this wonderful property your new home. Schedule your private showing today!
For sale
$381,000
2489 BULRUSH DRIVE, ST CLOUD, FL 34769
4beds
1,787sqft
Single Family Residence
Built in 2021
6,056 Square Feet Lot
$379,000 Zestimate®
$213/sqft
$90/mo HOA
What's special
Elegant granite countertopsNeutral interior finishesStainless steel appliancesAmple cabinetry
- 1 day
- 42
- 5
Zillow last checked:
Listing updated:
Listed by:
Erika Colon 407-864-5369,
EXP REALTY LLC 888-883-8509
Source: Stellar MLS,MLS#: S5159742 Originating MLS: Sarasota - Manatee
Originating MLS: Sarasota - Manatee
Facts & features
Interior
Bedrooms & bathrooms
- Bedrooms: 4
- Bathrooms: 2
- Full bathrooms: 2
Primary bedroom
- Features: Ceiling Fan(s), Walk-In Closet(s)
- Level: First
- Area: 132 Square Feet
- Dimensions: 12x11
Bedroom 2
- Features: Built-in Closet
- Level: First
- Area: 100 Square Feet
- Dimensions: 10x10
Bathroom 1
- Features: Ceiling Fan(s), Built-in Closet
- Level: First
- Area: 100 Square Feet
- Dimensions: 10x10
Bathroom 3
- Features: Built-in Closet
- Level: First
- Area: 100 Square Feet
- Dimensions: 10x10
Great room
- Level: First
- Area: 144 Square Feet
- Dimensions: 12x12
Kitchen
- Level: First
- Area: 96 Square Feet
- Dimensions: 8x12
Heating
- Central, Electric
Cooling
- Central Air
Appliances
- Included: Dishwasher, Disposal, Electric Water Heater, Microwave, Range, Refrigerator
- Laundry: Laundry Room
Features
- Open Floorplan, Walk-In Closet(s)
- Flooring: Carpet, Ceramic Tile
- Has fireplace: No
Interior area
- Total structure area: 2,472
- Total interior livable area: 1,787 sqft
Video & virtual tour
Property
Parking
- Parking features: Garage - Attached
- Has attached garage: Yes
Features
- Levels: One
- Stories: 1
- Exterior features: Sidewalk
Lot
- Size: 6,056 Square Feet
Details
- Parcel number: 112630010700010220
- Zoning: R-3
- Special conditions: None
Construction
Type & style
- Home type: SingleFamily
- Property subtype: Single Family Residence
Materials
- Stucco
- Foundation: Slab
- Roof: Shingle
Condition
- New construction: No
- Year built: 2021
Utilities & green energy
- Sewer: Public Sewer
- Water: Public
- Utilities for property: Electricity Connected, Water Connected
Community & HOA
Community
- Pet fee: $0 monthly
- Subdivision: CANOE CREEK CROSSINGS
HOA
- Has HOA: Yes
- HOA fee: $90 monthly
- HOA name: Keystone Management c/oCanoe Creek Crossing HOA
Location
- Region: Saint Cloud
Financial & listing details
- Price per square foot: $213/sqft
- Tax assessed value: $323,600
- Annual tax amount: $4,031
- Date on market: 10/17/2026
- Cumulative days on market: 151 days
- Listing terms: Cash,Conventional,FHA,VA Loan
- Ownership: Fee Simple
- Total actual rent: 0
- Electric utility on property: Yes
- Road surface type: Asphalt
Estimated market value
$379,000
$360,000 - $398,000
$2,323/mo
Price history
| Date | Event | Price |
|---|---|---|
| 10/17/2026 | Listed for sale | $381,000-11.8%$213/sqft |
Source: eXp Realty #S5159742 Report a problem | ||
| 9/26/2026 | Listing removed | $432,000$242/sqft |
Source:  Stellar MLS #S5148864 Report a problem Stellar MLS #S5148864 Report a problem | ||
| 6/12/2026 | Price change | $432,000-1.8%$242/sqft |
Source: Stellar MLS #S5148864 Report a problem | ||
| 4/30/2026 | Listed for sale | $439,900+47.7%$246/sqft |
Source: Stellar MLS #S5148864 Report a problem | ||
| 5/28/2021 | Sold | $297,854-1.9%$167/sqft |
Source: Public Record Report a problem | ||
| 2/13/2021 | Pending sale | $303,529$170/sqft |
Source: KB Home #O5909986 Report a problem | ||
| 2/3/2021 | Price change | $303,529-1%$170/sqft |
Source: KB Home #O5909986 Report a problem | ||
| 1/31/2021 | Price change | $306,529+1.2%$172/sqft |
Source: Keller Williams Advantage Realty #O5909986 Report a problem | ||
| 1/22/2021 | Price change | $302,854+1.7%$169/sqft |
Source:  Keller Williams #O5909986 Report a problem Keller Williams #O5909986 Report a problem | ||
| 1/15/2021 | Price change | $297,854+0.7%$167/sqft |
Source: KELLER WILLIAMS ADVANTAGE REALTY #O5909986 Report a problem | ||
| 1/8/2021 | Price change | $295,854+1%$166/sqft |
Source: KELLER WILLIAMS ADVANTAGE REALTY #O5909986 Report a problem | ||
| 12/14/2020 | Listed for sale | $292,854$164/sqft |
Source: KELLER WILLIAMS ADVANTAGE REALTY #O5909986 Report a problem | ||
Public tax history
| Year | Property taxes | Tax assessment |
|---|---|---|
| 2025 | $4,200 +3.5% | $323,600 +0.3% |
| 2024 | $4,059 +2.6% | $322,600 +11.1% |
| 2023 | $3,956 +3.5% | $290,400 +14.2% |
| 2022 | $3,822 +332% | $254,200 +429.6% |
| 2021 | $885 +5.9% | $48,000 +6.7% |
| 2020 | $836 +16.9% | $45,000 +18.4% |
| 2019 | $715 | $38,000 |
Find assessor info on the county website
Monthly payment
Est. payment
Payment breakdown
Explore the cost of this home by adjusting the details. Changes won't be saved.Climate risks
Neighborhood: 34769
Nearby schools
Schools provided by the listing agent
- Elementary: St Cloud Elem
- Middle: St. Cloud Middle (6-8)
- High: St. Cloud High School
Source: Stellar MLS. This data may not be complete. We recommend contacting the local school district to confirm school assignments for this home.
Similar homes
- $362,0004 bd2 ba1.4k sqft2472 PINE CHASE CIRCLE, ST CLOUD, FL 34769For Sale
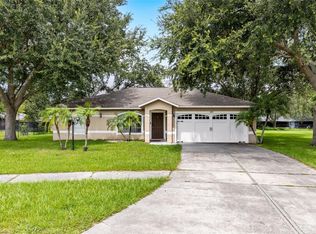
 MLS ID #S5155222, Coach Will Fonseca, EXP REALTY LLC. Stellar MLS
 - $385,0004 bd2 ba1.9k sqft4230 HOLSTEIN STREET, ST CLOUD, FL 34772For Sale
 MLS ID #S5150466, Javier Pena, ROYAL REALTY REAL ESTATE, LLC. Stellar MLS
 - $399,9994 bd2 ba2k sqft1444 PINE MARSH LOOP, ST CLOUD, FL 34771For Sale
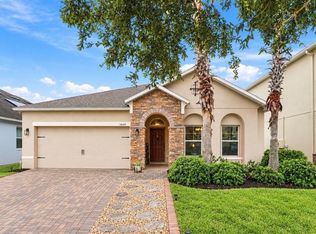 MLS ID #S5159460, Tawnie McMorrow, TIE TEAM REALTY LLC. Stellar MLS
 - $399,9904 bd2 ba1.8k sqft3608 SCARLET OAK DRIVE, ST CLOUD, FL 34772For Sale
 MLS ID #S5155643, Migdalia Nieves Mercado, PLLC, LPT REALTY, LLC. Stellar MLS
 - $370,0004 bd2 ba1.8k sqft3942 ETERNITY CIRCLE, ST CLOUD, FL 34772For SaleMLS ID #S5156056, Geoffrey Lopez, II, RADIUS REALTY GROUP LLC. Stellar MLS
- $374,9004 bd2 ba1.8k sqft3809 ENCHANTMENT LANE, ST CLOUD, FL 34772For SaleMLS ID #O6418542, Steven Horner, RE/MAX PRIME PROPERTIES. Stellar MLS
- $365,0004 bd2 ba1.8k sqft3969 ETERNITY CIRCLE, ST CLOUD, FL 34772For SaleMLS ID #S5154335, Lily Chandler, KELLER WILLIAMS LEGACY REALTY. Stellar MLS
- $470,0003 bd2 ba2.3k sqft4922 TORTOISE TRAIL, ST CLOUD, FL 34771For SaleMLS ID #O6450670, Monica Vega Stiskin, LLC, PREFERRED REAL ESTATE BROKERS. Stellar MLS
- $359,0003 bd2 ba1.8k sqft4566 ORCHARD GROVE ROAD, ST CLOUD, FL 34772For SaleMLS ID #S5147168, Javier Pena, ROYAL REALTY REAL ESTATE, LLC. Stellar MLS
- $409,9005 bd3 ba2.5k sqft3540 SAXONY LANE, ST CLOUD, FL 34772For SaleMLS ID #O6439111, Desmond Pollock, ENCORE INVESTMENT REALTY. Stellar MLS
- $407,0003 bd2 ba2k sqft1497 SOFTSHELL STREET, ST CLOUD, FL 34771For SaleMLS ID #S5157997, Laura Mcadams, EXP REALTY LLC. Stellar MLS
- $355,0004 bd2 ba1.7k sqft1877 RIVER CREST AVENUE, ST CLOUD, FL 34771For SaleMLS ID #S5146457, Gonzalo Lopez, ODRY VARGAS REALTY GROUP. Stellar MLS
- $399,9904 bd3 ba2.5k sqft2680 DOLFINO COURT, ST CLOUD, FL 34772For SaleMLS ID #O6413525, Gilberto Figueroa, KELLER WILLIAMS ADVANTAGE III. Stellar MLS
- $392,0005 bd3 ba2.2k sqft584 PINK IBIS BEND, ST CLOUD, FL 34772For SaleMLS ID #O6408818, Andrew Kincaid, BHHS FLORIDA REALTY. Stellar MLS
- $389,0004 bd2 ba1.8k sqft2845 ETHAN HAMMOCK ROAD, HARMONY, FL 34773For SaleMLS ID #S5152813, Aline Easterly, META ONE REALTY GROUP LLC. Stellar MLS
- $399,0004 bd2 ba2k sqft5106 APPENINE LOOP W, ST CLOUD, FL 34771For SaleMLS ID #O6431382, Dawn Briggs, BLUE MAGNOLIA REALTY LLC. Stellar MLS
- $445,0005 bd3 ba2.5k sqft3534 CAYUGAS LOOP, ST CLOUD, FL 34772For SaleMLS ID #S5151714, Aimee Cruz, CHARLES RUTENBERG REALTY ORLANDO. Stellar MLS
- $449,0003 bd2 ba1.8k sqft5686 MERLIN WAY, ST CLOUD, FL 34772For SaleMLS ID #S5156972, Madie Zilke, SOUTHERN GROUNDS REALTY LLC. Stellar MLS
- $429,0005 bd4 ba2.5k sqft3707 BRAMBLY AVENUE, ST CLOUD, FL 34772For SaleMLS ID #S5151808, Rachel Santos, WEICHERT REALTORS HALLMARK PRO. Stellar MLS
- $399,0004 bd2 ba1.8k sqft2561 HARMONIA HAMMOCK RD, HARMONY, FL 34773For SaleMLS ID #O6431844, Donna Peterson, PETRA WORLDWIDE. Stellar MLS
