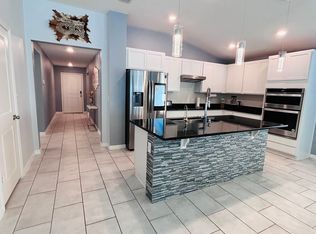
Welcome to your next smart investment and dream home in the highly desirable Rivercrest at Narcoossee community! This ENERGY STAR® CERTIFIED single-story home sits on a premium corner lot, offering extra privacy, natural light, and enhanced curb appeal that truly stands out from the moment you arrive. Featuring 4 spacious bedrooms, 2 bathrooms, and a 2-car garage, this home showcases a model-like design with a functional and modern open floor plan. Enjoy volume ceilings and elegant designer tile flooring throughout the main living areas, creating a bright and seamless living experience. The heart of the home is the open-concept kitchen, designed to impress with expansive countertops, a large eat-in island, 36” upper wood cabinetry, and stainless-steel appliances included—perfect for entertaining, family gatherings, or simply enjoying everyday living. MAJOR VALUE BONUS: The solar panels will be FULLY PAID OFF AT CLOSING, allowing the new owner to enjoy significantly reduced energy costs from day one—a rare and powerful financial advantage in today’s market. Step outside and enjoy a vibrant community lifestyle with resort-style amenities, including a pool, clubhouse, playground, and dog park. Prime location with quick access to Lake Nona Medical City, Nemours Hospital, VA Hospital, major highways, shopping, dining, and more. Zoned for top-rated schools: Narcoossee Elementary, Narcoossee Middle, and Harmony High. This home offers the perfect combination of location, efficiency, design, and long-term value. Homes like this don’t last—schedule your showing today before it’s gone!
For sale
$389,000
1877 RIVER CREST AVENUE, ST CLOUD, FL 34771
4beds
1,759sqft
:
Get pre-qualified$2,687/mo
Single Family Residence
Built in 2021
5,663 Square Feet Lot
$382,000 Zestimate®
$221/sqft
$126/mo HOA
What's special
Large eat-in islandExtra privacyStainless-steel appliances includedEnhanced curb appealModel-like designPremium corner lotVolume ceilings
- 131 days |
- 111 |
- 13 |
Zillow last checked:
Listing updated:
Listed by:
Gonzalo Lopez 407-810-6323,
ODRY VARGAS REALTY GROUP 407-413-5892
Source: Stellar MLS,MLS#: S5146457 Originating MLS: Osceola
Originating MLS: Osceola
Facts & features
Interior
Bedrooms & bathrooms
- Bedrooms: 4
- Bathrooms: 2
- Full bathrooms: 2
Primary bedroom
- Features: Walk-In Closet(s)
- Level: First
- Area: 400 Square Feet
- Dimensions: 20x20
Great room
- Level: First
- Area: 400 Square Feet
- Dimensions: 20x20
Kitchen
- Level: First
- Area: 225 Square Feet
- Dimensions: 15x15
Heating
- Electric
Cooling
- Central Air
Appliances
- Included: Cooktop, Dishwasher, Disposal, Dryer, Microwave, Range, Refrigerator, Washer
- Laundry: Laundry Room
Features
- Open Floorplan, Primary Bedroom Main Floor, Thermostat, Walk-In Closet(s)
- Flooring: Ceramic Tile
- Doors: Sliding Doors
- Has fireplace: No
Interior area
- Total structure area: 5,663
- Total interior livable area: 1,759 sqft
Video & virtual tour
Property
Parking
- Total spaces: 2
- Parking features: Garage - Attached
- Attached garage spaces: 2
Features
- Levels: One
- Stories: 1
- Exterior features: Irrigation System, Rain Gutters, Sidewalk
Lot
- Size: 5,663 Square Feet
Details
- Parcel number: 052631064300010300
- Zoning: 0
- Special conditions: None
Construction
Type & style
- Home type: SingleFamily
- Property subtype: Single Family Residence
Materials
- Block, Stucco
- Foundation: Slab
- Roof: Shingle
Condition
- New construction: No
- Year built: 2021
Utilities & green energy
- Electric: Photovoltaics Seller Owned
- Sewer: Public Sewer
- Water: Public
- Utilities for property: Electricity Connected, Public, Sewer Connected, Solar, Sprinkler Well, Water Connected
Green energy
- Energy generation: Solar
Community & HOA
Community
- Pet fee: $0 monthly
- Subdivision: RIVERCREST AT NARCOOSSEE
HOA
- Has HOA: Yes
- HOA fee: $126 monthly
- HOA name: Sentry Mgtm / Marie Shookling
- HOA phone: 407-846-6323
Location
- Region: Saint Cloud
Financial & listing details
- Price per square foot: $221/sqft
- Tax assessed value: $324,800
- Annual tax amount: $5,046
- Date on market: 3/24/2026
- Cumulative days on market: 132 days
- Listing terms: Cash,Conventional,FHA,VA Loan
- Ownership: Fee Simple
- Total actual rent: 0
- Electric utility on property: Yes
- Road surface type: Asphalt
Estimated market value
$382,000
$363,000 - $401,000
$2,291/mo
Price history
| Date | Event | Price |
|---|---|---|
| 3/25/2026 | Listed for sale | $389,000-2.7%$221/sqft |
Source:  Stellar MLS #S5146457 Report a problem Stellar MLS #S5146457 Report a problem | ||
| 9/14/2025 | Listing removed | $399,990$227/sqft |
Source: Stellar MLS #S5121293 Report a problem | ||
| 6/4/2025 | Price change | $399,990-1.2%$227/sqft |
Source: Stellar MLS #S5121293 Report a problem | ||
| 2/25/2025 | Listed for sale | $405,000+1.5%$230/sqft |
Source: Stellar MLS #S5121293 Report a problem | ||
| 7/11/2024 | Listing removed | $399,000$227/sqft |
Source: Stellar MLS #S5085793 Report a problem | ||
| 3/22/2024 | Listing removed | -- |
Source: Stellar MLS #S5085793 Report a problem | ||
| 11/2/2023 | Price change | $399,000-2.4%$227/sqft |
Source: Stellar MLS #S5085793 Report a problem | ||
| 10/7/2023 | Price change | $409,000-1.4%$233/sqft |
Source: Stellar MLS #S5085793 Report a problem | ||
| 8/24/2023 | Price change | $415,000-5.7%$236/sqft |
Source: Stellar MLS #S5085793 Report a problem | ||
| 8/7/2023 | Price change | $440,000+6%$250/sqft |
Source: Stellar MLS #S5085793 Report a problem | ||
| 6/19/2023 | Price change | $415,000-3.5%$236/sqft |
Source: Stellar MLS #S5085793 Report a problem | ||
| 5/31/2023 | Listed for sale | $430,000+41.6%$244/sqft |
Source: Stellar MLS #S5085793 Report a problem | ||
| 6/8/2021 | Sold | $303,635$173/sqft |
Source: Public Record Report a problem | ||
Public tax history
| Year | Property taxes | Tax assessment |
|---|---|---|
| 2025 | $5,046 +1% | $324,800 +0.3% |
| 2024 | $4,997 +2.5% | $323,800 +3.5% |
| 2023 | $4,876 -3% | $312,900 +12.2% |
| 2022 | $5,028 +435.6% | $278,800 +416.3% |
| 2021 | $939 +12.3% | $54,000 +20% |
| 2020 | $836 +122% | $45,000 +125% |
| 2019 | $376 | $20,000 |
Find assessor info on the county website
Monthly payment
Est. payment
Payment breakdown
Explore the cost of this home by adjusting the details. Changes won't be saved.Climate risks
Neighborhood: 34771
Nearby schools
GreatSchools rating
- 5/10Hickory Tree Elementary SchoolGrades: PK-5Distance: 1.6 mi
- 6/10Narcoossee Middle SchoolGrades: 6-8Distance: 5.3 mi
- 5/10Harmony High SchoolGrades: 9-12Distance: 6.8 mi
- $359,2004 bd2 ba1.7k sqft1873 River Crest Ave, Saint Cloud, FL 34771Off Market
- $363,1004 bd2 ba1.7k sqft1869 River Crest Ave, Saint Cloud, FL 34771Off Market
- $385,3003 bd2 ba2k sqft1859 Gold Crest Dr, Saint Cloud, FL 34771Off Market
- $406,2004 bd2 ba2.1k sqft1864 Gold Crest Dr, Saint Cloud, FL 34771Off Market
- $384,2004 bd2 ba1.9k sqft1862 Gold Crest Dr, Saint Cloud, FL 34771Off Market
- $361,8004 bd2 ba1.7k sqft1865 River Crest Ave, Saint Cloud, FL 34771Off Market
- $389,1003 bd2 ba1.9k sqft1860 Gold Crest Dr, Saint Cloud, FL 34771Off Market
- $386,4004 bd2 ba2k sqft5022 Riverside Way, Saint Cloud, FL 34771Off Market
A local agent can set up tours, give advice and negotiate with sellers.
Similar homes
- $399,9993 bd2 ba1.9k sqft5141 CHICKADEE ST, ST CLOUD, FL 34771For Sale

 MLS ID #O6427664, David Berlant, KELLER WILLIAMS REALTY AT THE PARKS. Stellar MLS
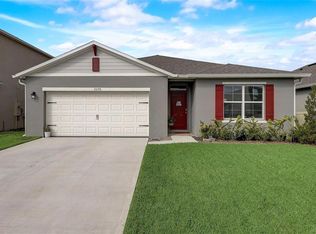
 - $404,9954 bd2 ba1.8k sqft2076 TAY WES DR, ST CLOUD, FL 34771For Sale
 MLS ID #S5149306, Maribell Cruz, LPT REALTY, LLC. Stellar MLS
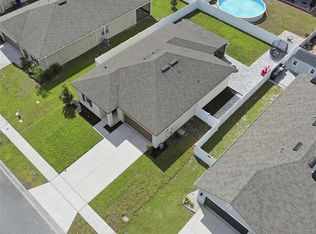
 - $395,0003 bd2 ba1.6k sqft5629 WESTERN SUN DRIVE, ST CLOUD, FL 34771For Sale
 MLS ID #O6391381, Michael Garcia, LPT REALTY, LLC. Stellar MLS
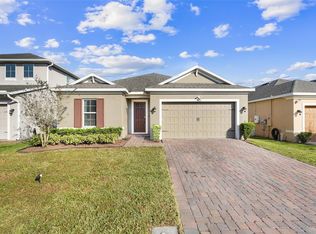
 - $415,0003 bd2 ba1.8k sqft1807 SUNFISH STREET, ST CLOUD, FL 34771For Sale
 MLS ID #O6361664, Ariel Vargas, EXP REALTY LLC. Stellar MLS
 - $415,0004 bd2 ba1.6k sqft2009 NAPOLI DRIVE, ST CLOUD, FL 34771For SaleMLS ID #S5144337, Idaris Morales Sierra, PA, AXEN REALTY, LLC. Stellar MLS
- $417,5005 bd3 ba2.6k sqft1659 GENTLE BREEZE DRIVE, ST CLOUD, FL 34771For SaleMLS ID #O6417975, Ann Marie Ursino, LUNA GROUP. Stellar MLS
- $388,0003 bd2 ba1.6k sqft5396 HICKORY DOWNS WAY, ST CLOUD, FL 34771For SaleMLS ID #S5134311, Gonzalo Lopez, ODRY VARGAS REALTY GROUP. Stellar MLS
- $369,9004 bd2 ba1.9k sqft5121 FOUR STRAND COURT, ST CLOUD, FL 34772For SaleMLS ID #O6427146, Marilyn Santo, KELLER WILLIAMS ADVANTAGE III. Stellar MLS
- $389,9004 bd2 ba1.8k sqft2845 ETHAN HAMMOCK ROAD, HARMONY, FL 34773For SaleMLS ID #S5152813, Aline Easterly, META ONE REALTY GROUP LLC. Stellar MLS
- $390,0004 bd2 ba1.8k sqft2807 HARMONIA HAMMOCK ROAD, HARMONY, FL 34773For SaleMLS ID #S5150719, Sonia Melo Guirados, LLC, LPT REALTY, LLC. Stellar MLS
- $439,9004 bd3 ba1.9k sqft5585 VIGO LOOP, ST CLOUD, FL 34771For SaleMLS ID #O6414642, Miguel Diaz, REALTY OF AMERICA. Stellar MLS
- $424,0003 bd3 ba1.7k sqft360 WHISTLING DUCK TRAIL, ST CLOUD, FL 34771For SaleMLS ID #O6419324, Chris Creegan, CREEGAN GROUP. Stellar MLS
- $420,0004 bd2 ba1.9k sqft(Undisclosed Address), ST CLOUD, FL 34772For SaleMLS ID #O6307379, Hirilda Ferrer, MR VARGAS PROPERTY MANAGEMENT LLC. Stellar MLS
- $349,0004 bd2 ba1.6k sqft2865 MOSSHIRE CIRCLE, ST CLOUD, FL 34772For SaleMLS ID #O6404834, Jesca Rodriguez, NONA LEGACY POWERED BY LA ROSA. Stellar MLS
- $440,0004 bd2 ba1.5k sqft5724 CAMILLA STREET, ST CLOUD, FL 34771For SaleMLS ID #O6384652, Ariel Vargas, EXP REALTY LLC. Stellar MLS
- $399,9994 bd3 ba1.8k sqft5808 ARBORETUM STREET, ST CLOUD, FL 34771For SaleMLS ID #O6383289, Joseph Firmin, LPT REALTY, LLC. Stellar MLS
- $399,9904 bd2 ba2k sqft3100 CRISPIN CIRCLE, HARMONY, FL 34773For SaleMLS ID #O6385744, Mayra Pinero, PA, KELLER WILLIAMS ADVANTAGE III. Stellar MLS
- $392,0005 bd3 ba2.2k sqft584 PINK IBIS BEND, ST CLOUD, FL 34772For SaleMLS ID #O6408818, Andrew Kincaid, BHHS FLORIDA REALTY. Stellar MLS
- $429,9905 bd3 ba2.2k sqft2843 PARKFIELD ROAD, ST CLOUD, FL 34772For SaleMLS ID #S5148561, Robert Kenon, II, HONEST EXPERTS REAL ESTATE LLC. Stellar MLS
- $419,0003 bd2 ba2k sqft4569 BALER TRAILS DRIVE, ST CLOUD, FL 34772For SaleMLS ID #S5134425, Cleo Cabrera, KELLER WILLIAMS LEGACY REALTY. Stellar MLS
