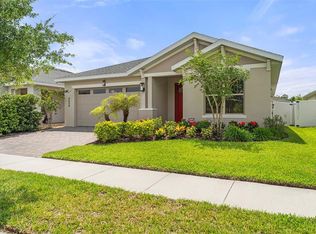
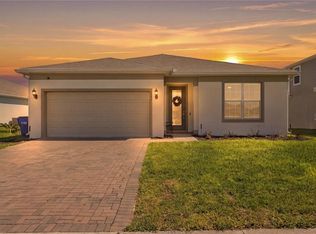
One or more photo(s) has been virtually staged. NEW PRICE | WATER VIEW | PREMIUM LOT Some homes simply feel right—and this is one of them. This beautifully maintained 4-bedroom, 2-bath home pairs effortless single-story living with peaceful pond views in Harmony West. The open Jones Homes Eola floor plan feels bright, comfortable, and connected. A spacious kitchen with a large center island and 42-inch cabinetry flows naturally into the dining and living areas, creating a welcoming place to gather. Outside is where life slows down. Enjoy morning coffee on the screened patio, relax in the private hot tub, or unwind beside the water as the Florida sky changes colors. The fully pavered backyard and premium pond-view setting make every day feel like a retreat. Thoughtful upgrades include custom blinds, double-pane windows, water filtration and softening, 240V EV pre-wiring, an epoxy-finished garage with MyQ access, and solar panels that will be paid off by the seller at closing. Resort-style amenities complete the Harmony West lifestyle. Come experience the view, the privacy, and the feeling of home. Schedule your private showing today. This property may qualify for a credit through the seller’s preferred lender, subject to lender terms and buyer qualification.
For sale
Price cut: $25K (7/22)
$399,990
3100 Crispin Cir, Saint Cloud, FL 34773
4beds
2,000sqft
:
Get pre-qualified$2,669/mo
Single Family Residence
Built in 2021
9,148 Square Feet Lot
$-- Zestimate®
$200/sqft
$37/mo HOA
What's special
Water viewFully pavered backyardCustom designer blindsDouble-pane windowsMassive kitchen islandScreened patioPrivate hot tub
- 146 days |
- 151 |
- 18 |
Zillow last checked:
Listing updated:
Listed by:
Mayra Pinero, PA 321-356-6261,
KELLER WILLIAMS ADVANTAGE III 407-207-0825
Source: Stellar MLS,MLS#: O6385744 Originating MLS: Orlando Regional
Originating MLS: Orlando Regional
Facts & features
Interior
Bedrooms & bathrooms
- Bedrooms: 4
- Bathrooms: 2
- Full bathrooms: 2
Primary bedroom
- Features: Walk-In Closet(s)
- Level: First
Bedroom 2
- Features: Built-in Closet
- Level: First
Bedroom 3
- Features: Built-in Closet
- Level: First
Bedroom 4
- Features: Built-in Closet
- Level: First
Primary bathroom
- Level: First
Kitchen
- Level: First
Living room
- Level: First
Heating
- Central, Electric
Cooling
- Central Air
Appliances
- Included: Dishwasher, Disposal, Dryer, Electric Water Heater, Microwave, Range, Refrigerator, Washer
- Laundry: Inside, Laundry Room
Features
- Eating Space In Kitchen, Kitchen/Family Room Combo, Open Floorplan, Solid Surface Counters, Solid Wood Cabinets, Thermostat, Walk-In Closet(s)
- Flooring: Carpet, Tile
- Doors: Sliding Doors
- Has fireplace: No
Interior area
- Total structure area: 2,586
- Total interior livable area: 2,000 sqft
Video & virtual tour
Property
Parking
- Total spaces: 2
- Parking features: Garage - Attached
- Attached garage spaces: 2
Features
- Levels: One
- Stories: 1
- Patio & porch: Enclosed, Rear Porch, Screened
- Exterior features: Irrigation System, Lighting, Other, Rain Gutters, Sidewalk
- Has spa: Yes
- Spa features: Above Ground
- Has view: Yes
- View description: Pond
- Has water view: Yes
- Water view: Pond
- Waterfront features: Pond, Pond Access
Lot
- Size: 9,148 Square Feet
- Features: Landscaped, Sidewalk
- Residential vegetation: Trees/Landscaped
Details
- Parcel number: 242631338200010810
- Zoning: RES
- Special conditions: None
Construction
Type & style
- Home type: SingleFamily
- Architectural style: Florida
- Property subtype: Single Family Residence
Materials
- Block, Concrete, Stucco
- Foundation: Slab
- Roof: Shingle
Condition
- Completed
- New construction: No
- Year built: 2021
Utilities & green energy
- Electric: Photovoltaics Seller Owned
- Sewer: Public Sewer
- Water: Public
- Utilities for property: Cable Connected, Electricity Connected, Phone Available, Public, Sewer Connected, Underground Utilities, Water Connected
Green energy
- Energy generation: Solar
- Indoor air quality: Ventilation
- Water conservation: Fl. Friendly/Native Landscape
Community & HOA
Community
- Features: Clubhouse, Fitness Center, Pool, Sidewalks
- Security: Security System, Smoke Detector(s)
- Pet fee: $0 monthly
- Subdivision: HARMONY WEST PH 1A
HOA
- Has HOA: Yes
- Amenities included: Clubhouse, Fitness Center, Pool
- HOA fee: $37 monthly
- HOA name: Association Solutions
- HOA phone: 407-847-2280
Location
- Region: Saint Cloud
Financial & listing details
- Price per square foot: $200/sqft
- Tax assessed value: $355,600
- Annual tax amount: $6,455
- Date on market: 2/27/2026
- Cumulative days on market: 147 days
- Listing terms: Cash,Conventional,FHA,VA Loan
- Ownership: Fee Simple
- Total actual rent: 0
- Electric utility on property: Yes
- Road surface type: Paved, Asphalt
Estimated market value
Not available
Estimated sales range
Not available
Not available
Price history
| Date | Event | Price |
|---|---|---|
| 7/22/2026 | Price change | $399,990-5.9%$200/sqft |
Source:  Stellar MLS #O6385744 Report a problem Stellar MLS #O6385744 Report a problem | ||
| 4/9/2026 | Price change | $425,000-5.6%$213/sqft |
Source: Stellar MLS #O6385744 Report a problem | ||
| 2/27/2026 | Listed for sale | $450,000+35.1%$225/sqft |
Source: Stellar MLS #O6385744 Report a problem | ||
| 10/7/2021 | Sold | $333,000$167/sqft |
Source: Public Record Report a problem | ||
Public tax history
| Year | Property taxes | Tax assessment |
|---|---|---|
| 2025 | $6,455 +5.1% | $355,600 +1.6% |
| 2024 | $6,140 +1.4% | $350,100 +11.5% |
| 2023 | $6,055 +7.6% | $313,900 +17.2% |
| 2022 | $5,628 +112.4% | $267,900 +363.5% |
| 2021 | $2,649 +12.4% | $57,800 +10.1% |
| 2020 | $2,356 -0.8% | $52,500 +11.2% |
| 2019 | $2,375 | $47,200 |
Find assessor info on the county website
Monthly payment
Est. payment
Payment breakdown
Explore the cost of this home by adjusting the details. Changes won't be saved.Climate risks
Neighborhood: Harmony
Nearby schools
GreatSchools rating
- 9/10Harmony Community SchoolGrades: PK-5Distance: 1.1 mi
- 6/10Middle School AAGrades: 6-8Distance: 2 mi
- 5/10Harmony High SchoolGrades: 9-12Distance: 1.8 mi
Schools provided by the listing agent
- Elementary: Harmony Community School (K-5)
- Middle: Harmony Middle
- High: Harmony High
Source: Stellar MLS. This data may not be complete. We recommend contacting the local school district to confirm school assignments for this home.
- $536,1006 bd3 ba2.8k sqft3104 Crispin Cir, Saint Cloud, FL 34773Off Market
- $474,5006 bd3 ba2.8k sqft3092 Crispin Cir, Saint Cloud, FL 34773Off Market
- $385,2004 bd2 ba1.9k sqft3108 Crispin Cir, Saint Cloud, FL 34773Off Market
- $396,6004 bd2 ba2.1k sqft3084 Crispin Cir, Saint Cloud, FL 34773Off Market

- $387,5004 bd2 ba1.9k sqft3101 Crispin Cir, Saint Cloud, FL 34773Off Market
- $425,7004 bd3 ba2.2k sqft3105 Crispin Cir, Saint Cloud, FL 34773Off Market
- $450,0006 bd3 ba2.8k sqft3097 Crispin Cir, Saint Cloud, FL 34773Off Market
- $448,2004 bd4 ba2.7k sqft3112 Crispin Cir, Saint Cloud, FL 34773Off Market
A local agent can set up tours, give advice and negotiate with sellers.
Similar homes
- $439,0004 bd2 ba1.9k sqft6658 Syreeta Ln, Saint Cloud, FL 34773For Sale
 MLS ID #S5150845, Kimberly Gamble, CORCORAN CONNECT LLC. Stellar MLS
 - $399,0004 bd2 ba2.1k sqft2398 Nuthatch St, Saint Cloud, FL 34771For Sale
 MLS ID #S5146518, Mouna Hilali, KELLER WILLIAMS ADVANTAGE III. Stellar MLS
 - $365,0003 bd2 ba1.5k sqft3399 Sagebrush St, Saint Cloud, FL 34773For Sale
 MLS ID #S5147072, Monica Guajardo Garza, LPT REALTY, LLC. Stellar MLS
 - $459,9995 bd3 ba2.6k sqft2533 Harmonia Hammock Rd, Harmony, FL 34773For Sale
 MLS ID #S5153108, Kimberly Gamble, CORCORAN CONNECT LLC. Stellar MLS
 - $389,0004 bd3 ba2.2k sqft2282 Nuthatch St, Saint Cloud, FL 34771For SaleMLS ID #O6380295, Wendy Aldana LLC, NETWORTH REALTY OF ORLANDO, LLC. Stellar MLS
- $365,0002 bd2 ba1.6k sqft3300 Sagebrush St, Saint Cloud, FL 34773For SaleMLS ID #O6406594, David Bowers, RESORT REALTY GROUP LTD INC. Stellar MLS
- $424,0005 bd3 ba2.5k sqft2747 Slash Way, Saint Cloud, FL 34771For SaleMLS ID #O6377902, Chris Creegan, CREEGAN GROUP. Stellar MLS
- $419,9905 bd3 ba2.4k sqft3025 House Finch Rd, Saint Cloud, FL 34773New ConstructionStellar MLS
- $429,9905 bd3 ba2.2k sqft2843 Parkfield Rd, Saint Cloud, FL 34772For SaleMLS ID #S5148561, Robert Kenon, II, HONEST EXPERTS REAL ESTATE LLC. Stellar MLS
- $495,0004 bd4 ba2.7k sqft3224 Oxbow Ct, Saint Cloud, FL 34773For SaleMLS ID #S5146906, Rachel Coolidge, FIERCE REALTY. Stellar MLS
- $415,0004 bd2 ba1.6k sqft2009 Napoli Dr, Saint Cloud, FL 34771For SaleMLS ID #S5144337, Idaris Morales Sierra, PA, AXEN REALTY, LLC. Stellar MLS
- $449,9003 bd2 ba1.8k sqft2748 Greenlands St, Saint Cloud, FL 34772For SaleMLS ID #S5151602, Sherry Feck, WEICHERT REALTORS HALLMARK PRO. Stellar MLS
- $354,9903 bd2 ba1.5k sqft3011 Grey Moss Dr, Saint Cloud, FL 34773New ConstructionStellar MLS
- $540,9904 bd4 ba2.7k sqft2843 Elio Hammock Dr, Saint Cloud, FL 34773For SaleMLS ID #O6421694, Chris Gillispie, GILLISPIE TEAM REAL ESTATE BUY AND DESIGN LLC. Stellar MLS
- $334,9903 bd2 ba1.5k sqft4621 Glencrest Loop, Saint Cloud, FL 34772For SaleMLS ID #O6421047, Wendy Stewart, LLC, TROPICAL SPRINGS REALTY. Stellar MLS
- $399,0004 bd2 ba2k sqft3404 Great Pond Dr, Kissimmee, FL 34746For SaleMLS ID #O6421796, Dawn Grigsby, EXP REALTY LLC. Stellar MLS
- $440,0004 bd2 ba1.5k sqft5724 Camilla St, Saint Cloud, FL 34771For SaleMLS ID #O6384652, Ariel Vargas, EXP REALTY LLC. Stellar MLS
- $439,9004 bd3 ba1.9k sqft5585 Vigo Loop, Saint Cloud, FL 34771For SaleMLS ID #O6414642, Miguel Diaz, REALTY OF AMERICA. Stellar MLS
- $447,0004 bd2 ba2k sqft1110 Umbria Ln, Saint Cloud, FL 34771For SaleMLS ID #TB8492248, Agnieszka Pisarczyk, LPT REALTY, LLC. Stellar MLS
- $447,0004 bd2 ba2k sqft5106 Appenine Loop W, Saint Cloud, FL 34771For SaleMLS ID #S5143048, Maria Fernan Castro, PA, LA ROSA REALTY KISSIMMEE. Stellar MLS
