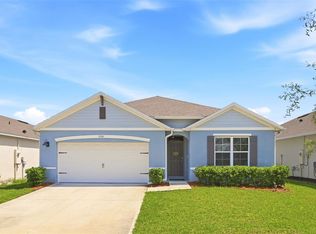
GEN SUITE WITH PRIVATE ENTRANCE|3 CAR GARAGE| LUXURY UPGRADES ADDED BY SELLER|BETTER THAN NEW| NO CARPET!! ALL NEW LUXURY FLOORS INSTALLED|BUILDER WARRANTY REMAINS Welcome to one of Harmony West’s most sought-after homes — the CAMDEN MODEL, a floor plan that is no longer being built in Harmony West, making this a rare opportunity for buyers seeking both space and value. Purchased just seven months ago and meticulously maintained, this home shows better than new with extensive upgrades completed after closing. Designed with flexibility and modern living in mind, this spacious residence offers 4 bedrooms, 3.5 bathrooms, and a private multi-generational suite with its own separate entrance. Perfect for extended family, guests, a home office, or potential income-producing opportunities, the suite features a generously sized bedroom that easily accommodates a king-sized bed, a private living area, kitchenette, walk-in closet, and an upgraded ensuite bathroom. Step inside and you'll immediately appreciate the attention to detail. The entire interior has been freshly painted and upgraded with beautiful wood-look laminate flooring throughout—no builder-grade carpet remains. The luxurious primary suite showcases illuminated mirrors and custom floating shelves, while the home is enhanced with upgraded lighting fixtures, 25 additional recessed lights, 9 ceiling fans, decorative cabinet hardware, under-cabinet and accent lighting, a premium LG range with built-in air fryer, and stylish barn doors connecting the Jack-and-Jill bathrooms. Outside, the upgrades continue. Enjoy privacy and outdoor living with a white vinyl privacy fence featuring three gates, a screened lanai, gutters, French drains, expanded irrigation coverage, and professionally enhanced landscaping with slate rock, steppingstones, and palm tree. Situated on a premium oversized corner lot with approximately 60 feet of frontage, the property also offers an oversized 3-car garage complete with added overhead storage shelving. Why wait months for new construction when you can own a better-than-new home today? This highly upgraded Camden model delivers the perfect blend of luxury, functionality, and multi-generational living in one of Harmony West's most desirable locations. Schedule your private showing today before this rare opportunity is gone.
Pending
Price cut: $6K (7/18)
$540,990
2843 ELIO HAMMOCK DRIVE, ST CLOUD, FL 34773
4beds
2,787sqft
:
Get pre-qualified$3,524/mo
Single Family Residence
Built in 2025
8,276 Square Feet Lot
$538,300 Zestimate®
$194/sqft
$37/mo HOA
What's special
Screened lanaiCustom floating shelvesExpanded irrigation coverageIlluminated mirrorsUpgraded lighting fixturesLuxurious primary suiteDecorative cabinet hardware
- 27 days |
- 410 |
- 23 |
Likely to sell faster than
Zillow last checked:
Listing updated:
Listed by:
Chris Gillispie 321-704-7049,
GILLISPIE TEAM REAL ESTATE BUY AND DESIGN LLC 407-632-3836
Source: Stellar MLS,MLS#: O6421694 Originating MLS: Orlando Regional
Originating MLS: Orlando Regional
Facts & features
Interior
Bedrooms & bathrooms
- Bedrooms: 4
- Bathrooms: 4
- Full bathrooms: 3
- 1/2 bathrooms: 1
Rooms
- Room types: Bonus Room, Breakfast Room Separate, Family Room
Other
- Features: Ceiling Fan(s), En Suite Bathroom, Walk-In Closet(s)
- Level: First
- Area: 195 Square Feet
- Dimensions: 13x15
Primary bedroom
- Features: Ceiling Fan(s), Dual Sinks, Exhaust Fan, Sunken Shower, Tall Countertops, Tub with Separate Shower Stall, Walk-In Closet(s)
- Level: First
- Area: 266 Square Feet
- Dimensions: 19x14
Bedroom 2
- Features: Ceiling Fan(s), Built-in Closet
- Level: First
- Area: 130 Square Feet
- Dimensions: 10x13
Bedroom 3
- Features: Ceiling Fan(s), Built-in Closet
- Level: First
- Area: 130 Square Feet
- Dimensions: 10x13
Balcony porch lanai
- Level: First
- Area: 200 Square Feet
- Dimensions: 10x20
Dinette
- Level: First
- Area: 100 Square Feet
- Dimensions: 10x10
Dining room
- Level: First
- Area: 168 Square Feet
- Dimensions: 12x14
Kitchen
- Features: Bar, Pantry, Kitchen Island, Walk-In Closet(s)
- Level: First
- Area: 320 Square Feet
- Dimensions: 16x20
Laundry
- Features: Built-In Shelving
- Level: First
- Area: 120 Square Feet
- Dimensions: 10x12
Living room
- Level: First
- Area: 400 Square Feet
- Dimensions: 20x20
Heating
- Heat Pump
Cooling
- Central Air
Appliances
- Included: Convection Oven, Dishwasher, Disposal, Microwave, Range, Refrigerator
- Laundry: Electric Dryer Hookup, Inside, Laundry Room, Washer Hookup
Features
- Ceiling Fan(s), Eating Space In Kitchen, High Ceilings, Kitchen/Family Room Combo, Open Floorplan, Primary Bedroom Main Floor, Solid Surface Counters, Solid Wood Cabinets, Split Bedroom, Thermostat, Tray Ceiling(s), Walk-In Closet(s), In-Law Floorplan
- Flooring: Laminate, Hardwood
- Doors: Sliding Doors
- Windows: Window Treatments
- Has fireplace: No
- Common walls with other units/homes: Corner Unit
Interior area
- Total structure area: 3,490
- Total interior livable area: 2,787 sqft
Video & virtual tour
Property
Parking
- Total spaces: 3
- Parking features: Garage Door Opener
- Attached garage spaces: 3
- Details: Garage Dimensions: 22x42
Features
- Levels: One
- Stories: 1
- Patio & porch: Covered, Patio, Porch, Rear Porch, Screened
- Exterior features: Irrigation System, Rain Gutters, Sidewalk, Sprinkler Metered
- Fencing: Vinyl
- Has view: Yes
- View description: Park/Greenbelt, Water
- Water view: Water
- Waterfront features: Lake, Lake Privileges
- Body of water: BUCK LAKE
Lot
- Size: 8,276 Square Feet
- Features: Corner Lot, Landscaped, Oversized Lot, Sidewalk
- Residential vegetation: Trees/Landscaped
Details
- Parcel number: 182632537600010670
- Zoning: RES
- Special conditions: None
Construction
Type & style
- Home type: SingleFamily
- Architectural style: Contemporary,Craftsman
- Property subtype: Single Family Residence
Materials
- Block, Concrete, HardiPlank Type, Stucco
- Foundation: Slab
- Roof: Shingle
Condition
- Completed
- New construction: No
- Year built: 2025
Details
- Builder model: Camden
- Builder name: Dr Horton
- Warranty included: Yes
Utilities & green energy
- Sewer: Public Sewer
- Water: Public
- Utilities for property: BB/HS Internet Available, Cable Available, Electricity Connected, Fiber Optics, Sewer Connected, Sprinkler Meter, Underground Utilities, Water Connected
Community & HOA
Community
- Features: Lake, Clubhouse, Community Mailbox, Deed Restrictions, Dog Park, Fitness Center, Golf Carts OK, Irrigation-Reclaimed Water, Park, Playground, Pool
- Security: Touchless Entry
- Pet fee: $0 monthly
- Subdivision: HARMONY WEST
HOA
- Has HOA: Yes
- Amenities included: Clubhouse, Fence Restrictions, Fitness Center, Playground, Pool
- Services included: Community Pool, Maintenance Grounds, Pool Maintenance
- HOA fee: $37 monthly
- HOA name: Mark Hills
- HOA phone: 407-847-2280
Location
- Region: Saint Cloud
Financial & listing details
- Price per square foot: $194/sqft
- Tax assessed value: $70,000
- Annual tax amount: $3,382
- Date on market: 7/2/2026
- Cumulative days on market: 15 days
- Listing terms: Cash,Conventional,FHA,VA Loan
- Ownership: Fee Simple
- Total actual rent: 0
- Electric utility on property: Yes
- Road surface type: Paved
Estimated market value
$538,300
$511,000 - $565,000
$2,673/mo
Price history
| Date | Event | Price |
|---|---|---|
| 7/26/2026 | Pending sale | $540,990$194/sqft |
Source:  Stellar MLS #O6421694 Report a problem Stellar MLS #O6421694 Report a problem | ||
| 7/18/2026 | Price change | $540,990-1.1%$194/sqft |
Source: Stellar MLS #O6421694 Report a problem | ||
| 7/16/2026 | Listed for sale | $546,990$196/sqft |
Source: Stellar MLS #O6421694 Report a problem | ||
| 7/6/2026 | Listing removed | $546,990$196/sqft |
Source: Stellar MLS #O6421694 Report a problem | ||
| 7/2/2026 | Listed for sale | $546,990+9.2%$196/sqft |
Source: Stellar MLS #O6421694 Report a problem | ||
| 11/25/2025 | Sold | $500,990$180/sqft |
Source: Stellar MLS #J996170 Report a problem | ||
Public tax history
| Year | Property taxes | Tax assessment |
|---|---|---|
| 2025 | $3,383 | $70,000 |
Find assessor info on the county website
Monthly payment
Est. payment
Payment breakdown
Explore the cost of this home by adjusting the details. Changes won't be saved.Climate risks
Neighborhood: Harmony
Nearby schools
GreatSchools rating
- 9/10Harmony Community SchoolGrades: PK-5Distance: 1.6 mi
- 6/10Middle School AAGrades: 6-8Distance: 2.8 mi
- 5/10Harmony High SchoolGrades: 9-12Distance: 2.5 mi
Schools provided by the listing agent
- Elementary: Harmony Community School (K-5)
- Middle: Harmony Middle
- High: Harmony High
Source: Stellar MLS. This data may not be complete. We recommend contacting the local school district to confirm school assignments for this home.
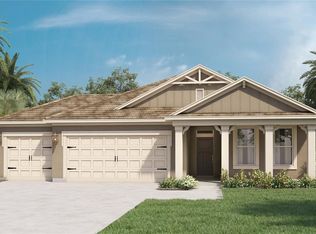
- $454,9904 bd3 ba2.1k sqft2849 Elio Hammock Dr, Saint Cloud, FL 34773Sold
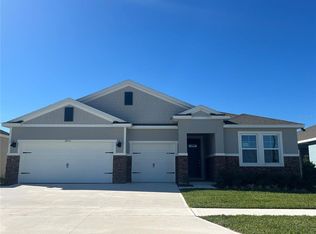
- $499,9904 bd4 ba2.7k sqft2855 Elio Hammock Dr, Saint Cloud, FL 34773Sold
- $415,000-- bd-- ba-- sqft2844 Elio Hammock Dr, Saint Cloud, FL 34773Sold
- $70,000-- bd-- ba-- sqft2837 Elio Hammock Dr, Saint Cloud, FL 34773Off Market
- $70,000-- bd-- ba-- sqft2838 Elio Hammock Dr, Saint Cloud, FL 34773Off Market
- $481,9905 bd3 ba2.4k sqft2831 Elio Hammock Dr, Saint Cloud, FL 34773New Construction
- $70,000-- bd-- ba-- sqft2832 Elio Hammock Dr, Saint Cloud, FL 34773Off Market
- $414,9905 bd3 ba2k sqft2856 Elio Hammock Dr, Saint Cloud, FL 34773New Construction
A local agent can set up tours, give advice and negotiate with sellers.
Similar homes
- $495,0005 bd3 ba2.6k sqft2780 SWOOPING SPARROW DRIVE, ST CLOUD, FL 34773For Sale
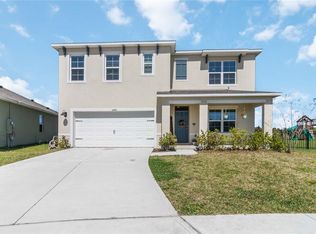
 MLS ID #S5145538, Amy Harris, FIERCE REALTY. Stellar MLS
 - $529,9003 bd3 ba2.3k sqft2606 MEADOWEDGE LOOP, ST CLOUD, FL 34772For Sale
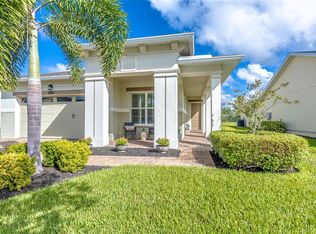 MLS ID #O6423184, Chris Gillispie, GILLISPIE TEAM REAL ESTATE BUY AND DESIGN LLC. Stellar MLS
 - $449,9995 bd3 ba2.6k sqft2533 HARMONIA HAMMOCK ROAD, HARMONY, FL 34773For Sale
 MLS ID #S5153108, Kimberly Gamble, CORCORAN CONNECT LLC. Stellar MLS
 - $415,0004 bd2 ba1.8k sqft2561 HARMONIA HAMMOCK RD, HARMONY, FL 34773For Sale
 MLS ID #O6431844, Donna Peterson, PETRA WORLDWIDE. Stellar MLS
 - $454,0005 bd3 ba2.6k sqft2540 HARMONIA HAMMOCK ROAD, HARMONY, FL 34773For SaleMLS ID #O6353734, Jamie Andrychowski, HOMESMART. Stellar MLS
- $425,9004 bd4 ba2.4k sqft6352 SPRUCEPINE LANE, ST CLOUD, FL 34771For SaleMLS ID #TB8535915, Sinan Zakaria, LISTED SIMPLY. Stellar MLS
- $585,0005 bd4 ba2.6k sqft5012 BESSIE COURT, ST CLOUD, FL 34772For SaleMLS ID #O6430705, Joseph Doher, BERKSHIRE HATHAWAY HOMESERVICES RESULTS REALTY. Stellar MLS
- $419,9905 bd3 ba2.4k sqft3025 HOUSE FINCH ROAD, ST CLOUD, FL 34773New ConstructionStellar MLS
- $569,0004 bd4 ba3k sqft1261 LONE PALM WAY, ST CLOUD, FL 34771For SaleMLS ID #O6431277, Ian Trumbach, FLORIDA PRESTIGIOUS HOMES INC. Stellar MLS
- $375,0004 bd2 ba1.8k sqft3331 SAGEBRUSH STREET, HARMONY, FL 34773For SaleMLS ID #O6428360, David Bowers, RESORT REALTY GROUP LTD INC. Stellar MLS
- $439,0004 bd2 ba1.9k sqft6658 SYREETA LANE, ST CLOUD, FL 34773For SaleMLS ID #S5150845, Kimberly Gamble, CORCORAN CONNECT LLC. Stellar MLS
- $539,9994 bd3 ba2.1k sqft3245 COUNTRYSIDE VIEW DRIVE, ST CLOUD, FL 34772For SaleMLS ID #O6399374, Brittany Pride, EXP REALTY LLC. Stellar MLS
- $509,9003 bd3 ba2.3k sqft2724 SOUTHLAND STREET, ST CLOUD, FL 34772For SaleMLS ID #S5151662, Sherry Feck, WEICHERT REALTORS HALLMARK PRO. Stellar MLS
- $540,0005 bd3 ba2.3k sqft374 PINE TREE BRIDGE TRAIL, ST CLOUD, FL 34772For SaleMLS ID #S5147915, Monique Morgan, LA ROSA REALTY LLC. Stellar MLS
- $399,9904 bd2 ba1.8k sqft2874 TURNSTONE RUN, HARMONY, FL 34773For SaleMLS ID #S5148473, Yolanda Barco, LPT REALTY, LLC. Stellar MLS
- $600,0004 bd4 ba3.1k sqft5233 VILLA ROSA AVENUE, ST CLOUD, FL 34771For SaleMLS ID #S5155056, Jamie Bollinger, EXP REALTY LLC. Stellar MLS
- $560,0003 bd3 ba2.2k sqft4912 CATALPA DRIVE, ST CLOUD, FL 34772For SaleMLS ID #O6405805, Michelle Bardsley, COLDWELL BANKER REALTY. Stellar MLS
- $499,9003 bd3 ba2.3k sqft2789 SOUTHLAND STREET, ST CLOUD, FL 34772For SaleMLS ID #O6422878, Juan Castro, REDFIN CORPORATION. Stellar MLS
- $559,9005 bd3 ba3.2k sqft3373 WAUSEON DRIVE, ST CLOUD, FL 34772For SaleMLS ID #S5146148, Justin Shrouder, AVANTI WAY REALTY LLC. Stellar MLS
- $460,0003 bd3 ba2.2k sqft2757 SOUTHLAND STREET, ST CLOUD, FL 34772For SaleMLS ID #S5152678, Cindy Farmer, LLC, CORCORAN CONNECT LLC. Stellar MLS
