Welcome to this beautifully maintained 4-bedroom, 2-bath home offering the perfect blend of comfort, style, and functionality. Inside, you'll find tile flooring throughout, an upgraded kitchen with modern finishes, updated bathrooms, and an inviting living area featuring an electric fireplace. The thoughtfully designed split floor plan provides both privacy and convenience. The spacious primary suite offers direct access to the backyard, where you can relax under the gazebo while enjoying peaceful water views and the soothing sound of two fountains. An additional room has been customized as a spacious walk-in closet but can easily serve as a bedroom, home office, hobby room, or flex space to fit your needs. Conveniently located near schools, shopping, dining, and major roadways, this move-in-ready home offers the ideal balance of everyday comfort and accessibility. Schedule your private showing today and experience everything this exceptional property has.
For sale
Price cut: $8K (8/1)
$399,990
2874 TURNSTONE RUN, HARMONY, FL 34773
4beds
1,830sqft
Single Family Residence
Built in 2022
6,970 Square Feet Lot
$398,100 Zestimate®
$219/sqft
$37/mo HOA
What's special
Peaceful water viewsTile flooring throughoutUpdated bathrooms
- 130 days
- 78
- 9
Zillow last checked:
Listing updated:
Listed by:
Yolanda Barco 407-984-6770,
LPT REALTY, LLC 877-366-2213,
Jose Barco Gonzalez 407-569-8696,
LPT REALTY, LLC
Source: Stellar MLS,MLS#: S5148473 Originating MLS: Orlando Regional
Originating MLS: Orlando Regional
Facts & features
Interior
Bedrooms & bathrooms
- Bedrooms: 4
- Bathrooms: 2
- Full bathrooms: 2
Primary bedroom
- Features: Walk-In Closet(s)
- Level: First
- Area: 180 Square Feet
- Dimensions: 12x15
Bedroom 2
- Features: Built-in Closet
- Level: First
- Area: 114.4 Square Feet
- Dimensions: 10.4x11
Bedroom 3
- Features: Built-in Closet
- Level: First
- Area: 114.4 Square Feet
- Dimensions: 10.4x11
Bedroom 4
- Features: Built-in Closet
- Level: First
- Area: 114.4 Square Feet
- Dimensions: 10.4x11
Dining room
- Features: No Closet
- Level: First
- Area: 114.4 Square Feet
- Dimensions: 11x10.4
Kitchen
- Features: No Closet
- Level: First
- Area: 108 Square Feet
- Dimensions: 9x12
Living room
- Features: No Closet
- Level: First
- Area: 246 Square Feet
- Dimensions: 15x16.4
Heating
- Central
Cooling
- Central Air
Appliances
- Included: Dishwasher, Electric Water Heater, Microwave, Range, Refrigerator
- Laundry: Inside, Laundry Room
Features
- Eating Space In Kitchen, Open Floorplan, Primary Bedroom Main Floor, Stone Counters, Thermostat, Walk-In Closet(s)
- Flooring: Tile, Vinyl
- Doors: Sliding Doors
- Has fireplace: No
- Fireplace features: Electric, Family Room, Insert
Interior area
- Total structure area: 2,400
- Total interior livable area: 1,830 sqft
Video & virtual tour
Property
Parking
- Total spaces: 2
- Parking features: Garage - Attached
- Attached garage spaces: 2
- Details: Garage Dimensions: 20x20
Features
- Levels: One
- Stories: 1
- Exterior features: Irrigation System, Sidewalk
- Fencing: Other
- Has view: Yes
- View description: Pond
- Has water view: Yes
- Water view: Pond
Lot
- Size: 6,970 Square Feet
Details
- Parcel number: 242631343900013310
- Zoning: RESI
- Special conditions: None
Construction
Type & style
- Home type: SingleFamily
- Property subtype: Single Family Residence
Materials
- Block, Stucco
- Foundation: Slab
- Roof: Shingle
Condition
- New construction: No
- Year built: 2022
Utilities & green energy
- Sewer: Public Sewer
- Water: Public
- Utilities for property: BB/HS Internet Available, Cable Available, Electricity Available, Phone Available, Public, Sewer Available, Sprinkler Recycled, Street Lights, Underground Utilities, Water Available
Community & HOA
Community
- Pet fee: $0 monthly
- Subdivision: VILLAGES AT HARMONY PH 1C-1 & 1D
HOA
- Has HOA: Yes
- HOA fee: $37 monthly
- HOA name: Association Solutions of CFL
- HOA phone: 407-847-2280
Location
- Region: Harmony
Financial & listing details
- Price per square foot: $219/sqft
- Tax assessed value: $315,600
- Annual tax amount: $6,606
- Date on market: 4/24/2026
- Cumulative days on market: 131 days
- Listing terms: Cash,Conventional,FHA,VA Loan
- Ownership: Fee Simple
- Total actual rent: 0
- Electric utility on property: Yes
- Road surface type: Paved
Estimated market value
$398,100
$378,000 - $418,000
$2,296/mo
Price history
| Date | Event | Price |
|---|---|---|
| 8/1/2026 | Price change | $399,990-2%$219/sqft |
Source:  Stellar MLS #S5148473 Report a problem Stellar MLS #S5148473 Report a problem | ||
| 6/17/2026 | Price change | $407,990-1.7%$223/sqft |
Source: Stellar MLS #S5148473 Report a problem | ||
| 5/22/2026 | Price change | $414,990-2.4%$227/sqft |
Source: Stellar MLS #S5148473 Report a problem | ||
| 4/24/2026 | Listed for sale | $425,000+6.3%$232/sqft |
Source: Stellar MLS #S5148473 Report a problem | ||
| 6/2/2025 | Listing removed | $400,000$219/sqft |
Source: Stellar MLS #S5124567 Report a problem | ||
| 5/30/2025 | Pending sale | $400,000$219/sqft |
Source: Stellar MLS #S5124567 Report a problem | ||
| 5/5/2025 | Price change | $400,000-2.4%$219/sqft |
Source: Stellar MLS #S5124567 Report a problem | ||
| 4/11/2025 | Listed for sale | $410,000+10.2%$224/sqft |
Source: Stellar MLS #S5124567 Report a problem | ||
| 9/1/2022 | Sold | $371,990$203/sqft |
Source: Public Record Report a problem | ||
| 1/15/2022 | Pending sale | $371,990$203/sqft |
Source:  DR Horton Report a problem DR Horton Report a problem | ||
| 1/12/2022 | Price change | $371,990+0.5%$203/sqft |
Source: DR Horton Report a problem | ||
| 1/8/2022 | Listed for sale | $369,990$202/sqft |
Source: DR Horton Report a problem | ||
Public tax history
| Year | Property taxes | Tax assessment |
|---|---|---|
| 2025 | $6,606 -0.6% | $315,600 -5.1% |
| 2024 | $6,644 +0.3% | $332,700 +1.3% |
| 2023 | $6,624 +139.7% | $328,300 +397.4% |
| 2022 | $2,764 +14.5% | $66,000 +20% |
| 2021 | $2,414 | $55,000 |
Find assessor info on the county website
Monthly payment
Est. payment
Payment breakdown
Explore the cost of this home by adjusting the details. Changes won't be saved.Climate risks
Neighborhood: Harmony
Nearby schools
Schools provided by the listing agent
- Elementary: Harmony Community School (K-5)
- Middle: Harmony Middle
- High: Harmony High
Source: Stellar MLS. This data may not be complete. We recommend contacting the local school district to confirm school assignments for this home.
Similar homes
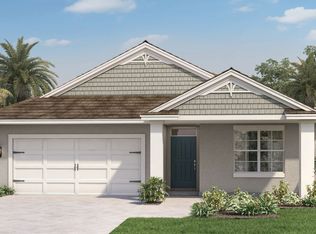
- $414,9004 bd2 ba1.9k sqft6658 SYREETA LANE, ST CLOUD, FL 34773For Sale
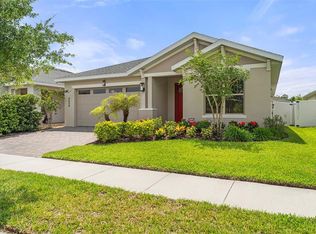
 MLS ID #S5150845, Kimberly Gamble, CORCORAN CONNECT LLC. Stellar MLS
 - $360,0003 bd2 ba1.5k sqft3005 CRISPIN CIRCLE, HARMONY, FL 34773For Sale
 MLS ID #S5145136, Nadia Talhi, ST. CLOUD REAL ESTATE. Stellar MLS
 - $379,0004 bd2 ba1.8k sqft3304 SAGEBRUSH STREET, HARMONY, FL 34773For Sale
 MLS ID #O6402540, David Bowers, RESORT REALTY GROUP LTD INC. Stellar MLS
 - $389,0004 bd2 ba1.6k sqft4613 GLENCREST LOOP, ST CLOUD, FL 34772For Sale
 MLS ID #O6436099, Chris Creegan, CREEGAN GROUP. Stellar MLS
 - $365,0003 bd2 ba1.5k sqft3399 SAGEBRUSH STREET, HARMONY, FL 34773For SaleMLS ID #S5147072, Monica Guajardo Garza, LPT REALTY, LLC. Stellar MLS
- $379,9003 bd2 ba1.9k sqft3335 COUNTRYSIDE VIEW DRIVE, ST CLOUD, FL 34772For SaleMLS ID #O6437697, Fabio Cruz, FABIO CRUZ REALTY. Stellar MLS
- $410,0004 bd2 ba1.9k sqft(Undisclosed Address), ST CLOUD, FL 34772For SaleMLS ID #O6307379, Hirilda Ferrer, MR VARGAS PROPERTY MANAGEMENT LLC. Stellar MLS
- $370,0003 bd2 ba1.6k sqft7104 CATTLE EGRET DRIVE, ST CLOUD, FL 34773For SaleMLS ID #S5142256, Carolina Flores, LLC, LPT REALTY, LLC. Stellar MLS
- $385,0004 bd2 ba1.9k sqft4230 HOLSTEIN STREET, ST CLOUD, FL 34772For SaleMLS ID #S5150466, Javier Pena, ROYAL REALTY REAL ESTATE, LLC. Stellar MLS
- $400,0004 bd2 ba1.6k sqft2009 NAPOLI DRIVE, ST CLOUD, FL 34771For SaleMLS ID #S5144337, Idaris Morales Sierra, PA, AXEN REALTY, LLC. Stellar MLS
- $400,0003 bd2 ba1.8k sqft4202 CRACKER COURT, ST CLOUD, FL 34772For SaleMLS ID #S5153969, Edgar Otero, EXP REALTY LLC. Stellar MLS
- $417,5005 bd3 ba2.6k sqft1659 GENTLE BREEZE DRIVE, ST CLOUD, FL 34771For SaleMLS ID #O6417975, Ann Marie Ursino, LUNA GROUP. Stellar MLS
- $439,9003 bd2 ba1.8k sqft2748 GREENLANDS STREET, ST CLOUD, FL 34772For SaleMLS ID #S5151602, Sherry Feck, WEICHERT REALTORS HALLMARK PRO. Stellar MLS
- $399,9904 bd3 ba2.5k sqft2680 DOLFINO COURT, ST CLOUD, FL 34772For SaleMLS ID #O6413525, Gilberto Figueroa, KELLER WILLIAMS ADVANTAGE III. Stellar MLS
- $305,0002 bd2 ba1.3k sqft2541 YELLOW BRICK ROAD, ST CLOUD, FL 34771For SaleMLS ID #O6437442, Stephanie Barber, HOME & HIVE REALTY. Stellar MLS
- $375,0003 bd2 ba1.6k sqft1796 CAYMAN COVE CIRCLE, ST CLOUD, FL 34772For SaleMLS ID #S5154460, Maria Duque Buenaventura, VESTI LLC. Stellar MLS
- $420,0004 bd2 ba1.9k sqft3832 PRONGHORN DR, ST CLOUD, FL 34772For SaleMLS ID #O6431391, Michael Salazar, SUNDIAL REAL ESTATE LLC. Stellar MLS
- $450,0003 bd2 ba1.8k sqft5023 SUNFALLS AVENUE, ST CLOUD, FL 34769For SaleMLS ID #O6424053, Dawn Grigsby, EXP REALTY LLC. Stellar MLS
- $442,0004 bd2 ba2k sqft1110 UMBRIA LANE, ST CLOUD, FL 34771For SaleMLS ID #TB8492248, Agnieszka Pisarczyk, LPT REALTY, LLC. Stellar MLS
- $379,7003 bd3 ba2k sqft3821 PINEWOOD GARDENS BOULEVARD, ST CLOUD, FL 34769For SaleMLS ID #TB8537436, Roxana Sangiorgi, LA ROSA REALTY LLC. Stellar MLS
