Welcome to 4613 Glencrest Loop in Saint Cloud, Florida, nestled in the sought-after Gramercy Farms community. This unique home feels like a model home, featuring stylish upgrades, spacious areas perfect for hosting family and friends, and access to a community pool—all for an HOA fee of just $90 a year. At the center of the home is a gorgeous gourmet kitchen, with bright white upper cabinets, contrasting gray lowers, sleek black hardware, stainless-steel double wall ovens, and a striking range hood. A spacious waterfall-edge island with bold veining offers plenty of workspace and seating, making it the perfect spot for cooking, dining, and gathering with family and friends. Modern statement lighting and a high-arc faucet tie together the stylish, upscale look. Step out onto a spacious deck designed for soaking up the Florida lifestyle. Several covered spots create inviting areas for dining, grilling, or just kicking back, with string lights and ceiling fans adding a cozy touch. A hot tub, plenty of comfortable seating, and serene views of lush greenery make this private outdoor escape ideal for weekend barbecues, lazy mornings, or evening gatherings with loved ones. The property also features solar panels that help reduce electricity costs, adding valuable energy efficiency. Offered at under $400,000, this remarkable home represents a true value for buyers seeking model-home style, thoughtful upgrades, impressive indoor-outdoor living, and desirable community amenities. Schedule your private tour today because a home this special will not last long on the market!
For sale
$389,000
4613 GLENCREST LOOP, ST CLOUD, FL 34772
4beds
1,656sqft
Single Family Residence
Built in 2019
5,663 Square Feet Lot
$384,200 Zestimate®
$235/sqft
$7/mo HOA
What's special
Stylish upgradesHot tubGorgeous gourmet kitchenModern statement lightingPlenty of comfortable seatingSleek black hardwareStainless-steel double wall ovens
- 46 days
- 71
- 3
Zillow last checked:
Listing updated:
Listed by:
Chris Creegan 407-622-1111,
CREEGAN GROUP 407-622-1111,
Christian Moran 407-927-2071,
CREEGAN GROUP
Source: Stellar MLS,MLS#: O6436099 Originating MLS: Orlando Regional
Originating MLS: Orlando Regional
Facts & features
Interior
Bedrooms & bathrooms
- Bedrooms: 4
- Bathrooms: 2
- Full bathrooms: 2
Primary bedroom
- Features: Built-in Closet
- Level: First
Bathroom 1
- Level: First
Dining room
- Level: First
Kitchen
- Level: First
Living room
- Level: First
Heating
- Central, Electric
Cooling
- Central Air
Appliances
- Included: Oven, Dishwasher, Dryer, Microwave, Range, Washer
- Laundry: Washer Hookup
Features
- Ceiling Fan(s)
- Flooring: Tile
- Has fireplace: No
Interior area
- Total structure area: 2,262
- Total interior livable area: 1,656 sqft
Video & virtual tour
Property
Parking
- Total spaces: 2
- Parking features: Garage - Attached
- Attached garage spaces: 2
Features
- Levels: One
- Stories: 1
- Exterior features: Lighting
Lot
- Size: 5,663 Square Feet
Details
- Parcel number: 192631016300014720
- Zoning: SFR
- Special conditions: None
Construction
Type & style
- Home type: SingleFamily
- Property subtype: Single Family Residence
Materials
- Block, Stucco
- Foundation: Concrete Perimeter
- Roof: Shingle
Condition
- New construction: No
- Year built: 2019
Utilities & green energy
- Electric: Photovoltaics Third-Party Owned
- Sewer: Public Sewer
- Water: Public
- Utilities for property: Electricity Connected, Sewer Connected, Water Connected
Green energy
- Energy generation: Solar
Community & HOA
Community
- Pet fee: $0 monthly
- Subdivision: GRAMERCY FARMS PH 8
HOA
- Has HOA: Yes
- HOA fee: $7 monthly
- HOA name: Brian Mendea
- HOA phone: 407-472-2471
Location
- Region: Saint Cloud
Financial & listing details
- Price per square foot: $235/sqft
- Tax assessed value: $316,300
- Annual tax amount: $7,918
- Date on market: 8/27/2026
- Cumulative days on market: 46 days
- Listing terms: Cash,Conventional,VA Loan
- Ownership: Fee Simple
- Total actual rent: 0
- Electric utility on property: Yes
- Road surface type: Paved
Estimated market value
$384,200
$365,000 - $403,000
$2,342/mo
Price history
| Date | Event | Price |
|---|---|---|
| 8/27/2026 | Listed for sale | $389,000+47.5%$235/sqft |
Source:  Stellar MLS #O6436099 Report a problem Stellar MLS #O6436099 Report a problem | ||
| 11/1/2019 | Sold | $263,679$159/sqft |
Source: Stellar MLS #O5794920 Report a problem | ||
Public tax history
| Year | Property taxes | Tax assessment |
|---|---|---|
| 2025 | $7,919 +3.5% | $316,300 +0.5% |
| 2024 | $7,649 +55.8% | $314,800 -0.2% |
| 2023 | $4,910 +2.4% | $315,400 +15.8% |
| 2022 | $4,793 +6.2% | $272,300 +25.1% |
| 2021 | $4,514 +0.6% | $217,700 +2.3% |
| 2020 | $4,486 +213.6% | $212,900 +406.9% |
| 2019 | $1,431 | $42,000 |
Find assessor info on the county website
Monthly payment
Est. payment
Payment breakdown
Explore the cost of this home by adjusting the details. Changes won't be saved.Climate risks
Neighborhood: 34772
Nearby schools
Schools provided by the listing agent
- Elementary: Hickory Tree Elem
- Middle: Harmony Middle
- High: Harmony High
Source: Stellar MLS. This data may not be complete. We recommend contacting the local school district to confirm school assignments for this home.
- $332,9003 bd2 ba1.5k sqft4609 Glencrest Loop, Saint Cloud, FL 34772Off Market
- $325,0003 bd2 ba1.5k sqft4621 Glencrest Loop, Saint Cloud, FL 34772Sold
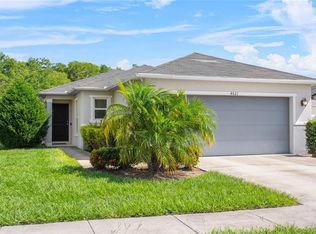
- $333,1003 bd2 ba1.5k sqft4605 Glencrest Loop, Saint Cloud, FL 34772Off Market
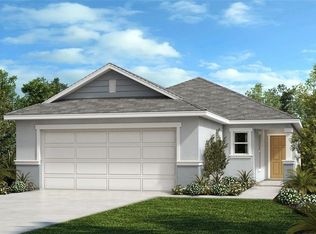
- $338,5003 bd2 ba1.5k sqft4605 Glencrest Loop, St. Cloud, FL 34772Off Market
Similar homes
- $386,0004 bd2 ba1.6k sqft3045 SWEET ACRES PLACE, ST CLOUD, FL 34772For Sale

 MLS ID #O6442959, Lynette Lamboy, HOME WISE REALTY GROUP, INC.. Stellar MLS
 - $385,0004 bd2 ba1.9k sqft4230 HOLSTEIN STREET, ST CLOUD, FL 34772For Sale
 MLS ID #S5150466, Javier Pena, ROYAL REALTY REAL ESTATE, LLC. Stellar MLS
 - $409,9904 bd2 ba1.9k sqft(Undisclosed Address), ST CLOUD, FL 34772For Sale
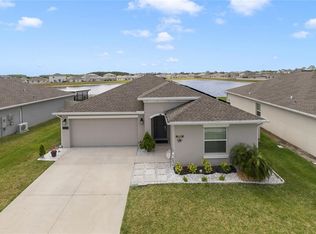 MLS ID #O6307379, Hirilda Ferrer, MR VARGAS PROPERTY MANAGEMENT LLC. Stellar MLS
 - $399,9904 bd2 ba1.8k sqft3608 SCARLET OAK DRIVE, ST CLOUD, FL 34772For Sale
 MLS ID #S5155643, Migdalia Nieves Mercado, PLLC, LPT REALTY, LLC. Stellar MLS
 - $385,4633 bd2 ba1.4k sqft5006 E FOUNTAINWOOD DRIVE, ST CLOUD, FL 34772For SaleMLS ID #S5156737, Sherry Feck, WEICHERT REALTORS HALLMARK PRO. Stellar MLS
- $419,0003 bd2 ba2k sqft4569 BALER TRAILS DRIVE, ST CLOUD, FL 34772For SaleMLS ID #S5134425, Cleo Cabrera, KELLER WILLIAMS LEGACY REALTY. Stellar MLS
- $405,0003 bd2 ba1.8k sqft5023 SUNFALLS AVENUE, ST CLOUD, FL 34772For SaleMLS ID #O6424053, Dawn Grigsby, EXP REALTY LLC. Stellar MLS
- $392,0005 bd3 ba2.2k sqft584 PINK IBIS BEND, ST CLOUD, FL 34772For SaleMLS ID #O6408818, Andrew Kincaid, BHHS FLORIDA REALTY. Stellar MLS
- $415,0004 bd2 ba1.9k sqft3199 CRISPIN CIRCLE, HARMONY, FL 34773For SaleMLS ID #S5158508, Samir Naim, NAIM REAL ESTATE LLC. Stellar MLS
- $350,0003 bd2 ba1.8k sqft4202 CRACKER COURT, ST CLOUD, FL 34772For SaleMLS ID #S5153969, Edgar Otero, EXP REALTY LLC. Stellar MLS
- $347,5002 bd2 ba1.4k sqft2344 DATURA LOOP, ST CLOUD, FL 34772For SaleMLS ID #S5156733, Sherry Feck, WEICHERT REALTORS HALLMARK PRO. Stellar MLS
- $420,0004 bd2 ba1.9k sqft3832 PRONGHORN DR, ST CLOUD, FL 34772For SaleMLS ID #O6431391, Michael Salazar, SUNDIAL REAL ESTATE LLC. Stellar MLS
- $375,0004 bd2 ba1.8k sqft3331 SAGEBRUSH STREET, HARMONY, FL 34773For SaleMLS ID #O6428360, David Bowers, RESORT REALTY GROUP LTD INC. Stellar MLS
- $410,0003 bd2 ba2k sqft1722 REFLECTION LANE, ST CLOUD, FL 34771For SaleMLS ID #TB8441968, Keegan Siegfried, LPT REALTY, LLC. Stellar MLS
- $375,0004 bd3 ba2.1k sqft3919 KNOTTY PINE STREET, ST CLOUD, FL 34772For SaleMLS ID #S5156676, Christy Salahuddin, KELLER WILLIAMS LEGACY REALTY. Stellar MLS
- $399,5003 bd2 ba1.7k sqft1544 WYNELL STREET, ST CLOUD, FL 34771For SaleMLS ID #O6441166, Justin Dalrymple, LLC, MAINFRAME REAL ESTATE. Stellar MLS
- $509,9003 bd3 ba2.3k sqft2724 SOUTHLAND STREET, ST CLOUD, FL 34772For SaleMLS ID #S5151662, Sherry Feck, WEICHERT REALTORS HALLMARK PRO. Stellar MLS
- $520,0005 bd3 ba2.4k sqft4210 SOUTHERN VISTA LOOP, ST CLOUD, FL 34772For SaleMLS ID #O6432350, Pri Naccarato, KAZA REAL ESTATE LLC. Stellar MLS
- $340,0003 bd3 ba1.5k sqft1024 VERMONT AVENUE, ST CLOUD, FL 34769For SaleMLS ID #O6437083, Heidi Jones, EXP REALTY LLC. Stellar MLS
- $569,9003 bd3 ba2.3k sqft2699 MIDSWEET AVENUE, ST CLOUD, FL 34772For SaleMLS ID #S5155346, Sherry Feck, WEICHERT REALTORS HALLMARK PRO. Stellar MLS
