Welcome to this beautifully maintained 4-bedroom, 2-bath home in the desirable community of Saint Cloud! This move-in-ready home features modern updates throughout, including upgraded lighting, stylish fixtures, and custom built-ins that add both charm and functionality. The open- concept floor plan is perfect for entertaining, with a spacious kitchen overlooking the living and dining areas. Step outside to your private backyard oasis, complete with a gazebo, perfect for relaxing, hosting gatherings, or enjoying Florida sunsets. Enjoy the peace of mind of a newer home that has been lovingly cared for and thoughtfully enhanced. Conveniently located near shopping, dining, and major highways, this home offers the perfect blend of comfort, style, and location. The solar panel lease must transfer with the house.
For sale
$385,000
4230 HOLSTEIN STREET, ST CLOUD, FL 34772
4beds
1,950sqft
Single Family Residence
Built in 2021
6,098 Square Feet Lot
$380,400 Zestimate®
$197/sqft
$59/mo HOA
What's special
Stylish fixturesModern updates throughoutPrivate backyard oasisOpen-concept floor planUpgraded lighting
- 147 days
- 310
- 43
Zillow last checked:
Listing updated:
Listed by:
Javier Pena 407-906-3068,
ROYAL REALTY REAL ESTATE, LLC 407-892-0123
Source: Stellar MLS,MLS#: S5150466 Originating MLS: Osceola
Originating MLS: Osceola
Facts & features
Interior
Bedrooms & bathrooms
- Bedrooms: 4
- Bathrooms: 2
- Full bathrooms: 2
Primary bedroom
- Features: Built-in Closet
- Level: First
Great room
- Level: First
Kitchen
- Level: First
Living room
- Level: First
Heating
- Central
Cooling
- Central Air
Appliances
- Included: Dishwasher, Disposal, Dryer, Electric Water Heater, Freezer, Microwave, Range, Refrigerator, Washer
- Laundry: Laundry Room
Features
- Open Floorplan, Smart Home
- Flooring: Tile
- Has fireplace: No
Interior area
- Total structure area: 2,390
- Total interior livable area: 1,950 sqft
Video & virtual tour
Property
Parking
- Total spaces: 2
- Parking features: Garage - Attached
- Attached garage spaces: 2
Features
- Levels: One
- Stories: 1
- Exterior features: None
Lot
- Size: 6,098 Square Feet
Details
- Parcel number: 132630011700011270
- Zoning: RESIDENTIA
- Special conditions: None
Construction
Type & style
- Home type: SingleFamily
- Property subtype: Single Family Residence
Materials
- Block, Stucco
- Foundation: Slab
- Roof: Shingle
Condition
- New construction: No
- Year built: 2021
Utilities & green energy
- Electric: Photovoltaics Third-Party Owned
- Sewer: Public Sewer
- Water: Public
- Utilities for property: Cable Available, Electricity Connected, Sewer Connected, Water Connected
Green energy
- Energy generation: Solar
Community & HOA
Community
- Pet fee: $0 monthly
- Subdivision: OLD HICKORY PH 1 & 2
HOA
- Has HOA: Yes
- HOA fee: $59 monthly
- HOA name: Leland Management/ANAIS SERRANO
Location
- Region: Saint Cloud
Financial & listing details
- Price per square foot: $197/sqft
- Tax assessed value: $347,500
- Annual tax amount: $6,501
- Date on market: 5/22/2026
- Cumulative days on market: 147 days
- Ownership: Fee Simple
- Total actual rent: 0
- Electric utility on property: Yes
- Road surface type: Asphalt
Estimated market value
$380,400
$361,000 - $399,000
$2,259/mo
Price history
| Date | Event | Price |
|---|---|---|
| 5/22/2026 | Listed for sale | $385,000-4.9%$197/sqft |
Source:  Stellar MLS #S5150466 Report a problem Stellar MLS #S5150466 Report a problem | ||
| 12/5/2025 | Listing removed | $405,000$208/sqft |
Source: Space Coast AOR #1060601 Report a problem | ||
| 11/26/2025 | Price change | $405,000-1.5%$208/sqft |
Source: Space Coast AOR #1060601 Report a problem | ||
| 10/28/2025 | Listed for sale | $411,000+37.2%$211/sqft |
Source: Space Coast AOR #1060601 Report a problem | ||
| 7/23/2021 | Sold | $299,500$154/sqft |
Source: Public Record Report a problem | ||
Public tax history
| Year | Property taxes | Tax assessment |
|---|---|---|
| 2025 | $6,501 +2.4% | $347,500 +1.1% |
| 2024 | $6,347 +1.8% | $343,600 +6.5% |
| 2023 | $6,237 +4% | $322,700 +18.5% |
| 2022 | $5,999 +116.7% | $272,400 +395.3% |
| 2021 | $2,768 +645.4% | $55,000 +175% |
| 2020 | $371 | $20,000 |
Find assessor info on the county website
Monthly payment
Est. payment
Payment breakdown
Explore the cost of this home by adjusting the details. Changes won't be saved.Climate risks
Neighborhood: 34772
Nearby schools
Schools provided by the listing agent
- Elementary: Michigan Avenue Elem (K 5)
- Middle: Harmony Middle
- High: Harmony High
Source: Stellar MLS. This data may not be complete. We recommend contacting the local school district to confirm school assignments for this home.

Similar homes
- $409,9904 bd2 ba1.9k sqft(Undisclosed Address), ST CLOUD, FL 34772For Sale
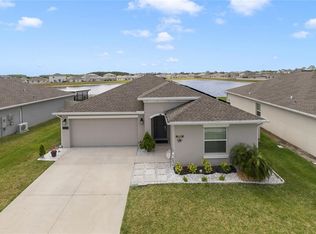
 MLS ID #O6307379, Hirilda Ferrer, MR VARGAS PROPERTY MANAGEMENT LLC. Stellar MLS
 - $392,0005 bd3 ba2.2k sqft584 PINK IBIS BEND, ST CLOUD, FL 34772For Sale
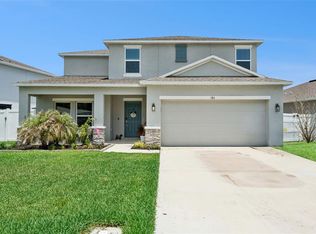 MLS ID #O6408818, Andrew Kincaid, BHHS FLORIDA REALTY. Stellar MLS
 - $419,0003 bd2 ba2k sqft4569 BALER TRAILS DRIVE, ST CLOUD, FL 34772For Sale
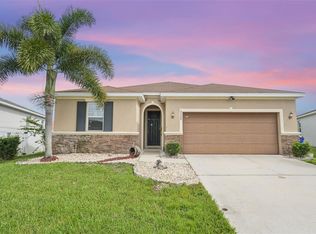 MLS ID #S5134425, Cleo Cabrera, KELLER WILLIAMS LEGACY REALTY. Stellar MLS
 - $359,0003 bd2 ba1.8k sqft4566 ORCHARD GROVE ROAD, ST CLOUD, FL 34772For Sale
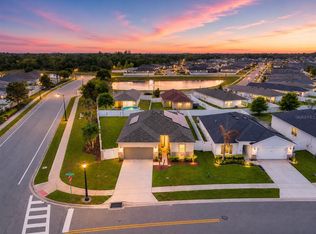 MLS ID #S5147168, Javier Pena, ROYAL REALTY REAL ESTATE, LLC. Stellar MLS
 - $374,9004 bd2 ba1.8k sqft3809 ENCHANTMENT LANE, ST CLOUD, FL 34772For SaleMLS ID #O6418542, Steven Horner, RE/MAX PRIME PROPERTIES. Stellar MLS
- $370,0004 bd2 ba1.8k sqft3942 ETERNITY CIRCLE, ST CLOUD, FL 34772For SaleMLS ID #S5156056, Geoffrey Lopez, II, RADIUS REALTY GROUP LLC. Stellar MLS
- $350,0003 bd2 ba1.8k sqft4202 CRACKER COURT, ST CLOUD, FL 34772For SaleMLS ID #S5153969, Edgar Otero, EXP REALTY LLC. Stellar MLS
- $409,9005 bd3 ba2.5k sqft3540 SAXONY LANE, ST CLOUD, FL 34772For SaleMLS ID #O6439111, Desmond Pollock, ENCORE INVESTMENT REALTY. Stellar MLS
- $485,0005 bd3 ba2.8k sqft4980 FOUR STRAND COURT, ST CLOUD, FL 34772For SaleMLS ID #O6410168, Maoline Herrera, EXP REALTY LLC. Stellar MLS
- $488,5003 bd3 ba2.3k sqft2632 MEADOWEDGE LOOP, ST CLOUD, FL 34772For SaleMLS ID #S5158969, Sherry Feck, WEICHERT REALTORS HALLMARK PRO. Stellar MLS
- $355,0004 bd2 ba1.7k sqft1877 RIVER CREST AVENUE, ST CLOUD, FL 34771For SaleMLS ID #S5146457, Gonzalo Lopez, ODRY VARGAS REALTY GROUP. Stellar MLS
- $420,0004 bd2 ba1.9k sqft3832 PRONGHORN DR, ST CLOUD, FL 34772For SaleMLS ID #O6431391, Michael Salazar, SUNDIAL REAL ESTATE LLC. Stellar MLS
- $475,0004 bd3 ba2.2k sqft4920 BLANCHE COURT, ST CLOUD, FL 34772For SaleMLS ID #O6418420, Jorge F Alvarez Perez, JF STAR REALTY. Stellar MLS
- $399,0004 bd2 ba1.8k sqft2561 HARMONIA HAMMOCK RD, HARMONY, FL 34773For SaleMLS ID #O6431844, Donna Peterson, PETRA WORLDWIDE. Stellar MLS
- $400,0004 bd2 ba1.6k sqft2009 NAPOLI DRIVE, ST CLOUD, FL 34771For SaleMLS ID #S5144337, Idaris Morales Sierra, PA, AXEN REALTY LLC. Stellar MLS
- $555,0004 bd3 ba2.4k sqft3253 WAUSEON DRIVE, ST CLOUD, FL 34772For SaleMLS ID #S5157457, Maria Castro, LLC, THE REAL ESTATE INTERNATIONAL GROUP LLC. Stellar MLS
- $360,0003 bd2 ba1.6k sqft2532 HARMONIA HAMMOCK ROAD, ST CLOUD, FL 34773For SaleMLS ID #O6438697, Marc Collazo, REDFIN CORPORATION. Stellar MLS
- $417,5005 bd3 ba2.6k sqft1659 GENTLE BREEZE DRIVE, ST CLOUD, FL 34771For SaleMLS ID #O6417975, Ann Marie Ursino, LUNA GROUP. Stellar MLS
- $499,9994 bd4 ba2.5k sqft1461 CLEAR BROOK PLACE, ST CLOUD, FL 34772For SaleMLS ID #O6374682, Rick Cazeau, EXP REALTY LLC. Stellar MLS
- $550,0003 bd3 ba2.3k sqft2777 SOUTHLAND STREET, ST CLOUD, FL 34772For SaleMLS ID #O6412947, Barbara Liston, KELLER WILLIAMS CLASSIC. Stellar MLS
