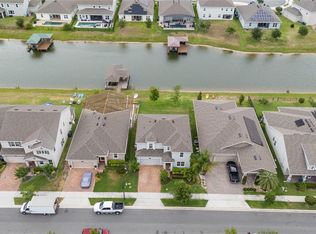
If you are looking for your dream home, don't look any further!! Built in 2020 this upscale stunning Greythorne home has 4 Bedroom 2.5 bathrooms, and a 3 car garage with two remote garage openers. It has a covered patio in the front with beautiful brick paver floors. Front and back screen porch has colorful solar lighting display, choose your colors. Foyer has a beautiful chandelier. Enjoy the view of your water canal from your spacious family room and tray ceiling with panel beams and ceiling fan. The kitchen features quartz countertops and backsplash counters and double sinks. All appliances included. Gorgeous pendant lighting in kitchen and in the breakfast nook area. Primary bedroom has laminate floors, tray ceiling fan and vaulted beams. It features oversize closet with carpet. It has quartz double sink with makeup vanity space with wall to wall mirror. It also have extended shower with tiles and a garden tub, and private toilet. The rest of the bedrooms have laminate floors and closets. Second full size bathroom also has quartz double sink with wall to wall to mirror. And third, half bath. Manicure backyard with fence leading to the canal. You have an option to build your private boat dock, must check with the HOA requirements. Enjoy the community pool with splash pad , sundeck, and playground. The community offers boat ramp and boat lift so you can access Alligator Lake and parking is available. Call and make your appointment today.
For sale
Price cut: $5K (7/24)
$555,000
3253 WAUSEON DRIVE, ST CLOUD, FL 34772
4beds
2,414sqft
:
Get pre-qualified$3,730/mo
Single Family Residence
Built in 2020
6,970 Square Feet Lot
$-- Zestimate®
$230/sqft
$112/mo HOA
What's special
All appliances included
- 208 days |
- 81 |
- 0 |
Zillow last checked:
Listing updated:
Listed by:
Maria Castro 407-873-9028,
SUNSTAR REALTY FL INC 407-350-8266
Source: Stellar MLS,MLS#: S5097533 Originating MLS: Osceola
Originating MLS: Osceola
Facts & features
Interior
Bedrooms & bathrooms
- Bedrooms: 4
- Bathrooms: 3
- Full bathrooms: 2
- 1/2 bathrooms: 1
Primary bedroom
- Features: Ceiling Fan(s), Walk-In Closet(s)
- Level: First
- Area: 289 Square Feet
- Dimensions: 17x17
Bedroom 2
- Features: Ceiling Fan(s), Built-in Closet
- Level: First
- Area: 143 Square Feet
- Dimensions: 13x11
Bedroom 3
- Features: Ceiling Fan(s), Built-in Closet
- Level: First
- Area: 144 Square Feet
- Dimensions: 12x12
Bedroom 4
- Features: Ceiling Fan(s), Built-in Closet
- Level: First
- Area: 132 Square Feet
- Dimensions: 12x11
Primary bathroom
- Features: Dual Sinks, Exhaust Fan, Garden Bath, Makeup/Vanity Space, Tub with Separate Shower Stall, Urinal
- Level: First
- Area: 150 Square Feet
- Dimensions: 15x10
Bathroom 2
- Features: Dual Sinks, Exhaust Fan, Tub with Separate Shower Stall, Urinal
- Level: First
- Area: 66 Square Feet
- Dimensions: 11x6
Bathroom 3
- Features: Exhaust Fan, Single Vanity, Urinal
- Level: First
- Area: 132 Square Feet
- Dimensions: 12x11
Balcony porch lanai
- Features: Ceiling Fan(s)
- Level: First
- Area: 209 Square Feet
- Dimensions: 19x11
Balcony porch lanai
- Level: First
- Area: 155 Square Feet
- Dimensions: 31x5
Dining room
- Level: First
- Area: 154 Square Feet
- Dimensions: 14x11
Kitchen
- Features: Pantry
- Level: First
- Area: 182 Square Feet
- Dimensions: 14x13
Living room
- Features: Ceiling Fan(s)
- Level: First
- Area: 357 Square Feet
- Dimensions: 17x21
Heating
- Central, Electric
Cooling
- Central Air
Appliances
- Included: Dishwasher, Disposal, Dryer, Microwave, Range, Refrigerator, Washer
- Laundry: Laundry Room
Features
- Ceiling Fan(s), Eating Space In Kitchen, High Ceilings, Open Floorplan, Thermostat, Tray Ceiling(s), Walk-In Closet(s)
- Flooring: Ceramic Tile, Laminate
- Doors: Sliding Doors
- Has fireplace: No
Interior area
- Total structure area: 3,255
- Total interior livable area: 2,414 sqft
Video & virtual tour
Property
Parking
- Total spaces: 3
- Parking features: Covered, Driveway, Garage Door Opener
- Attached garage spaces: 3
- Has uncovered spaces: Yes
Features
- Levels: One
- Stories: 1
- Patio & porch: Patio, Rear Porch
- Exterior features: Lighting, Rain Gutters, Sidewalk, Sprinkler Metered
- Fencing: Fenced
- Has view: Yes
- View description: Canal
- Has water view: Yes
- Water view: Canal
- Waterfront features: Canal - Freshwater, Freshwater Canal Access
- Body of water: HANOVER LAKES
Lot
- Size: 6,970 Square Feet
Details
- Parcel number: 202631344400011060
- Zoning: RESI
- Special conditions: None
Construction
Type & style
- Home type: SingleFamily
- Property subtype: Single Family Residence
Materials
- Block, Stucco
- Foundation: Slab
- Roof: Shingle
Condition
- New construction: No
- Year built: 2020
Utilities & green energy
- Electric: Photovoltaics Third-Party Owned
- Sewer: Public Sewer
- Water: Public
- Utilities for property: Cable Available, Cable Connected, Electricity Available, Electricity Connected, Public, Solar, Street Lights, Water Connected
Green energy
- Energy efficient items: Appliances, Lighting, Thermostat, Water Heater, Windows
- Energy generation: Solar
- Construction elements: Recycled Materials
- Water conservation: Irrigation-Reclaimed Water
Community & HOA
Community
- Features: Clubhouse, Deed Restrictions, Playground, Pool, Sidewalks
- Security: Smoke Detector(s)
- Pet fee: $0 monthly
- Subdivision: HANOVER LAKES PH 2
HOA
- Has HOA: Yes
- HOA fee: $112 monthly
- HOA name: ARTEMIS LIFE STYLES
- HOA phone: 407-705-2190
Location
- Region: Saint Cloud
Financial & listing details
- Price per square foot: $230/sqft
- Tax assessed value: $445,100
- Annual tax amount: $6,003
- Date on market: 1/14/2024
- Cumulative days on market: 908 days
- Listing terms: Cash,Conventional,FHA
- Ownership: Fee Simple
- Total actual rent: 0
- Electric utility on property: Yes
- Road surface type: Paved
Estimated market value
Not available
Estimated sales range
Not available
$2,720/mo
Price history
| Date | Event | Price |
|---|---|---|
| 7/24/2026 | Price change | $555,000-0.9%$230/sqft |
Source:  Stellar MLS #S5097533 Report a problem Stellar MLS #S5097533 Report a problem | ||
| 1/3/2026 | Listed for sale | $560,000$232/sqft |
Source: Stellar MLS #S5097533 Report a problem | ||
| 12/14/2025 | Listing removed | $560,000$232/sqft |
Source: Stellar MLS #S5097533 Report a problem | ||
| 6/15/2025 | Price change | $560,000-0.9%$232/sqft |
Source: Stellar MLS #S5097533 Report a problem | ||
| 12/10/2024 | Price change | $565,000-0.9%$234/sqft |
Source: Stellar MLS #S5097533 Report a problem | ||
| 1/14/2024 | Listed for sale | $570,000+52.5%$236/sqft |
Source: Stellar MLS #S5097533 Report a problem | ||
| 8/17/2020 | Sold | $373,800$155/sqft |
Source: Public Record Report a problem | ||
Public tax history
| Year | Property taxes | Tax assessment |
|---|---|---|
| 2025 | $6,409 +2.5% | $445,100 -0.2% |
| 2024 | $6,253 +4.2% | $446,000 +1.6% |
| 2023 | $6,003 +2.5% | $438,800 +20.8% |
| 2022 | $5,855 +0.8% | $363,100 +18.9% |
| 2021 | $5,808 +116% | $305,500 +409.2% |
| 2020 | $2,689 +2.6% | $60,000 +9.1% |
| 2019 | $2,621 | $55,000 +323.1% |
| 2018 | $2,621 | $13,000 |
Find assessor info on the county website
Monthly payment
Est. payment
Payment breakdown
Explore the cost of this home by adjusting the details. Changes won't be saved.Climate risks
Neighborhood: 34772
Nearby schools
GreatSchools rating
- 5/10Hickory Tree Elementary SchoolGrades: PK-5Distance: 2.3 mi
- 6/10Middle School AAGrades: 6-8Distance: 5.5 mi
- 5/10Harmony High SchoolGrades: 9-12Distance: 5.4 mi
- $509,1004 bd3 ba2.6k sqft3249 Wauseon Dr, Saint Cloud, FL 34772Off Market
- $571,9005 bd4 ba3.7k sqft3257 Wauseon Dr, Saint Cloud, FL 34772Off Market
- $480,0004 bd3 ba2.5k sqft3241 Wauseon Dr, Saint Cloud, FL 34772Sold
- $478,7003 bd2 ba2.3k sqft3261 Wauseon Dr, Saint Cloud, FL 34772Off Market
- $400,6003 bd2 ba1.7k sqft3237 Wauseon Dr, Saint Cloud, FL 34772Off Market
- $516,7005 bd3 ba3.3k sqft3252 Wauseon Dr, Saint Cloud, FL 34772Off Market
- $469,8004 bd2 ba2.9k sqft3248 Wauseon Dr, Saint Cloud, FL 34772Off Market
- $406,4004 bd3 ba2.1k sqft3256 Wauseon Dr, Saint Cloud, FL 34772Off Market
A local agent can set up tours, give advice and negotiate with sellers.
Similar homes
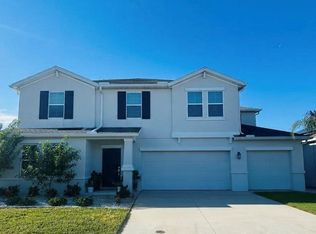
- $610,0004 bd3 ba3.1k sqft4220 BULL STREET, ST CLOUD, FL 34772For Sale
 MLS ID #S5154300, Edwin Lopez, AXEN REALTY, LLC. Stellar MLS
 - $599,9995 bd3 ba2.7k sqft4362 SOUTHERN VISTA LOOP, ST CLOUD, FL 34772For Sale
 MLS ID #S5150076, Maria Martell, AXEN REALTY, LLC. Stellar MLS
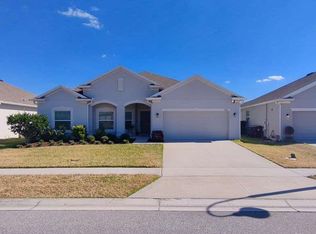
 - $449,9004 bd3 ba2.4k sqft3647 VEGA CREEK DRIVE, ST CLOUD, FL 34772For Sale
 MLS ID #S5145269, Maria Pagan, DEAL MAKERS REALTY TEAM CORP. Stellar MLS
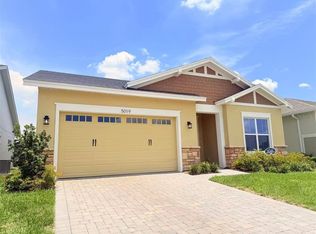
 - $589,0003 bd3 ba2.3k sqft5019 DANCY LANE, ST CLOUD, FL 34772New Construction
 MLS ID #O6408641, Selina Song, AAA GLOBAL VENTURES PA. Stellar MLS
 - $369,9984 bd2 ba2.7k sqft3514 PINTAIL LANE, ST CLOUD, FL 34772For SaleMLS ID #S5149779, Ivania Miolan, HOME BANKERS REALTY, LLC. Stellar MLS
- $565,0005 bd6 ba2.6k sqft600 GEORGIA AVENUE, ST CLOUD, FL 34769For SaleMLS ID #S5141302, Ivania Miolan, HOME BANKERS REALTY, LLC. Stellar MLS
- $540,0004 bd4 ba3k sqft1482 FLATWOOD STREET, ST CLOUD, FL 34771For SaleMLS ID #O6407771, Carl Carey, APPROVED REALTY SOLUTIONS, INC. Stellar MLS
- $400,0003 bd2 ba1.8k sqft5719 SWEETHEART COURT, ST CLOUD, FL 34772For SaleMLS ID #S5144531, Ahmed Hathout, LA ROSA REALTY KISSIMMEE. Stellar MLS
- $354,5003 bd2 ba1.5k sqft2962 HARLOW AVENUE, ST CLOUD, FL 34772For SaleMLS ID #O6392777, Patricia Camacho, FLORIDA REALTY INVESTMENTS. Stellar MLS
- $468,0005 bd4 ba2.8k sqft5110 FIDDLEWOOD WAY, ST CLOUD, FL 34771For SaleMLS ID #O6409522, Selina Song, AAA GLOBAL VENTURES PA. Stellar MLS
- $589,0005 bd4 ba3.2k sqft1506 PINES END PLACE, ST CLOUD, FL 34771For SaleMLS ID #O6370956, Soribel Rivera PLLC, BRIGHT TRUST REALTY LLC. Stellar MLS
- $349,9903 bd2 ba1.5k sqft3166 SWEET ACRES PLACE, ST CLOUD, FL 34772For SaleMLS ID #S5143876, Nidia Reyes, MY REALTY GROUP, LLC.. Stellar MLS
- $619,0004 bd3 ba3k sqft1100 LONE PALM WAY, ST CLOUD, FL 34771For SaleMLS ID #S5132389, Jose Loperena, LA ROSA REALTY LLC. Stellar MLS
- $415,0004 bd2 ba1.8k sqft1834 CASTLETON DRIVE, ST CLOUD, FL 34771For SaleMLS ID #S5144901, Maria Gomez Arevalo, PA, MY REALTY GROUP, LLC.. Stellar MLS
- $370,9903 bd2 ba1.5k sqft626 PEG COURT, ST CLOUD, FL 34772For SaleMLS ID #S5133219, Edith Chavez, RIGHT CHOICE REALTY & SERVICES, INC.. Stellar MLS
- $429,0003 bd3 ba2k sqft3946 WIND DANCER CIRCLE, ST CLOUD, FL 34772For SaleMLS ID #G5113499, Jose Pimentel, BRAZA HOMES. Stellar MLS
- $463,0004 bd2 ba2.1k sqft2301 AVELLINO AVENUE, ST CLOUD, FL 34771For SaleMLS ID #O6292830, Steven Koleno, BEYCOME OF FLORIDA LLC. Stellar MLS
- $409,0004 bd3 ba2.2k sqft7012 CUPSEED LANE, HARMONY, FL 34773For SaleMLS ID #S5131511, Joe Murray, DREAM BUILDERS REALTY. Stellar MLS
- $335,9003 bd2 ba1.2k sqft2916 CANOE CIRCLE, ST CLOUD, FL 34772For SaleMLS ID #S5152627, Millie Amparo, EMPIRE NETWORK REALTY. Stellar MLS
- $499,9904 bd4 ba2.7k sqft1389 LUMPINI STREET, ST CLOUD, FL 34771New ConstructionMLS ID #O6390886, Jean Dumet, INTERNATIONAL TEAM INC. Stellar MLS
