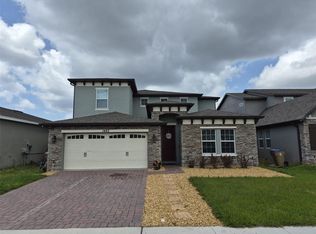
Virtually Staged. Welcome to this stunning property located in a highly desirable St. Cloud community, just minutes from Lake Nona and with NO CDD fees! Featuring fresh interior paint and modern luxury vinyl plank flooring installed in 2023, this home is move-in ready. With 5 bedrooms, 3.5 bathrooms, a dedicated home office, and a spacious loft, this rare floor plan offers unparalleled flexibility—including two primary suites (one on each level). The oversized downstairs primary bedroom boasts an en-suite bathroom with dual sinks, a walk-in shower, and a massive walk-in closet. At the heart of the home is a chef-inspired kitchen featuring a massive island with pantry, premium stainless steel appliances, and abundant counter space for meal preparation. Don't miss out on this amazing property. Schedule your private tour today!
For sale
$468,000
5110 Fiddlewood Way, Saint Cloud, FL 34771
5beds
2,884sqft
:
Get pre-qualified$3,045/mo
Single Family Residence
Built in 2019
5,663 Square Feet Lot
$459,000 Zestimate®
$162/sqft
$27/mo HOA
What's special
Spacious loftMassive island with pantryDedicated home officeFresh interior paintOversized downstairs primary bedroomChef-inspired kitchenWalk-in shower
- 66 days |
- 167 |
- 12 |
Zillow last checked:
Listing updated:
Listed by:
Selina Song 609-331-3908,
AAA GLOBAL VENTURES PA 407-717-5232
Source: Stellar MLS,MLS#: O6409522 Originating MLS: Orlando Regional
Originating MLS: Orlando Regional
Facts & features
Interior
Bedrooms & bathrooms
- Bedrooms: 5
- Bathrooms: 4
- Full bathrooms: 3
- 1/2 bathrooms: 1
Primary bedroom
- Features: Walk-In Closet(s)
- Level: First
Primary bathroom
- Level: First
Family room
- Level: First
Kitchen
- Level: First
Living room
- Level: First
Loft
- Level: Second
Office
- Level: First
Heating
- Central
Cooling
- Central Air
Appliances
- Included: Convection Oven, Dishwasher, Disposal, Dryer, Electric Water Heater, Microwave, Refrigerator, Washer
- Laundry: Laundry Room
Features
- Ceiling Fan(s), Living Room/Dining Room Combo, PrimaryBedroom Upstairs, Walk-In Closet(s)
- Flooring: Ceramic Tile, Luxury Vinyl
- Has fireplace: No
Interior area
- Total structure area: 3,399
- Total interior livable area: 2,884 sqft
Video & virtual tour
Property
Parking
- Total spaces: 2
- Parking features: Garage - Attached
- Attached garage spaces: 2
Features
- Levels: Two
- Stories: 2
- Exterior features: Irrigation System, Lighting
Lot
- Size: 5,663 Square Feet
Details
- Parcel number: 052631010200010970
- Zoning: RESI
- Special conditions: None
Construction
Type & style
- Home type: SingleFamily
- Property subtype: Single Family Residence
Materials
- Block, Concrete
- Foundation: Block
- Roof: Shingle
Condition
- New construction: No
- Year built: 2019
Utilities & green energy
- Sewer: Public Sewer
- Water: Public
- Utilities for property: Cable Available, Electricity Connected, Sewer Connected, Water Connected
Community & HOA
Community
- Features: Dog Park
- Pet fee: $0 monthly
- Subdivision: CANOPY WALK PH 2
HOA
- Has HOA: Yes
- HOA fee: $27 monthly
- HOA name: Leland Management/Smaly Lantigua
- HOA phone: 407-472-4106
Location
- Region: Saint Cloud
Financial & listing details
- Price per square foot: $162/sqft
- Tax assessed value: $405,400
- Annual tax amount: $7,260
- Date on market: 5/20/2026
- Cumulative days on market: 66 days
- Listing terms: Cash,Conventional,FHA,Owner May Carry,VA Loan
- Ownership: Fee Simple
- Total actual rent: 0
- Electric utility on property: Yes
- Road surface type: Concrete
Estimated market value
$459,000
$436,000 - $482,000
$2,699/mo
Price history
| Date | Event | Price |
|---|---|---|
| 6/23/2026 | Listing removed | $2,600-5.5%$1/sqft |
Source: Stellar MLS #O6409646 Report a problem | ||
| 5/20/2026 | Listed for sale | $468,000+8.8%$162/sqft |
Source:  Stellar MLS #O6409522 Report a problem Stellar MLS #O6409522 Report a problem | ||
| 11/5/2022 | Listing removed | -- |
Source: Zillow Rental Network_1 Report a problem | ||
| 10/24/2022 | Price change | $2,750-1.8%$1/sqft |
Source: Zillow Rental Network_1 #O6064609 Report a problem | ||
| 10/9/2022 | Listed for rent | $2,800$1/sqft |
Source: Zillow Rental Network_1 #O6064609 Report a problem | ||
| 10/4/2022 | Sold | $430,000+1.2%$149/sqft |
Source: Public Record Report a problem | ||
| 9/13/2022 | Pending sale | $425,000$147/sqft |
Source: Stellar MLS #O6056608 Report a problem | ||
| 9/8/2022 | Price change | $425,000-5.6%$147/sqft |
Source: Stellar MLS #O6056608 Report a problem | ||
| 9/1/2022 | Listed for sale | $450,000+45.6%$156/sqft |
Source: Stellar MLS #O6056608 Report a problem | ||
| 5/31/2019 | Sold | $308,990-1.3%$107/sqft |
Source: Public Record Report a problem | ||
| 4/17/2019 | Pending sale | $312,990$109/sqft |
Source: Realty Executives Gallery Properties #O5758041 Report a problem | ||
| 4/10/2019 | Price change | $312,990+0.8%$109/sqft |
Source: Realty Executives Gallery Properties #O5758041 Report a problem | ||
| 2/1/2019 | Listed for sale | $310,490$108/sqft |
Source: Realty Executives Gallery Properties #O5758041 Report a problem | ||
Public tax history
| Year | Property taxes | Tax assessment |
|---|---|---|
| 2025 | $7,260 +1.8% | $405,400 +1.6% |
| 2024 | $7,129 +0.9% | $399,200 +1.8% |
| 2023 | $7,064 +176493.3% | $392,000 +16% |
| 2022 | $4 | $338,000 +23.9% |
| 2021 | $4 -99.9% | $272,900 +2.9% |
| 2020 | $4,058 +413.4% | $265,200 +531.4% |
| 2019 | $790 | $42,000 +677.8% |
| 2018 | $790 | $5,400 |
Find assessor info on the county website
Monthly payment
Est. payment
Payment breakdown
Explore the cost of this home by adjusting the details. Changes won't be saved.Climate risks
Neighborhood: 34771
Nearby schools
GreatSchools rating
- 5/10Hickory Tree Elementary SchoolGrades: PK-5Distance: 1.8 mi
- 6/10Narcoossee Middle SchoolGrades: 6-8Distance: 5.3 mi
- 5/10Harmony High SchoolGrades: 9-12Distance: 6.6 mi
Schools provided by the listing agent
- Elementary: Hickory Tree Elem
- Middle: Narcoossee Middle
- High: Harmony High
Source: Stellar MLS. This data may not be complete. We recommend contacting the local school district to confirm school assignments for this home.
- $369,6004 bd2 ba1.8k sqft5108 Fiddlewood Way, Saint Cloud, FL 34771Off Market
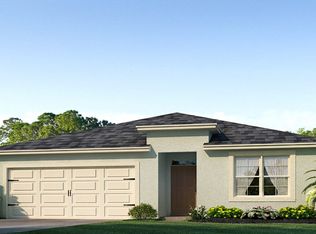
- $370,0004 bd2 ba1.8k sqft5112 Fiddlewood Way, Saint Cloud, FL 34771Off Market

- $354,0003 bd2 ba1.6k sqft5106 Fiddlewood Way, Saint Cloud, FL 34771Off Market
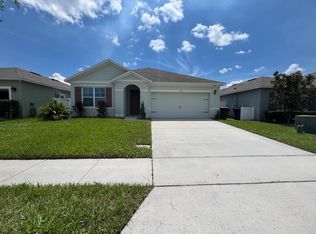
- $356,4003 bd2 ba1.6k sqft5114 Fiddlewood Way, Saint Cloud, FL 34771Off Market
- $369,4004 bd2 ba1.8k sqft5111 Star Ruby Ave, Saint Cloud, FL 34771Off Market
- $356,3003 bd2 ba1.6k sqft5109 Star Ruby Ave, Saint Cloud, FL 34771Off Market
- $369,7004 bd2 ba1.8k sqft5104 Fiddlewood Way, Saint Cloud, FL 34771Off Market
- $370,0004 bd2 ba1.8k sqft5115 Star Ruby Ave, Saint Cloud, FL 34771Sold
A local agent can set up tours, give advice and negotiate with sellers.
Similar homes
- $463,0004 bd2 ba2.1k sqft2301 Avellino Ave, Saint Cloud, FL 34771For Sale
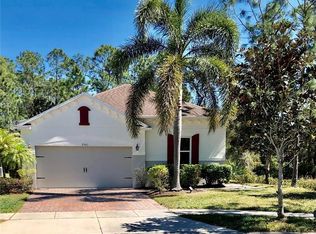
 MLS ID #O6292830, Steven Koleno, BEYCOME OF FLORIDA LLC. Stellar MLS
 - $468,6525 bd4 ba2.8k sqft2900 Wild Olive Dr, Saint Cloud, FL 34772New Construction
 Meritage Homes
 - $499,8004 bd4 ba2.8k sqft6342 Lakepine St, Saint Cloud, FL 34771For Sale
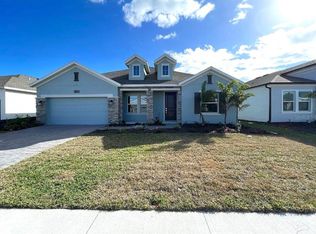 MLS ID #O6346090, Xiaoguang Ruan, AAA GLOBAL VENTURES PA. Stellar MLS
 - $540,0004 bd4 ba3k sqft1482 Flatwood St, Saint Cloud, FL 34771For Sale
 MLS ID #O6407771, Carl Carey, APPROVED REALTY SOLUTIONS, INC. Stellar MLS
 - $475,0005 bd3 ba3.1k sqft1588 Sky Lakes Dr, Saint Cloud, FL 34769For SaleMLS ID #O6321058, Lorena Ortega, INT'L PROFESSIONAL REALTY INC. Stellar MLS
- $539,9905 bd3 ba2.5k sqft6242 Lakepine St, Saint Cloud, FL 34771For SaleMLS ID #S5147074, Bernardo Carrasquel, EXP REALTY LLC. Stellar MLS
- $565,0005 bd6 ba2.6k sqft600 Georgia Ave, Saint Cloud, FL 34769For SaleMLS ID #S5141302, Ivania Miolan, HOME BANKERS REALTY, LLC. Stellar MLS
- $540,0005 bd3 ba2.3k sqft374 Pine Tree Bridge Trl, Saint Cloud, FL 34772For SaleMLS ID #S5147915, Monique Morgan, LA ROSA REALTY LLC. Stellar MLS
- $449,0004 bd2 ba1.9k sqft4961 Rain Shadow Dr, Saint Cloud, FL 34772For SaleMLS ID #O6409637, Selina Song, AAA GLOBAL VENTURES PA. Stellar MLS
- $469,9005 bd3 ba2.2k sqft3044 Camino Real Dr S, Kissimmee, FL 34744For SaleMLS ID #O6406104, Georgie Ishaq, KELLER WILLIAMS CLASSIC. Stellar MLS
- $449,0004 bd3 ba2.1k sqft1743 Good Neighbor Loop, Kissimmee, FL 34744For SaleMLS ID #O6403890, Ian Trumbach, FLORIDA PRESTIGIOUS HOMES INC. Stellar MLS
- $359,0003 bd2 ba1.5k sqft6436 Fig Leaf St, Saint Cloud, FL 34771For SaleMLS ID #O6408511, Steven Koleno, BEYCOME OF FLORIDA LLC. Stellar MLS
- $395,0004 bd4 ba2.4k sqft6834 Habitat Dr, Saint Cloud, FL 34773For SaleMLS ID #S5128784, Kris Van Der Snel, CORCORAN CONNECT LLC. Stellar MLS
- $450,0004 bd3 ba2.4k sqft3215 Stratton Cir, Kissimmee, FL 34744For SaleMLS ID #S5150428, Indera Bhojnauth, LA ROSA REALTY LLC. Stellar MLS
- $449,7774 bd3 ba2.3k sqft3001 Mandolin Dr, Kissimmee, FL 34744For SaleMLS ID #S5139386, Glory Montalvo, PROPERTY OUTLET INTERNATIONAL. Stellar MLS
- $550,0004 bd3 ba2.4k sqft9516 Piccadilly Sky Way, Orlando, FL 32827For SaleMLS ID #O6427260, Ibrahim Mroue, TMG TERRA MIA GLOBAL REALTY LL. Stellar MLS
- $369,9994 bd2 ba1.9k sqft5010 Four Strand Ct, Saint Cloud, FL 34772For SaleMLS ID #TB8486371, Derek Eisenberg, CONTINENTAL REAL ESTATE GROUP. Stellar MLS
- $468,0004 bd4 ba2.5k sqft1892 Bright Sky Dr, Kissimmee, FL 34744For SaleMLS ID #S5143785, Janet Betancourt, RIGHT CHOICE REALTY & SERVICES, INC.. Stellar MLS
- $649,0003 bd3 ba2.3k sqft2743 River Creek Ln, Saint Cloud, FL 34771For SaleMLS ID #O6403534, Lisa McKinster, CHARLES RUTENBERG REALTY ORLANDO. Stellar MLS
- $360,0003 bd2 ba1.5k sqft4637 Glencrest Loop, Saint Cloud, FL 34772For SaleMLS ID #O6393039, Georgiann Hrabia, BLUE CHIP REALTY PREFERRED INC. Stellar MLS
