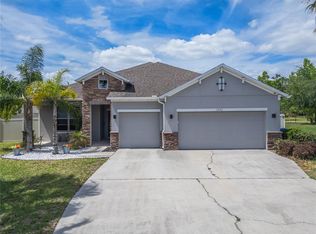
PRICE REDUCED $30,000. Seller Motivated their Loss, Your Gain! Better-Than-New STARDOM MODEL HOME with over $150,000 in upgrades in the Del Webb Sunbridge 55+ Active Living Community! This Amazing home offers 3-BEDROOMS plus a DEN/FLEX ROOM with 2 1/2 BATHROOMS. Upon entering, notice the beautiful full 3-CAR GARAGE, Large Bay Window with Decorative Stone and Designer Glass Front Door. Open the door to a welcoming Foyer that looks into the natural-light-filled great room. As you walk in, the large Den/Flex room offers a wonderful Bay Window and Built-In Storage with shelves. As you enter the great room with the DOUBLE TRAY CEILING, you'll walk into the GOURMET KITCHEN with Built-In STAINLESS STEEL APPLIANCES, GAS COOKTOP, WALK-IN PANTRY with Custom Built-in Shelving, a very large GRANITE COUNTERTOP with Breakfast Bar seating, and a CUSTOM BUILT- IN DRY BAR with a WINE REFRIGERATOR for Entertaining! Large dining space in the OPEN FLOORPLAN. The entire room looks out to a 16-FOOT DOUBLE SLIDING DOOR that POCKETS INTO THE WALL. The Large Primary Bedroom with a LUXURIOUS ENSUITE offers dual vanities, a glass enclosure shower with bench seating, and additional space for a makeup table and seat. Walk into the Extra-Large Closet with a BUILT-IN STORAGE SYSTEM. The second and third bedrooms both have built-in closets and share a bathroom. The oversized laundry room, which includes a Washer & Dryer, Sink, and plenty of room for storage, exercise, or a craft room. The Full 3 CAR GARAGE has an upgraded EPOXY Flooring and PLENTY OF STORAGE with the hanging CEILING RACK SYSTEM. Garage Ceiling and Garage Doors have Extra Insulation. WHOLE HOUSE WATER SOFTNER & FILTRATION SYSTEM and upgraded UV LIGHT in the AC for enhanced filtration. House secured with SIMPLI SAFE ALARM SYSTEM and upgraded WI-FI. Gutters and enhanced landscaping around the exterior of the home. Window Treatments, 5 Fans, and Dining Chandelier stay with the home! This home has an ABUNDANCE OF STORAGE from recently installed Custom Cabinets, Shelving, & Racks in the Flex Room, Primary Closet, Laundry, Pantry & Garage. Step into the incredibly LARGE 24x10 LANAI, which has a Gas Stub for the Grill, TV Hook-Up, and has a HUGE 38 x 13 EXPANDED SCREENED PATIO ENCLOSURE to enjoy Outdoor Florida Living Fully! The entire outdoor space was upgraded to beautiful TRAVERTINE STONE BLOCKS, which were recently sealed, bringing out the colors in the stone. You can even watch the Rocket Launches from your patio! Next to the patio, there is a beautiful flower garden where you can watch the bluebirds each year start a family in the birdhouse. This is a Natural Gas Community, so you can enjoy gas cooking, along with a Tankless Hot Water System for energy efficiency. The $448 HOA fee covers the landscaping, amenities, 1 Gbps internet, & 24 Guard Gated Entry. The 27,000 sq. ft. Amenity Center includes a Fitness Center, Restaurant, Ballroom, Arts & Craft Room, and Exercise Studio. Walk outside to a Heated Beach Entry Resort-Style Pool, a Jacuzzi, and a Resistance Pool for exercise, Pickleball & Tennis Courts, 2 outdoor Gas Firepits, Cornhole, and an Outdoor Kitchen Grill Area. The community is part of the large Master Plan Sunbridge Community, with walking paths in the woods and will have a Marina District with 3 lakes for kayaking, paddleboarding, and sailing. Restaurants and shopping will be located around the lakes, which you can even get to by golf cart. START LIVING LIKE YOUR ON VACATION EVERDAY!!
For sale
Price cut: $30.9K (7/24)
$649,000
2743 RIVER CREEK LANE, ST CLOUD, FL 34771
3beds
2,321sqft
:
Get pre-qualified$4,630/mo
Single Family Residence
Built in 2020
8,276 Square Feet Lot
$-- Zestimate®
$280/sqft
$448/mo HOA
What's special
Natural-light-filled great roomBuilt-in storage with shelvesGourmet kitchenPickleball and tennis courtsDouble tray ceilingGas cooktopWelcoming foyer
- 86 days |
- 302 |
- 9 |
Zillow last checked:
Listing updated:
Listed by:
Lisa McKinster 407-404-1246,
CHARLES RUTENBERG REALTY ORLANDO 407-622-2122
Source: Stellar MLS,MLS#: O6403534 Originating MLS: Orlando Regional
Originating MLS: Orlando Regional
Facts & features
Interior
Bedrooms & bathrooms
- Bedrooms: 3
- Bathrooms: 3
- Full bathrooms: 2
- 1/2 bathrooms: 1
Primary bedroom
- Features: En Suite Bathroom, Walk-In Closet(s)
- Level: First
- Area: 210 Square Feet
- Dimensions: 15x14
Bedroom 2
- Features: Built-in Closet
- Level: First
- Area: 154 Square Feet
- Dimensions: 14x11
Bedroom 3
- Features: Built-in Closet
- Level: First
- Area: 154 Square Feet
- Dimensions: 14x11
Balcony porch lanai
- Level: First
- Area: 240 Square Feet
- Dimensions: 24x10
Balcony porch lanai
- Level: First
- Area: 455 Square Feet
- Dimensions: 35x13
Den
- Features: Built-In Shelving
- Level: First
- Area: 224 Square Feet
- Dimensions: 16x14
Dining room
- Level: First
- Area: 212.75 Square Feet
- Dimensions: 18.5x11.5
Great room
- Level: First
- Area: 259 Square Feet
- Dimensions: 18.5x14
Kitchen
- Level: First
- Area: 243 Square Feet
- Dimensions: 18x13.5
Heating
- Natural Gas
Cooling
- Central Air
Appliances
- Included: Oven, Cooktop, Dishwasher, Disposal, Dryer, Gas Water Heater, Microwave, Range Hood, Refrigerator, Water Filtration System, Wine Refrigerator
- Laundry: Laundry Room
Features
- Built-in Features, Ceiling Fan(s), High Ceilings, Kitchen/Family Room Combo, Living Room/Dining Room Combo, Open Floorplan, Primary Bedroom Main Floor, Smart Home, Solid Surface Counters, Solid Wood Cabinets, Tray Ceiling(s), Walk-In Closet(s)
- Flooring: Carpet, Ceramic Tile
- Doors: Sliding Doors
- Windows: Window Treatments
- Has fireplace: No
Interior area
- Total structure area: 3,276
- Total interior livable area: 2,321 sqft
Video & virtual tour
Property
Parking
- Total spaces: 3
- Parking features: Garage - Attached
- Attached garage spaces: 3
- Details: Garage Dimensions: 31x21
Features
- Levels: One
- Stories: 1
- Exterior features: Irrigation System, Sidewalk
Lot
- Size: 8,276 Square Feet
Details
- Parcel number: 112531571800011550
- Zoning: RES
- Special conditions: None
Construction
Type & style
- Home type: SingleFamily
- Property subtype: Single Family Residence
Materials
- Block, Stucco
- Foundation: Slab
- Roof: Shingle
Condition
- New construction: No
- Year built: 2020
Utilities & green energy
- Sewer: Public Sewer
- Water: Public
- Utilities for property: BB/HS Internet Available, Electricity Connected, Fiber Optics, Natural Gas Connected, Public, Sewer Connected, Street Lights, Underground Utilities
Green energy
- Energy efficient items: Appliances, Exposure/Shade, Windows
- Water conservation: Fl. Friendly/Native Landscape
Community & HOA
Community
- Features: Clubhouse, Dog Park, Fitness Center, Gated Community - Guard, Golf Carts OK, Handicap Modified, Pool, Restaurant, Sidewalks, Tennis Court(s)
- Pet fee: $0 monthly
- Senior community: Yes
- Subdivision: DEL WEBB SUNBRIDGE PH 1
HOA
- Has HOA: Yes
- Amenities included: Clubhouse, Fitness Center, Gated, Pool
- Services included: 24-Hour Guard, Community Pool, Reserve Fund, Internet, Manager, Recreational Facilities, Security, Sewer
- HOA fee: $448 monthly
- HOA name: Del Webb Sunbridge HOA / Stacey Peach
- HOA phone: 407-915-3410
Location
- Region: Saint Cloud
Financial & listing details
- Price per square foot: $280/sqft
- Tax assessed value: $533,300
- Annual tax amount: $7,098
- Date on market: 5/11/2026
- Cumulative days on market: 288 days
- Listing terms: Cash,Conventional,FHA,VA Loan
- Ownership: Fee Simple
- Total actual rent: 0
- Electric utility on property: Yes
- Road surface type: Asphalt
Estimated market value
Not available
Estimated sales range
Not available
Not available
Price history
| Date | Event | Price |
|---|---|---|
| 7/24/2026 | Price change | $649,000-4.5%$280/sqft |
Source:  Stellar MLS #O6403534 Report a problem Stellar MLS #O6403534 Report a problem | ||
| 5/12/2026 | Listed for sale | $679,900+4.6%$293/sqft |
Source: Stellar MLS #O6403534 Report a problem | ||
| 4/2/2026 | Listing removed | $650,000$280/sqft |
Source: Stellar MLS #O6331310 Report a problem | ||
| 12/5/2025 | Price change | $650,000-4.4%$280/sqft |
Source: Stellar MLS #O6331310 Report a problem | ||
| 10/1/2025 | Listed for sale | $679,900$293/sqft |
Source: Stellar MLS #O6331310 Report a problem | ||
| 8/19/2025 | Listing removed | $679,900$293/sqft |
Source: Stellar MLS #O6331310 Report a problem | ||
| 7/29/2025 | Listed for sale | $679,900$293/sqft |
Source: Stellar MLS #O6331310 Report a problem | ||
Public tax history
| Year | Property taxes | Tax assessment |
|---|---|---|
| 2025 | $7,098 +4.8% | $533,300 +0.1% |
| 2024 | $6,771 +2% | $532,600 -1.8% |
| 2023 | $6,639 +3.4% | $542,300 +24.6% |
| 2022 | $6,420 +25.8% | $435,100 +26.1% |
| 2021 | $5,106 +775.7% | $345,100 +886% |
| 2020 | $583 | $35,000 |
Find assessor info on the county website
Monthly payment
Est. payment
Payment breakdown
Explore the cost of this home by adjusting the details. Changes won't be saved.Climate risks
Neighborhood: 34771
Nearby schools
GreatSchools rating
- 9/10Voyager K-8Grades: K-8Distance: 1.3 mi
- 5/10Tohopekaliga High SchoolGrades: PK,9-12Distance: 6.4 mi
- $598,1003 bd3 ba2.5k sqft2747 River Creek Ln, Saint Cloud, FL 34771Off Market
- $783,0003 bd3 ba2.8k sqft2739 River Creek Ln, Saint Cloud, FL 34771Off Market
- $673,1003 bd3 ba2.5k sqft2751 River Creek Ln, Saint Cloud, FL 34771Off Market
- $599,5003 bd2 ba2.3k sqft2735 River Creek Ln, Saint Cloud, FL 34771Off Market
- $700,0004 bd4 ba3.4k sqft2742 River Creek Ln, Saint Cloud, FL 34771Sold
- $756,3003 bd3 ba2.9k sqft2746 River Creek Ln, Saint Cloud, FL 34771Off Market
- $600,2003 bd2 ba2.2k sqft2738 River Creek Ln, Saint Cloud, FL 34771Off Market
- $824,8003 bd3 ba2.8k sqft2755 River Creek Ln, Saint Cloud, FL 34771Off Market
A local agent can set up tours, give advice and negotiate with sellers.
Similar homes
- $510,0002 bd2 ba1.9k sqft6261 CITRUS GROVE COURT, ST CLOUD, FL 34771For Sale

 MLS ID #S5152330, Traci Prantner, ROCK WELL REAL ESTATE. Stellar MLS
 - $574,2004 bd4 ba3.2k sqft1553 PINE MARSH LOOP, ST CLOUD, FL 34771For Sale
 MLS ID #O6400264, Juli Henao Ariza, ANCHOR REAL ESTATE. Stellar MLS
 - $564,9004 bd2 ba2.2k sqft122 LENA ANN DRIVE, ST CLOUD, FL 34771For Sale
 MLS ID #O6413040, Amanda Binns, STRICKLAND REALTY GROUP INC. Stellar MLS
 - $839,9003 bd3 ba2.2k sqft1868 DRULINER ROAD, ST CLOUD, FL 34771For Sale
 MLS ID #A4700830, Cliff Glansen, FLATFEE.COM. Stellar MLS
 - $513,0755 bd3 ba3.3k sqft5232 VILLA ROSA AVENUE, ST CLOUD, FL 34771For SaleMLS ID #O6405902, Christopher Groomes, KELLER WILLIAMS ADVANTAGE REALTY. Stellar MLS
- $469,0003 bd2 ba1.9k sqft353 WINDY WILLOW WAY, ST CLOUD, FL 34771For SaleMLS ID #S5147287, Carmen Cintron Vazquez, LPT REALTY, LLC. Stellar MLS
- $463,0004 bd2 ba2.1k sqft2301 AVELLINO AVENUE, ST CLOUD, FL 34771For SaleMLS ID #O6292830, Steven Koleno, BEYCOME OF FLORIDA LLC. Stellar MLS
- $520,0003 bd3 ba2.2k sqft1634 GROVELINE RD, ST CLOUD, FL 34771For SaleMLS ID #S5152507, Victor Rivera Ortiz, LA ROSA REALTY CW PROPERTIES L. Stellar MLS
- $410,0004 bd2 ba1.8k sqft415 TALISI LOOP, ST CLOUD, FL 34771For SaleMLS ID #O6416531, Maria Fernandez, LA ROSA REALTY CENTRAL FLORIDA LLC. Stellar MLS
- $610,0004 bd3 ba2.2k sqft14827 MILFOIL AVENUE, ORLANDO, FL 32827For SaleMLS ID #S5139399, Genaro Carmona, LA ROSA REALTY KISSIMMEE. Stellar MLS
- $715,0004 bd3 ba2.8k sqft9068 EXPLORATION AVENUE, ORLANDO, FL 32832For SaleMLS ID #O6427432, Kristan Smith, FUSILIER MANAGEMENT GROUP. Stellar MLS
- $415,0004 bd2 ba1.8k sqft1834 CASTLETON DRIVE, ST CLOUD, FL 34771For SaleMLS ID #S5144901, Maria Gomez Arevalo, PA, MY REALTY GROUP, LLC.. Stellar MLS
- $435,0004 bd2 ba1.8k sqft380 TALISI LOOP, ST CLOUD, FL 34771For SaleMLS ID #S5142058, Luis Castellano, NAIM REAL ESTATE LLC. Stellar MLS
- $529,9994 bd3 ba2.3k sqft731 FORESTGREEN COURT, ORLANDO, FL 32828For SaleMLS ID #O6430906, Lizzie Zirillo, SUNSHINE INTERNATIONAL REALTY LLC. Stellar MLS
- $389,9003 bd2 ba1.9k sqft2732 E LAKE POINTE DRIVE, KISSIMMEE, FL 34744For SaleMLS ID #S5154836, Glory Montalvo, PROPERTY OUTLET INTERNATIONAL. Stellar MLS
- $625,0004 bd3 ba2.4k sqft9101 WOODBRIDGE OAK TERRACE, ORLANDO, FL 32825For SaleMLS ID #O6422582, David Dorman, CENTURY 21 CARIOTI. Stellar MLS
- $509,9003 bd3 ba2.3k sqft2724 SOUTHLAND STREET, ST CLOUD, FL 34772For SaleMLS ID #S5151662, Sherry Feck, WEICHERT REALTORS HALLMARK PRO. Stellar MLS
- $404,9954 bd2 ba1.8k sqft2076 TAY WES DR, ST CLOUD, FL 34771For SaleMLS ID #S5149306, Maribell Cruz, LPT REALTY, LLC. Stellar MLS
- $499,0004 bd3 ba2.4k sqft2707 RANDAL WAY, KISSIMMEE, FL 34743For SaleMLS ID #S5154186, Itamar N Da Silva, ODRY VARGAS REALTY GROUP. Stellar MLS
- $555,0004 bd3 ba2.4k sqft3253 WAUSEON DRIVE, ST CLOUD, FL 34772For SaleMLS ID #S5097533, Maria Castro, SUNSTAR REALTY FL INC. Stellar MLS
