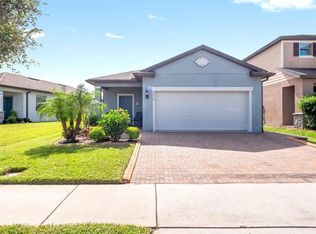
Welcome to this beautifully designed 3-bedroom, 2-bath home plus a versatile bonus room featuring a walk-in closet; ideal as a home office, playroom, guest room, or 4th bedroom. Enjoy indoor and outdoor living with a welcoming front porch and a covered screened lanai overlooking the fenced backyard. The open concept layout offers a spacious living area, ideal for everyday living and entertaining. The kitchen features granite countertops, a large island, espresso 42-inch cabinetry with crown molding, stainless steel appliances, undermount sink, and ample storage. The private owner's suite includes a walk-in closet and an en-suite bath with dual granite vanities and glass enclosed shower. Two additional bedrooms, a second full bathroom, and a generously sized utility room complete the home. Additional highlights include in-wall pest control, dual-pane windows, and barrier roof sheathing for energy efficiency. Community amenities include a pool, playground, dog park, and internet service included in the HOA dues. Ideally located with easy access to SR-417, this home is just 5 miles from Boxi Park and Lake Nona Medical City, 7 miles from Orlando International Airport, and short distance to shopping, dining, and top-rated schools. Experience the perfect combination of modern comfort, community amenities, and great location.
For sale
$389,900
2732 E LAKE POINTE DRIVE, KISSIMMEE, FL 34744
3beds
1,978sqft
:
Get pre-qualified$2,679/mo
Single Family Residence
Built in 2020
6,058 Square Feet Lot
$384,400 Zestimate®
$197/sqft
$137/mo HOA
What's special
Large islandVersatile bonus roomIn-wall pest controlWelcoming front porchAmple storageUndermount sinkDual-pane windows
- 8 days |
- 667 |
- 30 |
Likely to sell faster than
Zillow last checked:
Listing updated:
Listed by:
Glory Montalvo 787-510-4170,
PROPERTY OUTLET INTERNATIONAL 407-723-7000
Source: Stellar MLS,MLS#: S5154836 Originating MLS: Osceola
Originating MLS: Osceola
Facts & features
Interior
Bedrooms & bathrooms
- Bedrooms: 3
- Bathrooms: 2
- Full bathrooms: 2
Rooms
- Room types: Bonus Room, Utility Room
Primary bedroom
- Description: Room3
- Features: En Suite Bathroom, Walk-In Closet(s)
- Level: First
- Area: 208 Square Feet
- Dimensions: 16x13
Bedroom 2
- Description: Room4
- Features: Ceiling Fan(s), Walk-In Closet(s)
- Level: First
- Area: 132 Square Feet
- Dimensions: 12x11
Bedroom 3
- Description: Room5
- Features: Ceiling Fan(s), Built-in Closet
- Level: First
- Area: 150 Square Feet
- Dimensions: 12.5x12
Primary bathroom
- Description: Room7
- Features: Dual Sinks, En Suite Bathroom, Exhaust Fan, Granite Counters, Shower No Tub, Built-in Closet
- Level: First
- Area: 81 Square Feet
- Dimensions: 9x9
Balcony porch lanai
- Description: Room8
- Level: First
- Area: 200 Square Feet
- Dimensions: 20x10
Bonus room
- Description: Room6
- Features: Walk-In Closet(s)
- Level: First
- Area: 169 Square Feet
- Dimensions: 13x13
Great room
- Description: Room1
- Features: Ceiling Fan(s)
- Level: First
- Area: 425 Square Feet
- Dimensions: 17x25
Kitchen
- Description: Room2
- Features: Pantry, Granite Counters, Kitchen Island, Built-in Closet
- Level: First
- Area: 238 Square Feet
- Dimensions: 17x14
Heating
- Central
Cooling
- Central Air
Appliances
- Included: Dishwasher, Disposal, Microwave, Range, Refrigerator
- Laundry: Inside, Laundry Room
Features
- Ceiling Fan(s), In Wall Pest System, Kitchen/Family Room Combo, Open Floorplan, Solid Wood Cabinets, Stone Counters, Thermostat, Walk-In Closet(s)
- Flooring: Ceramic Tile, Laminate
- Doors: Sliding Doors
- Windows: Window Treatments
- Has fireplace: No
Interior area
- Total structure area: 2,668
- Total interior livable area: 1,978 sqft
Video & virtual tour
Property
Parking
- Total spaces: 2
- Parking features: Driveway, Garage Door Opener
- Attached garage spaces: 2
- Has uncovered spaces: Yes
- Details: Garage Dimensions: 20x20
Features
- Levels: One
- Stories: 1
- Exterior features: Irrigation System, Lighting, Private Yard, Sprinkler Metered
- Fencing: Vinyl
Lot
- Size: 6,058 Square Feet
Details
- Parcel number: 102530338600011310
- Zoning: RES
- Special conditions: None
Construction
Type & style
- Home type: SingleFamily
- Property subtype: Single Family Residence
Materials
- Block, Stucco
- Foundation: Slab
- Roof: Shingle
Condition
- New construction: No
- Year built: 2020
Utilities & green energy
- Sewer: Public Sewer
- Water: Public
- Utilities for property: BB/HS Internet Available, Cable Available, Electricity Connected, Fire Hydrant, Public, Sewer Connected, Sprinkler Meter, Street Lights, Water Connected
Green energy
- Energy efficient items: Appliances, HVAC, Roof, Thermostat, Water Heater, Windows
Community & HOA
Community
- Features: Deed Restrictions, Dog Park, Playground, Pool, Sidewalks
- Pet fee: $0 monthly
- Subdivision: EAST LAKE PRESERVE PH 3
HOA
- Has HOA: Yes
- Amenities included: Playground, Pool
- Services included: Community Pool, Internet
- HOA fee: $137 monthly
- HOA name: First Service Residential / Chelsea Parman
- HOA phone: 407-644-0010
Location
- Region: Kissimmee
Financial & listing details
- Price per square foot: $197/sqft
- Tax assessed value: $350,700
- Annual tax amount: $4,201
- Date on market: 8/1/2026
- Cumulative days on market: 9 days
- Listing terms: Cash,Conventional,FHA,VA Loan
- Ownership: Fee Simple
- Total actual rent: 0
- Electric utility on property: Yes
- Road surface type: Asphalt
Estimated market value
$384,400
$365,000 - $404,000
$2,427/mo
Price history
| Date | Event | Price |
|---|---|---|
| 8/1/2026 | Listed for sale | $389,900+24.3%$197/sqft |
Source:  Stellar MLS #S5154836 Report a problem Stellar MLS #S5154836 Report a problem | ||
| 8/19/2020 | Sold | $313,600$159/sqft |
Source: Public Record Report a problem | ||
Public tax history
| Year | Property taxes | Tax assessment |
|---|---|---|
| 2025 | $4,202 +5% | $350,700 -3.3% |
| 2024 | $4,001 +2.1% | $362,600 +1.9% |
| 2023 | $3,917 +4.1% | $355,900 +21.7% |
| 2022 | $3,763 +0.7% | $292,400 +12.3% |
| 2021 | $3,737 +512.5% | $260,300 +519.8% |
| 2020 | $610 +106.5% | $42,000 +110% |
| 2019 | $295 | $20,000 |
Find assessor info on the county website
Monthly payment
Est. payment
Payment breakdown
Explore the cost of this home by adjusting the details. Changes won't be saved.Climate risks
Neighborhood: 34744
Nearby schools
GreatSchools rating
- 4/10East Lake Elementary SchoolGrades: PK-5Distance: 1.3 mi
- 6/10Narcoossee Middle SchoolGrades: 6-8Distance: 3.9 mi
- 5/10Tohopekaliga High SchoolGrades: PK,9-12Distance: 0.7 mi
Schools provided by the listing agent
- Elementary: East Lake Elem
- Middle: Narcoossee Middle
- High: Tohopekaliga High School
Source: Stellar MLS. This data may not be complete. We recommend contacting the local school district to confirm school assignments for this home.
- $408,3004 bd2 ba2k sqft2736 E Lake Pointe Dr, Kissimmee, FL 34744Off Market
- $497,9004 bd3 ba2.8k sqft2728 E Lake Pointe Dr, Kissimmee, FL 34744Off Market
- $402,2003 bd2 ba1.9k sqft2724 E Lake Pointe Dr, Kissimmee, FL 34744Off Market
- $460,8007,405 sqft3550 Debois Ct, Kissimmee, FL 34744Off Market
- $359,1006,098 sqft3546 Debois Ct, Kissimmee, FL 34744Off Market
- $475,6004 bd3 ba2.8k sqft2720 E Lake Pointe Dr, Kissimmee, FL 34744Off Market
- $402,0003 bd2 ba1.4k sqft3542 Debois Ct, Kissimmee, FL 34744Off Market
- $520,0003 bd3 ba2.1k sqft3557 Rock Creek Ln, Kissimmee, FL 34744For Sale
A local agent can set up tours, give advice and negotiate with sellers.
Similar homes
- $389,0003 bd2 ba1.5k sqft3570 SOUTHERN CROSS LOOP, KISSIMMEE, FL 34744For Sale
 MLS ID #O6333789, Jose Santana Feliciano, NORKIS & CO REALTY. Stellar MLS
 - $354,0003 bd2 ba1.5k sqft3589 ROCK CREEK LANE, KISSIMMEE, FL 34744For Sale
 MLS ID #S5143035, Yesenia Vargas, THE DISTRICT REAL ESTATE OF FLORIDA. Stellar MLS
 - $399,9004 bd2 ba1.8k sqft2825 RUNNING BROOK CIRCLE, KISSIMMEE, FL 34744For Sale
 MLS ID #O6401962, Steve Pascucci, BETTER HOMES AND GARDENS REAL ESTATE MANN GLOBAL P. Stellar MLS
 - $415,0003 bd3 ba1.8k sqft4366 SILVER CREEK STREET, KISSIMMEE, FL 34744For Sale
 MLS ID #O6428451, Jenny Wemert, WEMERT GROUP REALTY LLC. Stellar MLS
 - $440,0003 bd3 ba2.1k sqft2716 VISTA VERDE LANE, KISSIMMEE, FL 34744For SaleMLS ID #S5134076, Daniel Patino, THE FIRM RE. Stellar MLS
- $394,0004 bd2 ba2k sqft3058 BAY LAUREL CIRCLE N, KISSIMMEE, FL 34744For SaleMLS ID #S5151672, Reinaldo Roman, ROMAN'S PRO REALTY LLC. Stellar MLS
- $359,0003 bd2 ba1.6k sqft3829 SPRINGLAKE VILLAGE COURT, KISSIMMEE, FL 34744For SaleMLS ID #O6425717, Dominick Florio, RE/MAX TOWN & COUNTRY REALTY. Stellar MLS
- $380,0003 bd2 ba1.7k sqft3078 SANGRIA STREET, KISSIMMEE, FL 34744For SaleMLS ID #O6404323, Lourdes Valdes, FUSILIER MANAGEMENT GROUP. Stellar MLS
- $408,0003 bd2 ba2k sqft3878 WOOD THRUSH DRIVE, KISSIMMEE, FL 34744For SaleMLS ID #O6396827, Arlene Lora Alcantara, LPT REALTY, LLC. Stellar MLS
- $399,9003 bd2 ba1.7k sqft2803 MIDDLETON CIRCLE, KISSIMMEE, FL 34743For SaleMLS ID #S5154705, Mara Lopez, LPT REALTY, LLC. Stellar MLS
- $469,6003 bd3 ba2.4k sqft2775 Red Horse Dr, Kissimmee, FL 34744Off Market
- $360,0003 bd2 ba1.7k sqft3837 SPRINGLAKE VILLAGE COURT, KISSIMMEE, FL 34744For SaleMLS ID #S5149674, Tommy Harris, DALTON WADE INC. Stellar MLS
- $418,0003 bd2 ba1.8k sqft4071 LONGWORTH LOOP, KISSIMMEE, FL 34744For SaleMLS ID #O6423960, Gea Gomez, LPT REALTY, LLC. Stellar MLS
- $419,0004 bd2 ba2.1k sqft4020 SUNNY DAY WAY, KISSIMMEE, FL 34744For SaleMLS ID #S5149650, Norquy Pagan, NONA LEGACY POWERED BY LA ROSA. Stellar MLS
- $440,0004 bd3 ba2k sqft3044 SLOUGH CREEK DRIVE, KISSIMMEE, FL 34744For SaleMLS ID #O6428969, Erickcarlos Osorio, REAL BROKER, LLC. Stellar MLS
- $419,0004 bd2 ba2.1k sqft3013 MANDOLIN DRIVE, KISSIMMEE, FL 34744For SaleMLS ID #O6411560, Christine Silva, KELLER WILLIAMS CLASSIC. Stellar MLS
- $380,0004 bd2 ba1.6k sqft2608 DECK AVENUE, KISSIMMEE, FL 34743For SaleMLS ID #S5153655, Lily Chandler, KELLER WILLIAMS LEGACY REALTY. Stellar MLS
- $439,9954 bd2 ba2.2k sqft3028 CAMINO REAL DRIVE S, KISSIMMEE, FL 34744For SaleMLS ID #O6426588, John Joseph, I HONORE REALTY. Stellar MLS
- $424,9004 bd2 ba2k sqft3012 VILLA PRECIOSA DRIVE, KISSIMMEE, FL 34744For SaleMLS ID #O6310848, Yadira Bello, COLDWELL BANKER REALTY. Stellar MLS
- $399,9004 bd2 ba1.8k sqft2943 CASABELLA DRIVE, KISSIMMEE, FL 34744For SaleMLS ID #O6363943, Evelyn Malave, LPT REALTY, LLC. Stellar MLS
