Welcome to this well-maintained home in the gated community of Springlake Village. Offering a bright and functional layout, this home features spacious living areas, a split-bedroom floor plan, and plenty of natural light throughout. The kitchen opens to the main living space, creating a comfortable setting for both everyday living and entertaining. Step outside to a backyard with plenty of room to relax, play, or create your own outdoor retreat. Conveniently located near Lake Nona, Medical City, Orlando International Airport, major highways, shopping, and dining, this home combines comfort, convenience, and a great location.A great opportunity to make this one yours and to call home.
For sale
$394,000
3058 BAY LAUREL CIRCLE N, KISSIMMEE, FL 34744
4beds
2,059sqft
:
Get pre-qualified$2,700/mo
Single Family Residence
Built in 2002
7,710 Square Feet Lot
$385,600 Zestimate®
$191/sqft
$132/mo HOA
What's special
- 44 days |
- 1,617 |
- 111 |
Likely to sell faster than
Zillow last checked:
Listing updated:
Listed by:
Reinaldo Roman 321-682-1124,
ROMAN'S PRO REALTY LLC 407-610-1970
Source: Stellar MLS,MLS#: S5151672 Originating MLS: Osceola
Originating MLS: Osceola
Facts & features
Interior
Bedrooms & bathrooms
- Bedrooms: 4
- Bathrooms: 2
- Full bathrooms: 2
Primary bedroom
- Features: Walk-In Closet(s)
- Level: First
- Area: 178.25 Square Feet
- Dimensions: 15.5x11.5
Bedroom 1
- Features: Linen Closet
- Level: First
- Area: 137.05 Square Feet
- Dimensions: 9.1x15.06
Bedroom 2
- Features: Linen Closet
- Level: First
- Area: 101.1 Square Feet
- Dimensions: 11.11x9.1
Bedroom 3
- Features: Linen Closet
- Level: First
- Area: 122.21 Square Feet
- Dimensions: 11.11x11
Dining room
- Level: First
- Area: 90 Square Feet
- Dimensions: 10x9
Family room
- Level: First
- Area: 230.91 Square Feet
- Dimensions: 18.04x12.8
Kitchen
- Level: First
- Area: 100 Square Feet
- Dimensions: 10x10
Living room
- Level: First
- Area: 378 Square Feet
- Dimensions: 18x21
Office
- Level: First
- Area: 188.75 Square Feet
- Dimensions: 15.1x12.5
Heating
- Central, Electric
Cooling
- Central Air
Appliances
- Included: Dishwasher, Disposal, Dryer, Electric Water Heater, Ice Maker, Microwave, Range, Refrigerator, Washer
- Laundry: Laundry Room
Features
- Ceiling Fan(s), Eating Space In Kitchen, Open Floorplan, Solid Surface Counters, Solid Wood Cabinets, Split Bedroom, Thermostat
- Flooring: Carpet, Ceramic Tile
- Has fireplace: No
Interior area
- Total structure area: 2,570
- Total interior livable area: 2,059 sqft
Video & virtual tour
Property
Parking
- Total spaces: 2
- Parking features: Garage - Attached
- Attached garage spaces: 2
Features
- Levels: One
- Stories: 1
- Exterior features: Irrigation System, Private Entrance, Sidewalk
- Fencing: Fenced,Vinyl
Lot
- Size: 7,710 Square Feet
Details
- Parcel number: 022530506400010640
- Zoning: OPUD
- Special conditions: None
Construction
Type & style
- Home type: SingleFamily
- Property subtype: Single Family Residence
Materials
- Block, Concrete, Stucco
- Foundation: Slab
- Roof: Shingle
Condition
- New construction: No
- Year built: 2002
Utilities & green energy
- Sewer: Public Sewer
- Water: Public
- Utilities for property: Cable Available, Electricity Available, Public, Sewer Available, Street Lights
Community & HOA
Community
- Features: Dog Park, Fitness Center, Gated Community - Guard, Playground, Pool, Tennis Court(s)
- Pet fee: $0 monthly
- Subdivision: SPRINGLAKE VILLAGE PH 2B
HOA
- Has HOA: Yes
- HOA fee: $132 monthly
- HOA name: Artemis Lifestyles/ Marcia Rivera
- HOA phone: 407-705-2190
Location
- Region: Kissimmee
Financial & listing details
- Price per square foot: $191/sqft
- Tax assessed value: $333,200
- Annual tax amount: $3,608
- Date on market: 6/13/2026
- Cumulative days on market: 45 days
- Ownership: Fee Simple
- Total actual rent: 0
- Electric utility on property: Yes
- Road surface type: Asphalt
Estimated market value
$385,600
$366,000 - $405,000
$2,509/mo
Price history
| Date | Event | Price |
|---|---|---|
| 6/14/2026 | Listed for sale | $394,000+58.2%$191/sqft |
Source:  Stellar MLS #S5151672 Report a problem Stellar MLS #S5151672 Report a problem | ||
| 1/10/2019 | Sold | $249,000$121/sqft |
Source: Public Record Report a problem | ||
| 11/23/2018 | Pending sale | $249,000$121/sqft |
Source: Keller Williams at the Parks Realty #O5747587 Report a problem | ||
| 11/19/2018 | Listed for sale | $249,000+56.6%$121/sqft |
Source: KELLER WILLIAMS AT THE PARKS #O5747587 Report a problem | ||
| 1/23/2014 | Sold | $159,000-0.6%$77/sqft |
Source: Public Record Report a problem | ||
| 11/22/2013 | Listed for sale | $159,900+3.2%$78/sqft |
Source: RE/MAX Premier Properties #S4720305 Report a problem | ||
| 10/27/2003 | Sold | $155,000$75/sqft |
Source: Public Record Report a problem | ||
Public tax history
| Year | Property taxes | Tax assessment |
|---|---|---|
| 2025 | $3,608 +5.3% | $333,200 +3.9% |
| 2024 | $3,426 +2.2% | $320,600 +1.7% |
| 2023 | $3,353 +4.3% | $315,300 +10.3% |
| 2022 | $3,214 +0.8% | $285,900 +28.7% |
| 2021 | $3,189 -13.5% | $222,200 +2.2% |
| 2020 | $3,687 +84.4% | $217,400 +9% |
| 2019 | $2,000 | $199,400 +44.8% |
| 2018 | $2,000 +5% | $137,724 +2.1% |
| 2017 | $1,904 +0.4% | $134,892 +2.1% |
| 2016 | $1,897 +1.6% | $132,118 +0.7% |
| 2015 | $1,867 -32.8% | $131,200 -12.6% |
| 2014 | $2,778 | $150,100 +40.8% |
| 2013 | -- | $106,581 +1.7% |
| 2012 | -- | $104,800 -1.5% |
| 2011 | -- | $106,400 -4.6% |
| 2010 | -- | $111,500 -22.4% |
| 2009 | -- | $143,700 -32.9% |
| 2008 | -- | $214,300 -6.8% |
| 2007 | -- | $230,000 +9% |
| 2006 | -- | $211,100 +33% |
| 2005 | -- | $158,700 +21.4% |
| 2004 | -- | $130,700 |
Find assessor info on the county website
Monthly payment
Est. payment
Payment breakdown
Explore the cost of this home by adjusting the details. Changes won't be saved.Climate risks
Neighborhood: 34744
Nearby schools
GreatSchools rating
- 4/10East Lake Elementary SchoolGrades: PK-5Distance: 0.7 mi
- 6/10Narcoossee Middle SchoolGrades: 6-8Distance: 3.4 mi
- 5/10Tohopekaliga High SchoolGrades: PK,9-12Distance: 0.4 mi
Schools provided by the listing agent
- Elementary: East Lake Elem
- Middle: Narcoossee Middle
- High: Tohopekaliga High School
Source: Stellar MLS. This data may not be complete. We recommend contacting the local school district to confirm school assignments for this home.
- $366,1003 bd2 ba1.7k sqft3056 Bay Laurel Cir N, Kissimmee, FL 34744Off Market
- $377,9003 bd2 ba2k sqft3060 Bay Laurel Cir N, Kissimmee, FL 34744Off Market
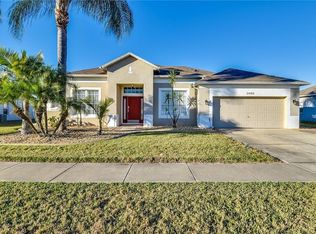
- $252,1003 bd2 ba1.1k sqft3734 Dawn Ave, Kissimmee, FL 34744Off Market
- $344,1003 bd2 ba1.5k sqft3057 Bay Laurel Cir N, Kissimmee, FL 34744Off Market

- $385,0003 bd3 ba2.3k sqft3054 Bay Laurel Cir N, Kissimmee, FL 34744Sold
- $367,4003 bd2 ba1.7k sqft3062 Bay Laurel Cir N, Kissimmee, FL 34744Off Market
- $328,0004 bd2 ba2.2k sqft3732 Dawn Ave, Kissimmee, FL 34744Sold
- $432,4004 bd2 ba2k sqft3104 Regal Darner Dr, Kissimmee, FL 34744Off Market
A local agent can set up tours, give advice and negotiate with sellers.
Similar homes
- $445,0004 bd3 ba1.9k sqft2948 CREST DRIVE, KISSIMMEE, FL 34744For Sale

 MLS ID #O6409508, Steven Alvarez, EXP REALTY LLC. Stellar MLS
 - $500,0004 bd2 ba2.1k sqft1383 LEVY BEND DRIVE, KISSIMMEE, FL 34744For Sale
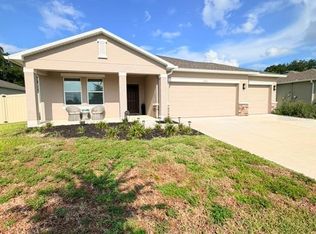 MLS ID #S5154461, Sylkia Rodriguez Soto, LA ROSA REALTY KISSIMMEE. Stellar MLS
 - $425,0004 bd2 ba1.8k sqft1687 PARK SIDE AVENUE, KISSIMMEE, FL 34744For Sale
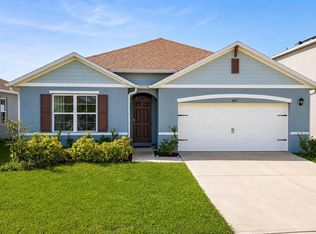 MLS ID #S5151674, Lisbeth Diaz De Rico, COLDWELL BANKER REALTY. Stellar MLS
 - $359,9994 bd2 ba1.9k sqft1982 LOCUST BERRY DRIVE, KISSIMMEE, FL 34743For Sale
 MLS ID #S5150591, Gabe Porfilio, MELENTREE REALTY LLC. Stellar MLS
 - $495,0004 bd3 ba2.2k sqft3202 SURFBIRD STREET, KISSIMMEE, FL 34744For SaleMLS ID #O6399070, Mike Perez, EXP REALTY LLC. Stellar MLS
- $375,0003 bd2 ba1.8k sqft(Undisclosed Address), ST CLOUD, FL 34771For SaleMLS ID #O6382334, Johanny Saldana, LLC, LA ROSA REALTY KISSIMMEE. Stellar MLS
- $379,9994 bd2 ba1.6k sqft1019 CHAMBERLIN TRAIL, ST CLOUD, FL 34772For SaleMLS ID #O6411019, Dawn Grigsby, EXP REALTY LLC. Stellar MLS
- $395,0004 bd3 ba2.1k sqft4039 NAVIGATOR WAY, KISSIMMEE, FL 34746For SaleMLS ID #P4936335, Janice Tyler, FLORIDA REALTY MARKETPLACE. Stellar MLS
- $--4 bd3 ba2.1k sqft9919 Cypress Knee Cir, Orlando, FL 32825AuctionAuction.com 2
- $419,9004 bd3 ba2k sqft1491 AUGUST GRAY DRIVE, KISSIMMEE, FL 34744For SaleMLS ID #O6397176, Gilberto Figueroa, KELLER WILLIAMS ADVANTAGE III. Stellar MLS
- $429,9994 bd3 ba2.5k sqft831 WHISPERING CYPRESS LANE, ORLANDO, FL 32824For SaleMLS ID #O6414195, Renee Rodriguez, COLDWELL BANKER REALTY. Stellar MLS
- $399,9904 bd2 ba2.2k sqft1863 Ashton Park Pl, Saint Cloud, FL 34771For SaleMLS ID #11584782, Vivian Pascual, Pa, La Rosa Realty Kissimmee. My State MLS
- $367,0003 bd3 ba1.8k sqft2806 PLYMOUTH PLACE, KISSIMMEE, FL 34741For SaleMLS ID #S5154304, Erika Garcia De Caso, LIFESTYLE INTERNATIONAL REALTY. Stellar MLS
- $479,9004 bd2 ba2.3k sqft3476 FOREST RIDGE LANE, KISSIMMEE, FL 34741For SaleMLS ID #S5152966, Julie-Ann Fontanet, KELLER WILLIAMS ADVANTAGE III. Stellar MLS
- $444,5004 bd3 ba2.3k sqft1777 WALNUT CREEK DRIVE, KISSIMMEE, FL 34744For SaleMLS ID #O6390965, Lauren Deem, RE/MAX TITANIUM GROUP. Stellar MLS
- $489,0004 bd3 ba2.1k sqft2336 CROSSTON CIRCLE, ORLANDO, FL 32824For SaleMLS ID #O6424349, Joshua Hill, THE AGENCY FL. Stellar MLS
- $369,9004 bd2 ba1.8k sqft3773 MOON DANCER PLACE, ST CLOUD, FL 34772For SaleMLS ID #S5153031, Bruce Clark, PREFERRED REAL ESTATE. Stellar MLS
- $394,5003 bd3 ba1.9k sqft4303 SEVEN CANYONS DRIVE, KISSIMMEE, FL 34746For SaleMLS ID #L4957573, Kerida Alli, EXP REALTY LLC. Stellar MLS
- $439,0004 bd3 ba2.2k sqft2901 SWEETSPIRE CIRCLE, KISSIMMEE, FL 34746For SaleMLS ID #O6412898, Roselin Diaz, ELITE REALTY, LLC. Stellar MLS
- $369,0004 bd2 ba1.8k sqft5610 WESTERN SUN DRIVE, ST CLOUD, FL 34771For SaleMLS ID #S5149696, Ivan Suarez, Jr, LA ROSA REALTY KISSIMMEE. Stellar MLS
