BRAND NEW ROOF!! Beautiful and well-maintained 4-bedroom, 2-bath home built in 2020, located in one of St. Cloud’s growing and desirable communities! This move-in ready property features offering peace of mind and added value for the new owner. The home offers a modern layout with spacious living areas, an open-concept kitchen, and plenty of natural light throughout. Perfect for families, first-time buyers, or investors looking for a great opportunity at an ideal price. Enjoy community amenities including a resort-style community pool, while being conveniently located near major highways, Lake Nona, Medical City, shopping centers, restaurants, schools, and Orlando International Airport. This is an excellent opportunity to own a newer home in a prime location with low HOA fees and strong long-term value. Schedule your private showing today — this one will not last!
For sale
Price cut: $9K (7/17)
$369,000
5610 WESTERN SUN DRIVE, ST CLOUD, FL 34771
4beds
1,843sqft
:
Get pre-qualified$2,485/mo
Single Family Residence
Built in 2020
8,712 Square Feet Lot
$366,100 Zestimate®
$200/sqft
$80/mo HOA
What's special
Modern layoutBrand new roofResort-style community poolOpen-concept kitchen
- 79 days |
- 497 |
- 22 |
Zillow last checked:
Listing updated:
Listed by:
Ivan Suarez, Jr 919-760-3693,
LA ROSA REALTY KISSIMMEE 407-930-3530,
Zaida Cordero 863-969-6127,
LA ROSA REALTY KISSIMMEE
Source: Stellar MLS,MLS#: S5149696 Originating MLS: Osceola
Originating MLS: Osceola
Facts & features
Interior
Bedrooms & bathrooms
- Bedrooms: 4
- Bathrooms: 2
- Full bathrooms: 2
Primary bedroom
- Features: En Suite Bathroom, Built-in Closet
- Level: First
Bedroom 2
- Features: Ceiling Fan(s), Built-in Closet
- Level: First
Bedroom 3
- Features: Ceiling Fan(s), Built-in Closet
- Level: First
Bedroom 4
- Features: Built-in Closet
- Level: First
Primary bathroom
- Features: Rain Shower Head, Shower No Tub, Single Vanity
- Level: First
Bathroom 2
- Features: Single Vanity, Tub With Shower
- Level: First
Dining room
- Level: First
Kitchen
- Features: Breakfast Bar, Granite Counters, Kitchen Island
- Level: First
Laundry
- Level: First
Living room
- Level: First
Heating
- Central
Cooling
- Central Air
Appliances
- Included: Convection Oven, Cooktop, Dishwasher, Dryer, Microwave, Refrigerator, Washer
- Laundry: Laundry Room
Features
- Ceiling Fan(s), Walk-In Closet(s)
- Flooring: Carpet, Ceramic Tile
- Has fireplace: No
Interior area
- Total structure area: 8,712
- Total interior livable area: 1,843 sqft
Video & virtual tour
Property
Parking
- Total spaces: 1
- Parking features: Covered
- Attached garage spaces: 1
Features
- Levels: One
- Stories: 1
- Patio & porch: Patio
- Exterior features: Garden
Lot
- Size: 8,712 Square Feet
Details
- Parcel number: 042631012200010480
- Zoning: R1
- Special conditions: None
Construction
Type & style
- Home type: SingleFamily
- Property subtype: Single Family Residence
Materials
- Block
- Foundation: Block
- Roof: Shingle
Condition
- New construction: No
- Year built: 2020
Utilities & green energy
- Sewer: Private Sewer
- Water: Public
- Utilities for property: Electricity Connected, Water Connected
Community & HOA
Community
- Features: Pool
- Pet fee: $0 monthly
- Subdivision: ESTATES OF WESTERLY
HOA
- Has HOA: Yes
- HOA fee: $80 monthly
- HOA name: Leland Management Lifestyle - Jazmyne Welch
- HOA phone: 407-781-1401
Location
- Region: Saint Cloud
Financial & listing details
- Price per square foot: $200/sqft
- Tax assessed value: $329,100
- Annual tax amount: $5,123
- Date on market: 5/13/2026
- Cumulative days on market: 80 days
- Listing terms: Cash,Conventional,FHA,VA Loan
- Ownership: Fee Simple
- Total actual rent: 0
- Electric utility on property: Yes
- Road surface type: Asphalt
Estimated market value
$366,100
$348,000 - $384,000
$2,324/mo
Price history
| Date | Event | Price |
|---|---|---|
| 7/17/2026 | Price change | $369,000-2.4%$200/sqft |
Source:  Stellar MLS #S5149696 Report a problem Stellar MLS #S5149696 Report a problem | ||
| 6/16/2026 | Price change | $378,000-1.8%$205/sqft |
Source: Stellar MLS #S5149696 Report a problem | ||
| 5/13/2026 | Listed for sale | $385,000+30.8%$209/sqft |
Source: Stellar MLS #S5149696 Report a problem | ||
| 8/26/2020 | Sold | $294,400$160/sqft |
Source: Public Record Report a problem | ||
Public tax history
| Year | Property taxes | Tax assessment |
|---|---|---|
| 2025 | $5,123 -4.1% | $329,100 -4.1% |
| 2024 | $5,345 +2.5% | $343,000 +3.4% |
| 2023 | $5,217 +8.5% | $331,800 +20.4% |
| 2022 | $4,808 +9.2% | $275,600 +15.5% |
| 2021 | $4,403 +426.9% | $238,700 +430.4% |
| 2020 | $836 +11% | $45,000 +12.5% |
| 2019 | $753 | $40,000 +63.3% |
| 2018 | $753 | $24,500 |
Find assessor info on the county website
Monthly payment
Est. payment
Payment breakdown
Explore the cost of this home by adjusting the details. Changes won't be saved.Climate risks
Neighborhood: 34771
Nearby schools
GreatSchools rating
- 5/10Hickory Tree Elementary SchoolGrades: PK-5Distance: 3.3 mi
- 6/10Narcoossee Middle SchoolGrades: 6-8Distance: 4.9 mi
- 5/10Harmony High SchoolGrades: 9-12Distance: 6.1 mi
- $372,4003 bd2 ba1.9k sqft5612 Western Sun Dr, Saint Cloud, FL 34771Off Market
- $339,8003 bd2 ba1.5k sqft5608 Western Sun Dr, Saint Cloud, FL 34771Off Market
- $380,7004 bd2 ba1.8k sqft5614 Western Sun Dr, Saint Cloud, FL 34771Off Market
- $361,9004 bd2 ba1.8k sqft5606 Western Sun Dr, Saint Cloud, FL 34771Off Market
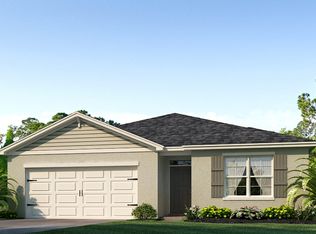
- $410,1005 bd3 ba2.6k sqft5613 Western Sun Dr, Saint Cloud, FL 34771Off Market
- $362,9004 bd2 ba1.8k sqft5611 Western Sun Dr, Saint Cloud, FL 34771Off Market
- $379,5004 bd2 ba1.8k sqft5616 Western Sun Dr, Saint Cloud, FL 34771Off Market
- $420,5005 bd3 ba2.6k sqft5604 Western Sun Dr, Saint Cloud, FL 34771Off Market
A local agent can set up tours, give advice and negotiate with sellers.
Similar homes
- $417,5005 bd3 ba2.6k sqft1659 GENTLE BREEZE DRIVE, ST CLOUD, FL 34771For Sale
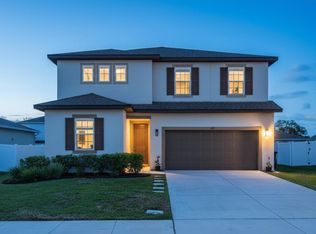
 MLS ID #O6417975, Ann Marie Ursino, LUNA GROUP. Stellar MLS
 - $415,0004 bd3 ba2.6k sqft1663 GENTLE BREEZE DRIVE, ST CLOUD, FL 34771For Sale
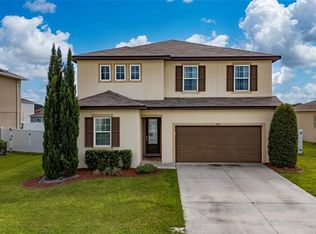 MLS ID #S5134021, Mary Medina, BETTER HOMES AND GARDENS REAL ESTATE MANN GLOBAL P. Stellar MLS
 - $368,0003 bd2 ba1.6k sqft5859 HERDER ROAD, ST CLOUD, FL 34771For Sale
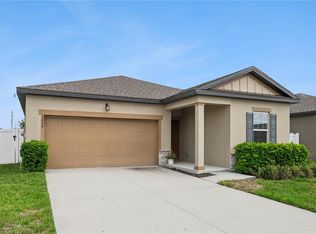 MLS ID #O6421455, Nivia Santos, COLDWELL BANKER REALTY. Stellar MLS
 - $389,0004 bd2 ba1.7k sqft1877 RIVER CREST AVENUE, ST CLOUD, FL 34771For Sale
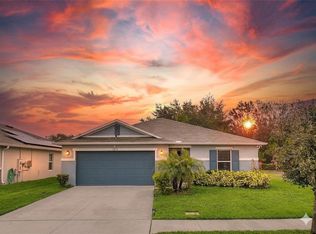 MLS ID #S5146457, Gonzalo Lopez, ODRY VARGAS REALTY GROUP. Stellar MLS
 - $420,0004 bd2 ba1.8k sqft273 TALISI LOOP, ST CLOUD, FL 34771For SaleMLS ID #O6411945, Thomas Nickley, Jr, KELLER WILLIAMS REALTY AT THE PARKS. Stellar MLS
- $385,0003 bd2 ba1.6k sqft551 AMADORAS WAY, ST CLOUD, FL 34771For SaleMLS ID #O6416564, Anwar Kharfan, OLYMPUS EXECUTIVE REALTY INC. Stellar MLS
- $420,0004 bd3 ba1.9k sqft1818 GROVELINE ROAD, ST CLOUD, FL 34771For SaleMLS ID #O6421052, Wendy Stewart, LLC, TROPICAL SPRINGS REALTY. Stellar MLS
- $399,7003 bd3 ba2.2k sqft5816 BAR RANCH ROAD, ST CLOUD, FL 34771For SaleMLS ID #O6405751, Karen Gore, CHARLES RUTENBERG REALTY ORLANDO. Stellar MLS
- $369,9004 bd2 ba1.9k sqft5121 FOUR STRAND COURT, ST CLOUD, FL 34772For SaleMLS ID #O6427146, Marilyn Santo, KELLER WILLIAMS ADVANTAGE III. Stellar MLS
- $425,0004 bd3 ba2k sqft5447 PINE LILLY DRIVE, ST CLOUD, FL 34771For SaleMLS ID #S5154082, Steve Pugh, EXP REALTY LLC. Stellar MLS
- $418,0004 bd2 ba1.8k sqft5825 ARBORETUM STREET, ST CLOUD, FL 34771For SaleMLS ID #A4695153, Meg Mendoza, BERKSHIRE HATHAWAY HOMESERVICE. Stellar MLS
- $379,9905 bd3 ba2.4k sqft6404 SPRUCEPINE LANE, ST CLOUD, FL 34771For SaleMLS ID #S5143824, Vivian Pascual, VP REALTY. Stellar MLS
- $389,9004 bd2 ba1.8k sqft2845 ETHAN HAMMOCK ROAD, HARMONY, FL 34773For SaleMLS ID #S5152813, Aline Easterly, META ONE REALTY GROUP LLC. Stellar MLS
- $445,5004 bd3 ba2.2k sqft920 LIVESTOCK LOOP, ST CLOUD, FL 34771For SaleMLS ID #S5146557, Nicole Ruiz, CORCORAN CONNECT LLC. Stellar MLS
- $455,0005 bd3 ba2.5k sqft5311 AMERSHAM LANE, ST CLOUD, FL 34771For SaleMLS ID #O6416556, Kiefer Persaud, EXIT REAL ESTATE RESULTS. Stellar MLS
- $409,9003 bd2 ba2k sqft5732 IRON BRAND ROAD, ST CLOUD, FL 34771For SaleMLS ID #O6395991, Steven Koleno, BEYCOME OF FLORIDA LLC. Stellar MLS
- $420,0003 bd2 ba2k sqft797 CYPRESS CREEK RUN, ST CLOUD, FL 34771For SaleMLS ID #O6427848, Luis Rivera Colon, LPT REALTY, LLC. Stellar MLS
- $390,0004 bd2 ba1.8k sqft2807 HARMONIA HAMMOCK ROAD, HARMONY, FL 34773For SaleMLS ID #S5150719, Sonia Melo Guirados, LLC, LPT REALTY, LLC. Stellar MLS
- $349,0004 bd2 ba1.6k sqft2865 MOSSHIRE CIRCLE, ST CLOUD, FL 34772For SaleMLS ID #O6404834, Jesca Rodriguez, NONA LEGACY POWERED BY LA ROSA. Stellar MLS
- $432,9004 bd3 ba2.5k sqft6282 LAKEPINE STREET, ST CLOUD, FL 34771For SaleMLS ID #TB8486028, Milagro Lopez, DALTON WADE INC. Stellar MLS
