Skip main navigation
Accepting backups
  • $369,900

    5121 FOUR STRAND COURT, ST CLOUD, FL 34772

    4beds
    1,950sqft
    : 
    $2,471/mo
    Get pre-qualified
    Single Family Residence
    Built in 2022
    6,098 Square Feet Lot
    $-- Zestimate®
    $190/sqft
    $60/mo HOA

    What's special

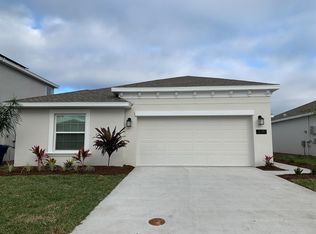
    Under contract-accepting backup offers. Welcome to this beautifully maintained, move-in ready home in the sought-after Old Hickory community, where modern comfort meets everyday convenience. Designed with energy efficiency in mind, this solar-powered residence features a bright, open-concept floor plan and serene pond views that create a relaxing backdrop for both everyday living and entertaining. The thoughtfully designed layout offers spacious living and dining areas that flow seamlessly into the kitchen, making it easy to host guests or enjoy quiet evenings at home. Large windows invite natural light throughout the living spaces, while the backyard provides a peaceful setting to unwind and take in the water views. Old Hickory offers a variety of community amenities, including a pool, cabana, playground, walking trails, dog park and open green spaces, giving residents opportunities to enjoy the outdoors close to home. Ideally located in St. Cloud, this home provides convenient access to Florida's Turnpike and US-192, making travel throughout Central Florida simple. Nearby shopping, grocery stores, restaurants, healthcare services, schools, and daily conveniences are all just a short drive away. Outdoor enthusiasts will appreciate the proximity to East Lake Tohopekaliga, local parks, boat ramps, and recreational activities, while Lake Nona, Orlando International Airport, and Medical City are easily accessible for work, travel, and entertainment. Whether you're looking for a peaceful place to call home or a location that keeps you connected to everything Central Florida has to offer, this property delivers the perfect balance of comfort, convenience, and lifestyle.
    34 days
    |
    771
    |
    82
    |

    Zillow last checked:

    Listing updated:

    Listed by:

    Marilyn Santo 407-808-6380,

    KELLER WILLIAMS ADVANTAGE III 407-207-0825

    Source: Stellar MLS,MLS#: O6427146MLS LogoOriginating MLS: Orlando Regional

      Facts & features

      Interior

      Bedrooms & bathrooms
      • Bedrooms: 4
      • Bathrooms: 2
      • Full bathrooms: 2
      Primary bedroom
      • Features: Walk-In Closet(s)
      • Level: First
      Bedroom 2
      • Features: Built-in Closet
      • Level: First
      Bedroom 3
      • Features: Built-in Closet
      • Level: First
      Bedroom 4
      • Features: Built-in Closet
      • Level: First
      Primary bathroom
      • Level: First
      Dining room
      • Level: First
      Kitchen
      • Level: First
      Living room
      • Level: First
      Heating
      • Central, Electric
      Cooling
      • Central Air
      Appliances
      • Included: Disposal, Electric Water Heater, Other, Range
      • Laundry: Laundry Room
      Features
      • Open Floorplan, Solid Surface Counters, Solid Wood Cabinets, Thermostat
      • Flooring: Carpet, Ceramic Tile
      • Doors: Sliding Doors
      • Has fireplace: No
      Interior area
      • Total structure area: 2,390
      • Total interior livable area: 1,950 sqft
      Video & virtual tour

      Property

      Parking
      • Total spaces: 2
      • Parking features: Driveway
      • Attached garage spaces: 2
      • Has uncovered spaces: Yes
      Features
      • Levels: One
      • Stories: 1
      • Exterior features: Lighting
      • Has view: Yes
      • View description: Pond
      • Has water view: Yes
      • Water view: Pond
      Lot
      • Size: 6,098 Square Feet
      • Features: Landscaped, Sidewalk
      • Residential vegetation: Mature Landscaping, Trees/Landscaped
      Details
      • Parcel number: 132630011800013260
      • Zoning: RES
      • Special conditions: None

      Construction

      Type & style
      • Home type: SingleFamily
      • Architectural style: Florida
      • Property subtype: Single Family Residence
      Materials
      • Block, Concrete, Stucco
      • Foundation: Slab
      • Roof: Shingle
      Condition
      • Completed
      • New construction: No
      • Year built: 2022

      Utilities & green energy

      • Sewer: Public Sewer
      • Water: Public
      • Utilities for property: Public
      Green energy
      • Indoor air quality: Ventilation
      • Water conservation: Fl. Friendly/Native Landscape

      Community & HOA

      Community
      • Features: Dog Park, Pool
      • Security: Smoke Detector(s)
      • Pet fee: $0 monthly
      • Subdivision: OLD HICKORY PH 3
      HOA
      • Has HOA: Yes
      • HOA fee: $60 monthly
      • HOA name: Old Hickory | Mary James
      • HOA phone: 407-982-3926
      Location
      • Region: Saint Cloud

      Financial & listing details

      • Price per square foot: $190/sqft
      • Tax assessed value: $355,000
      • Annual tax amount: $5,468
      • Date on market: 7/24/2026
      • Cumulative days on market: 190 days
      • Listing terms: Cash,Conventional,FHA,Other,VA Loan
      • Ownership: Fee Simple
      • Total actual rent: 0
      • Road surface type: Paved, Asphalt

        Estimated market value

        Not available

        Estimated sales range

        Not available

        Not available

        Price history

        DateEventPrice
        8/27/2026Listed for sale$369,900$190/sqft
        Source: Stellar MLS #O6427146 Report a problem
        8/24/2026Pending sale$369,900$190/sqft
        Source: Stellar MLS #O6427146 Report a problem
        7/24/2026Listed for sale$369,900-3.2%$190/sqft
        Source: Stellar MLS #O6427146 Report a problem
        6/14/2026Listing removed$382,000$196/sqft
        Source: Stellar MLS #O6367683 Report a problem
        4/18/2026Listed for sale$382,000$196/sqft
        Source: Stellar MLS #O6367683 Report a problem
        4/6/2026Pending sale$382,000$196/sqft
        Source: Stellar MLS #O6367683 Report a problem
        3/16/2026Price change$382,000-0.8%$196/sqft
        Source: Stellar MLS #O6367683 Report a problem
        12/20/2025Listed for sale$385,000+9.7%$197/sqft
        Source: Stellar MLS #O6367683 Report a problem
        3/1/2022Sold$350,900$180/sqft
        Source: Public Record Report a problem

        Public tax history

        YearProperty taxesTax assessment
        2025$7,378 +2.5%$355,000 +1.2%
        2024$7,197 +1.9%$350,700 +6.6%
        2023$7,066 +140.4%$328,900 +443.6%
        2022$2,939 +417.8%$60,500 +96.4%
        2021$568 $30,800
        Find assessor info on the county website

        Monthly payment

        Est. payment

        Payment breakdown

        Explore the cost of this home by adjusting the details. Changes won't be saved.
        All calculations are estimates and provided by Zillow, Inc. for informational purposes only. Actual amounts may vary.
        HOA fees may include property taxes on listings classified as Co-Ops. Contact the listing agent and/or owner for fee details.
        See how much you could borrow to make a competitive offer.

        Climate risks

        Neighborhood: 34772

        Getting around

        1 / 100
        Car-Dependent

        Nearby schools

        GreatSchools rating
        Schools provided by the listing agent
        • Elementary: Michigan Avenue Elem (K 5)
        • Middle: Harmony Middle
        • High: Harmony High

        Source: Stellar MLS. This data may not be complete. We recommend contacting the local school district to confirm school assignments for this home.

        A local agent can set up tours, give advice and negotiate with sellers.

        Browse local experts

        Similar homes