Under contract-accepting backup offers. Step inside this pristine, turnkey home tucked into the desirable Old Hickory community, where contemporary style meets effortless living. Built with sustainability in mind, this solar-equipped property, that carries an easily transferable lease, has an airy, open-concept layout with a tranquil pond view that sets a calming tone for daily life and gatherings. The well-planned interior connects generous living and dining spaces directly to the kitchen, ideal for entertaining or simply relaxing at home. Abundant natural light pours in through oversized windows, and the backyard offers a quiet retreat for soaking in the waterfront scenery. Residents of Old Hickory enjoy a full lineup of amenities — a community pool, cabana, playground, walking trails, dog park, and open green spaces — all designed to encourage an active, outdoor lifestyle. Located in Saint Cloud, this beautiful home has easy access to Florida's Turnpike and US-192, keeping the whole Central Florida region within reach. Shopping centers, grocery stores, dining, medical care, schools, and everyday essentials are all just minutes away. For those who love the outdoors, East Lake Tohopekaliga, neighborhood parks, boat ramps, and recreational spots are close. Lake Nona, Orlando International Airport, and Medical City remain a short drive away for work, travel, or entertainment. If you're seeking a serene retreat or a well-connected home base, this property offers the ideal mix of comfort, convenience, and lifestyle this is the one no need to look further!
Accepting backups
Price cut: $500 (9/12)
$348,500
5151 FOUR STRAND COURT, ST CLOUD, FL 34772
3beds
1,555sqft
Single Family Residence
Built in 2021
6,098 Square Feet Lot
$344,400 Zestimate®
$224/sqft
$60/mo HOA
What's special
Pristine turnkey homeSolar-equipped propertyTranquil pond viewAiry open-concept layout
- 108 days
- 128
- 5
Zillow last checked:
Listing updated:
Listed by:
Vivian Saavedra 772-332-9318,
LPT REALTY, LLC 877-366-2213,
Carlos Del Rosario Santana 929-600-4158,
LPT REALTY, LLC
Source: Stellar MLS,MLS#: O6417767 Originating MLS: Orlando Regional
Originating MLS: Orlando Regional
Facts & features
Interior
Bedrooms & bathrooms
- Bedrooms: 3
- Bathrooms: 2
- Full bathrooms: 2
Primary bedroom
- Features: Walk-In Closet(s)
- Level: First
- Area: 195 Square Feet
- Dimensions: 13x15
Bedroom 3
- Features: Built-in Closet
- Level: First
- Area: 110 Square Feet
- Dimensions: 10x11
Primary bathroom
- Level: First
- Area: 48 Square Feet
- Dimensions: 6x8
Bathroom 2
- Features: Built-in Closet
- Level: First
- Area: 110 Square Feet
- Dimensions: 10x11
Bathroom 2
- Level: First
- Area: 40 Square Feet
- Dimensions: 5x8
Dining room
- Level: First
- Area: 156 Square Feet
- Dimensions: 13x12
Foyer
- Level: First
- Area: 15 Square Feet
- Dimensions: 3x5
Kitchen
- Level: First
- Area: 117 Square Feet
- Dimensions: 9x13
Laundry
- Level: First
- Area: 54 Square Feet
- Dimensions: 6x9
Living room
- Level: First
- Area: 195 Square Feet
- Dimensions: 13x15
Heating
- Central, Electric, Solar
Cooling
- Central Air
Appliances
- Included: Cooktop, Dishwasher, Disposal, Microwave, Refrigerator
- Laundry: Electric Dryer Hookup, Washer Hookup
Features
- Ceiling Fan(s)
- Flooring: Carpet, Porcelain Tile
- Doors: Sliding Doors
- Has fireplace: No
Interior area
- Total structure area: 2,000
- Total interior livable area: 1,555 sqft
Video & virtual tour
Property
Parking
- Total spaces: 2
- Parking features: Garage Door Opener
- Attached garage spaces: 2
- Details: Garage Dimensions: 20x20
Features
- Levels: One
- Stories: 1
- Has view: Yes
- View description: Pond
- Has water view: Yes
- Water view: Pond
Lot
- Size: 6,098 Square Feet
Details
- Parcel number: 132630011800013290
- Zoning: X
- Special conditions: None
Construction
Type & style
- Home type: SingleFamily
- Property subtype: Single Family Residence
Materials
- Block, Concrete, Stucco
- Foundation: Slab
- Roof: Shingle
Condition
- Completed
- New construction: No
- Year built: 2021
Utilities & green energy
- Electric: Photovoltaics Seller Owned
- Sewer: Public Sewer
- Water: Public
- Utilities for property: BB/HS Internet Available, Cable Available, Electricity Available, Public, Solar
Green energy
- Energy generation: Solar
Community & HOA
Community
- Security: Smoke Detector(s)
- Pet fee: $0 monthly
- Subdivision: OLD HICKORY PH 3
HOA
- Has HOA: Yes
- HOA fee: $60 monthly
- HOA name: Marjorie Webb
- HOA phone: 407-214-9733
Location
- Region: Saint Cloud
Financial & listing details
- Price per square foot: $224/sqft
- Tax assessed value: $318,200
- Annual tax amount: $6,013
- Date on market: 6/26/2026
- Cumulative days on market: 108 days
- Listing terms: Cash,Conventional,FHA,VA Loan
- Ownership: Fee Simple
- Total actual rent: 0
- Electric utility on property: Yes
- Road surface type: Asphalt
Estimated market value
$344,400
$327,000 - $362,000
$2,080/mo
Price history
| Date | Event | Price |
|---|---|---|
| 9/12/2026 | Price change | $348,500-0.1%$224/sqft |
Source:  Stellar MLS #O6417767 Report a problem Stellar MLS #O6417767 Report a problem | ||
| 8/26/2026 | Price change | $349,000-1.3%$224/sqft |
Source: Stellar MLS #O6417767 Report a problem | ||
| 7/23/2026 | Price change | $353,500-0.7%$227/sqft |
Source: Stellar MLS #O6417767 Report a problem | ||
| 6/26/2026 | Listed for sale | $356,000+12.2%$229/sqft |
Source: Stellar MLS #O6417767 Report a problem | ||
| 1/6/2022 | Sold | $317,300$204/sqft |
Source: Public Record Report a problem | ||
Public tax history
| Year | Property taxes | Tax assessment |
|---|---|---|
| 2025 | $6,013 +2.4% | $318,200 +1.3% |
| 2024 | $5,875 +1.7% | $314,100 +7% |
| 2023 | $5,775 +3.4% | $293,600 +17.7% |
| 2022 | $5,586 +884.2% | $249,500 +710.1% |
| 2021 | $568 | $30,800 |
Find assessor info on the county website
Monthly payment
Est. payment
Payment breakdown
Explore the cost of this home by adjusting the details. Changes won't be saved.Climate risks
Neighborhood: 34772
Nearby schools
Schools provided by the listing agent
- Elementary: Michigan Avenue Elem (K 5)
- Middle: Harmony Middle
- High: Harmony High
Source: Stellar MLS. This data may not be complete. We recommend contacting the local school district to confirm school assignments for this home.
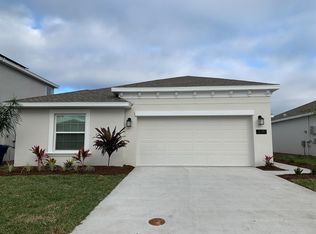
- $362,8004 bd2 ba1.8k sqft5141 Four Strand Ct, Saint Cloud, FL 34772Off Market
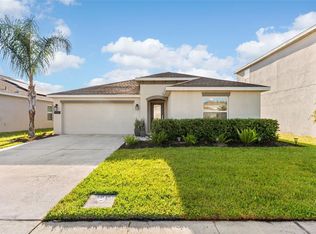
- $343,0003 bd2 ba1.5k sqft116 Pineywoods St, Saint Cloud, FL 34772Off Market
- $365,0004 bd2 ba1.9k sqft5121 Four Strand Ct, Saint Cloud, FL 34772Sold
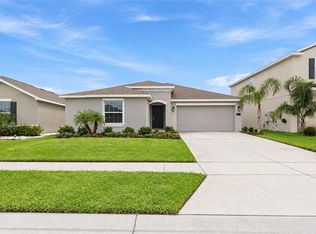
- $357,2004 bd2 ba1.8k sqft5150 Four Strand Ct, Saint Cloud, FL 34772Off Market
Similar homes
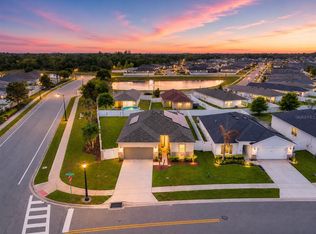
- $380,0004 bd2 ba1.9k sqft301 PINEYWOODS STREET, ST CLOUD, FL 34772For Sale
 MLS ID #O6446159, Eyota Williams, WEICHERT REALTORS HALLMARK PRO. Stellar MLS
 - $359,0003 bd2 ba1.8k sqft4566 ORCHARD GROVE ROAD, ST CLOUD, FL 34772For Sale
 MLS ID #S5147168, Javier Pena, ROYAL REALTY REAL ESTATE, LLC. Stellar MLS
 - $386,0004 bd2 ba1.6k sqft3045 SWEET ACRES PLACE, ST CLOUD, FL 34772For Sale
 MLS ID #O6442959, Lynette Lamboy, HOME WISE REALTY GROUP, INC.. Stellar MLS
 - $339,9994 bd2 ba1.6k sqft2865 MOSSHIRE CIRCLE, ST CLOUD, FL 34772For Sale
 MLS ID #O6404834, Jesca Rodriguez, NONA LEGACY POWERED BY LA ROSA. Stellar MLS
 - $409,9904 bd2 ba1.9k sqft(Undisclosed Address), ST CLOUD, FL 34772For SaleMLS ID #O6307379, Hirilda Ferrer, MR VARGAS PROPERTY MANAGEMENT LLC. Stellar MLS
- $385,0004 bd2 ba1.9k sqft4230 HOLSTEIN STREET, ST CLOUD, FL 34772For SaleMLS ID #S5150466, Javier Pena, ROYAL REALTY REAL ESTATE, LLC. Stellar MLS
- $374,9004 bd2 ba1.8k sqft3809 ENCHANTMENT LANE, ST CLOUD, FL 34772For SaleMLS ID #O6418542, Steven Horner, RE/MAX PRIME PROPERTIES. Stellar MLS
- $419,0003 bd2 ba2k sqft4569 BALER TRAILS DRIVE, ST CLOUD, FL 34772For SaleMLS ID #S5134425, Cleo Cabrera, KELLER WILLIAMS LEGACY REALTY. Stellar MLS
- $392,0005 bd3 ba2.2k sqft584 PINK IBIS BEND, ST CLOUD, FL 34772For SaleMLS ID #O6408818, Andrew Kincaid, BHHS FLORIDA REALTY. Stellar MLS
- $350,0003 bd2 ba1.6k sqft2822 HARMONIA HAMMOCK RD, HARMONY, FL 34773For SaleMLS ID #S5156358, Marilin Lugo, AGENT TRUST REALTY CORPORATION. Stellar MLS
- $364,0004 bd2 ba1.7k sqft1877 RIVER CREST AVENUE, ST CLOUD, FL 34771For SaleMLS ID #S5146457, Gonzalo Lopez, ODRY VARGAS REALTY GROUP. Stellar MLS
- $319,0003 bd3 ba1.5k sqft5002 RAIN SHADOW DRIVE, ST CLOUD, FL 34772For SaleMLS ID #L4960694, Drew Wilson, AMPLIFY REAL ESTATE SERVICES FL. Stellar MLS
- $375,0003 bd2 ba1.6k sqft551 AMADORAS WAY, ST CLOUD, FL 34771For SaleMLS ID #G5118367, Anwar Kharfan, U.S. LAND & DEVELOPMENT LLC. Stellar MLS
- $414,5003 bd2 ba2k sqft1497 SOFTSHELL STREET, ST CLOUD, FL 34771For SaleMLS ID #S5157997, Laura Mcadams, EXP REALTY LLC. Stellar MLS
- $329,9003 bd1 ba1.2k sqft237 CALIFORNIA AVENUE, ST CLOUD, FL 34769For SaleMLS ID #S5155635, Sherri Austin, KC AND CO REAL ESTATE AND PROP. Stellar MLS
- $459,9004 bd3 ba2.3k sqft3393 WAUSEON DRIVE, ST CLOUD, FL 34772For SaleMLS ID #O6433208, Asher Chen, AAA GLOBAL VENTURES PA. Stellar MLS
- $475,0004 bd3 ba2.2k sqft4920 BLANCHE COURT, ST CLOUD, FL 34772For SaleMLS ID #O6418420, Jorge F Alvarez Perez, JF STAR REALTY. Stellar MLS
- $389,0004 bd2 ba1.8k sqft2845 ETHAN HAMMOCK ROAD, HARMONY, FL 34773For SaleMLS ID #S5152813, Aline Easterly, META ONE REALTY GROUP LLC. Stellar MLS
- $375,0004 bd3 ba2.1k sqft3919 KNOTTY PINE STREET, ST CLOUD, FL 34772For SaleMLS ID #S5156676, Christy Salahuddin, KELLER WILLIAMS LEGACY REALTY. Stellar MLS
- $420,0004 bd2 ba1.9k sqft3832 PRONGHORN DR, ST CLOUD, FL 34772For SaleMLS ID #O6431391, Michael Salazar, SUNDIAL REAL ESTATE LLC. Stellar MLS
