Welcome to 124 Pineywoods St, a beautifully maintained and move-in ready home located in the heart of St. Cloud, Florida. This inviting property offers the perfect combination of comfort, functionality, and thoughtful updates, making it ideal for homeowners and investors alike. As you step inside, you’ll immediately notice the recently painted interior, giving the home a fresh, clean, and modern feel throughout. The well-designed layout provides a seamless flow between living spaces, perfect for both everyday living and entertaining. The home features a combination of tile and carpet flooring—tile in the main living areas for easy maintenance and durability, and carpet in select areas to add warmth and comfort. The kitchen and living areas are designed to maximize space and natural light, creating an open and welcoming environment for gatherings with family and friends. Whether you're hosting or enjoying a quiet evening at home, this layout offers versatility to fit your lifestyle. Step outside to your private backyard oasis, fully enclosed with a vinyl fence, offering both privacy and security. This outdoor space is perfect for entertaining, pets, or simply enjoying Florida’s beautiful weather year-round. There’s plenty of room to personalize the space—add a patio, fire pit, or even a garden. An added bonus to this home is the solar panel system, which is currently leased at a low cost, helping provide energy efficiency and potential savings on your monthly utility bills, an excellent value for today’s cost-conscious homeowner. Located in a desirable area of St. Cloud, this home offers convenient access to local shopping, dining, schools, parks, and major roadways, making commuting to Lake Nona, Orlando, and surrounding Central Florida areas a breeze. Whether you're a first-time homebuyer, downsizing, or looking for a great investment opportunity, this home checks all the boxes with its condition, location, and features. Don’t miss your opportunity to own a well-kept home in one of St. Cloud’s growing communities, schedule your private showing today!
Sold for $440,000
$440,000
124 PINEYWOODS STREET, ST CLOUD, FL 34771
4beds
2,584sqft
Single Family Residence
Built in 2021
6,098 Square Feet Lot
$435,400 Zestimate®
$170/sqft
$2,602 Estimated rent
Home value
$435,400
$396,000 - $479,000
$2,602/mo
Zestimate® history
Owner options
List your home for rent
$2,602/mo
Rent Zestimate®
Find your next renter with Zillow Rental Manager. Plus, with online applications, you can quickly screen prospective tenants – for free.
$2,602/mo
Rent Zestimate®
Refinance and save
$2,998/mo
Est. payment
Refinancing to a lower rate could help reduce your monthly payments and save thousands over the life of the loan.
$2,998/mo
Est. payment
Explore your selling options
Work with a Zillow partner agent
Leverage their expertise and Zillow's premium Showcase listings to get your home seen by more buyers.
Get startedList with your own agent
Get your home in front of millions of buyers by listing it on Zillow.
Learn how to do itSell it yourself
Take full control of how buyers see your home on Zillow by listing For Sale by Owner (FSBO).
List your homeWhat's special
Recently painted interiorPrivacy and securityWell-designed layout
Zillow last checked:
Listing updated:
Listed by:
Rafael Ortiz Pena 407-371-8773,
KELLER WILLIAMS LEGACY REALTY 407-855-2222,
Chelsea Bailey 863-220-2590,
KELLER WILLIAMS LEGACY REALTY
Bought with:
Davi Gomes Buarque De Souza, 3636520
WRA BUSINESS & REAL ESTATE
Source: Stellar MLS,MLS#: S5146272 Originating MLS: Osceola
Originating MLS: Osceola
Facts & features
Interior
Bedrooms & bathrooms
- Bedrooms: 4
- Bathrooms: 3
- Full bathrooms: 2
- 1/2 bathrooms: 1
Rooms
- Room types: Family Room, Utility Room
Primary bedroom
- Features: Built-in Closet
- Level: Second
- Area: 240 Square Feet
- Dimensions: 15x16
Bedroom 2
- Features: Built-in Closet
- Level: Second
- Area: 130 Square Feet
- Dimensions: 10x13
Bedroom 3
- Features: Built-in Closet
- Level: Second
- Area: 132 Square Feet
- Dimensions: 11x12
Bedroom 4
- Features: Built-in Closet
- Level: Second
- Area: 143 Square Feet
- Dimensions: 11x13
Den
- Level: First
- Area: 156 Square Feet
- Dimensions: 12x13
Dining room
- Level: First
- Area: 160 Square Feet
- Dimensions: 10x16
Great room
- Level: First
- Area: 288 Square Feet
- Dimensions: 18x16
Kitchen
- Level: First
- Area: 160 Square Feet
- Dimensions: 10x16
Loft
- Level: Second
- Area: 196 Square Feet
- Dimensions: 14x14
Heating
- Central, Solar
Cooling
- Central Air
Appliances
- Included: Dishwasher, Disposal, Electric Water Heater, Microwave, Range, Refrigerator
- Laundry: Inside
Features
- In Wall Pest System, Open Floorplan, Solid Surface Counters, Solid Wood Cabinets, Thermostat, Walk-In Closet(s)
- Flooring: Carpet, Ceramic Tile
- Doors: Sliding Doors
- Windows: Blinds
- Has fireplace: No
Interior area
- Total structure area: 3,049
- Total interior livable area: 2,584 sqft
Property
Parking
- Total spaces: 2
- Parking features: Driveway, Garage Door Opener
- Attached garage spaces: 2
- Has uncovered spaces: Yes
- Details: Garage Dimensions: 20x20
Features
- Levels: Two
- Stories: 2
- Patio & porch: Covered, Porch
- Exterior features: Irrigation System
- Has view: Yes
- View description: Trees/Woods
Lot
- Size: 6,098 Square Feet
- Features: In County
Details
- Parcel number: 132630011800013330
- Zoning: P-D
- Special conditions: None
Construction
Type & style
- Home type: SingleFamily
- Property subtype: Single Family Residence
Materials
- Block, Stucco
- Foundation: Slab
- Roof: Shingle
Condition
- Completed
- New construction: Yes
- Year built: 2021
Details
- Builder model: Providence
- Builder name: Lennar Homes
Utilities & green energy
- Sewer: Public Sewer
- Water: Public
- Utilities for property: Cable Available, Electricity Connected, Public, Sewer Connected, Street Lights, Underground Utilities, Water Connected
Green energy
- Energy efficient items: Solar Energy Storage On Site
- Energy generation: Solar
Community & HOA
Community
- Features: Association Recreation - Owned, Irrigation-Reclaimed Water, Park, Playground, Pool
- Pet fee: $0 monthly
- Subdivision: OLD HICKORY 50S
HOA
- Has HOA: Yes
- Amenities included: Park, Playground, Pool
- Services included: Maintenance Grounds
- HOA fee: $60 monthly
- HOA name: Icon Management/Valerie D'Ambrosio
Location
- Region: Saint Cloud
Financial & listing details
- Price per square foot: $170/sqft
- Annual tax amount: $7,871
- Date on market: 3/21/2026
- Cumulative days on market: 13 days
- Listing terms: Cash,Conventional,FHA,VA Loan
- Ownership: Fee Simple
- Total actual rent: 0
- Electric utility on property: Yes
- Road surface type: Paved, Asphalt
Price history
| Date | Event | Price |
|---|---|---|
| 4/30/2026 | Sold | $440,000-2.2%$170/sqft |
Source:  Stellar MLS #S5146272 Report a problem Stellar MLS #S5146272 Report a problem | ||
| 4/3/2026 | Pending sale | $450,000$174/sqft |
Source: Stellar MLS #S5146272 Report a problem | ||
| 3/21/2026 | Price change | $450,000+10.3%$174/sqft |
Source: Stellar MLS #S5146272 Report a problem | ||
| 10/29/2021 | Pending sale | $407,840$158/sqft |
Source: Stellar MLS #T3330650 Report a problem | ||
| 9/20/2021 | Listed for sale | $407,840$158/sqft |
Source: Stellar MLS #T3330650 Report a problem | ||
Public tax history
Tax history is unavailable.
Neighborhood: 34771
Nearby homes
- $348,6003 bd2 ba1.5k sqft116 Pineywoods St, Saint Cloud, FL 34772Off Market
- $373,5004 bd2 ba1.8k sqft132 Pineywoods St, Saint Cloud, FL 34772Off Market
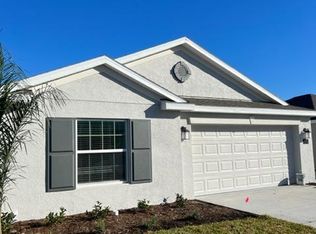
- $354,8003 bd2 ba1.5k sqft140 Pineywoods St, Saint Cloud, FL 34772Off Market
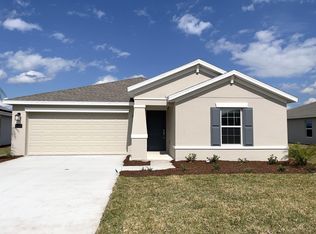
- $374,3004 bd2 ba1.9k sqft261 Pineywoods St, Saint Cloud, FL 34772Off Market
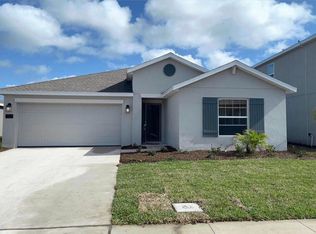
- $515,0005 bd4 ba3.5k sqft141 Pineywoods St, Saint Cloud, FL 34772Off Market
- $413,9004 bd2 ba2.2k sqft125 Pineywoods St, Saint Cloud, FL 34772Off Market
- $379,0004 bd2 ba1.9k sqft148 Pineywoods St, Saint Cloud, FL 34772Sold
- $353,5003 bd2 ba1.5k sqft5151 Four Strand Ct, Saint Cloud, FL 34772For Sale
Nearby schools
GreatSchools rating
- 6/10Michigan Avenue Elementary SchoolGrades: PK-5Distance: 1.9 mi
- 6/10Middle School AAGrades: 6-8Distance: 7.1 mi
- 5/10Harmony High SchoolGrades: 9-12Distance: 7.1 mi
Schools provided by the listing agent
- Elementary: Hickory Tree Elem
- Middle: St. Cloud Middle (6-8)
- High: Harmony High
Source: Stellar MLS. This data may not be complete. We recommend contacting the local school district to confirm school assignments for this home.
Get a cash offer in 3 minutes
Find out how much your home could sell for in as little as 3 minutes with a no-obligation cash offer.
Estimated market value
$435,400
Get a cash offer in 3 minutes
Find out how much your home could sell for in as little as 3 minutes with a no-obligation cash offer.
Estimated market value
$435,400
- Florida
- Osceola County
- Saint Cloud
- 34771
- 124 PINEYWOODS STREET
Nearby cities
Nearby neighborhoods
Nearby zip codes
Other Saint Cloud Topics
