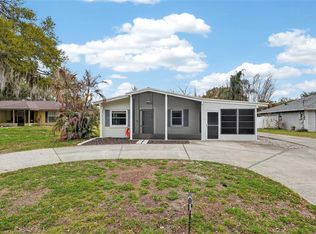
Welcome home to this beautifully updated property offering a spacious open floor plan and a fantastic location. Improvements include a new roof (2023), a new hot water heater (2023) and all new Hurricane-rated windows (2023). The stylish kitchen features stainless steel appliances and quartz countertops, while the inside laundry room adds everyday convenience. The completely remodeled, spa-like bathroom provides a relaxing retreat. Situated on a large corner lot with a fenced in yard, side entry gate and 110 hookup, creating an ideal setup for RV and boat parking. Enjoy everything St. Cloud has to offer, with the lakefront just steps away. Take advantage of the scenic walking path, waterfront dining, marina, splash pad and playground. Or you could watch the sunset from a Riverboat cruise. Stroll through the historic downtown district to explore its charming shops and restaurants, or enjoy a game of pickleball at the nearby courts. A beautifully updated home with space, style and an unbeatable location-this home is a must see.
For sale
Price cut: $5K (9/24)
$329,900
237 CALIFORNIA AVENUE, ST CLOUD, FL 34769
3beds
1,210sqft
Single Family Residence
Built in 1970
7,405 Square Feet Lot
$327,900 Zestimate®
$273/sqft
$-- HOA
What's special
Side entry gateCompletely remodeled spa-like bathroomQuartz countertopsFenced in yardLarge corner lotSpacious open floor planStylish kitchen
- 59 days
- 382
- 27
Zillow last checked:
Listing updated:
Listed by:
Sherri Austin 321-624-5732,
KC AND CO REAL ESTATE AND PROP 321-624-5732
Source: Stellar MLS,MLS#: S5155635 Originating MLS: Osceola
Originating MLS: Osceola
Facts & features
Interior
Bedrooms & bathrooms
- Bedrooms: 3
- Bathrooms: 1
- Full bathrooms: 1
Primary bedroom
- Features: Built-in Closet
- Level: First
- Area: 120 Square Feet
- Dimensions: 10x12
Bedroom 2
- Features: Built-in Closet
- Level: First
- Area: 90 Square Feet
- Dimensions: 9x10
Bedroom 3
- Features: Built-in Closet
- Level: First
- Area: 108 Square Feet
- Dimensions: 9x12
Dining room
- Level: First
- Area: 156 Square Feet
- Dimensions: 12x13
Kitchen
- Level: First
- Area: 144 Square Feet
- Dimensions: 12x12
Living room
- Features: Ceiling Fan(s)
- Level: First
- Area: 210 Square Feet
- Dimensions: 14x15
Heating
- Central
Cooling
- Central Air
Appliances
- Included: Dishwasher, Electric Water Heater, Microwave, Range, Refrigerator
- Laundry: Inside, Laundry Room
Features
- Ceiling Fan(s), Open Floorplan, Solid Surface Counters
- Flooring: Ceramic Tile
- Windows: Skylight(s)
- Has fireplace: No
Interior area
- Total structure area: 1,340
- Total interior livable area: 1,210 sqft
Video & virtual tour
Property
Features
- Levels: One
- Stories: 1
- Patio & porch: Front Porch
- Exterior features: Private Mailbox
- Fencing: Fenced,Wood
Lot
- Size: 7,405 Square Feet
- Dimensions: 63.5 x 120
- Features: Corner Lot, City Lot, Near Marina, Oversized Lot
Details
- Parcel number: 032630003300010400
- Zoning: SR2
- Special conditions: None
Construction
Type & style
- Home type: SingleFamily
- Property subtype: Single Family Residence
Materials
- Block
- Foundation: Slab
- Roof: Shingle
Condition
- New construction: No
- Year built: 1970
Utilities & green energy
- Sewer: Public Sewer
- Water: Public
- Utilities for property: Cable Available, Electricity Connected, Public, Sewer Connected
Community & HOA
Community
- Pet fee: $0 monthly
- Subdivision: SUNNY ACRES CORR OF
HOA
- Has HOA: No
Location
- Region: Saint Cloud
Financial & listing details
- Price per square foot: $273/sqft
- Tax assessed value: $264,400
- Annual tax amount: $4,736
- Date on market: 8/14/2026
- Cumulative days on market: 58 days
- Listing terms: Cash,Conventional,FHA,VA Loan
- Ownership: Fee Simple
- Total actual rent: 0
- Electric utility on property: Yes
- Road surface type: Paved, Asphalt
Estimated market value
$327,900
$312,000 - $344,000
$1,735/mo
Price history
| Date | Event | Price |
|---|---|---|
| 9/24/2026 | Price change | $329,900-1.5%$273/sqft |
Source:  Stellar MLS #S5155635 Report a problem Stellar MLS #S5155635 Report a problem | ||
| 9/19/2026 | Price change | $334,900-2.9%$277/sqft |
Source: Stellar MLS #S5155635 Report a problem | ||
| 8/14/2026 | Listed for sale | $344,900-1.5%$285/sqft |
Source: Stellar MLS #S5155635 Report a problem | ||
| 4/5/2026 | Listing removed | $350,000$289/sqft |
Source: Stellar MLS #O6371516 Report a problem | ||
| 1/9/2026 | Listed for sale | $350,000+5.4%$289/sqft |
Source: Stellar MLS #O6371516 Report a problem | ||
| 12/15/2023 | Sold | $332,000+0.6%$274/sqft |
Source: Stellar MLS #O6150914 Report a problem | ||
| 11/12/2023 | Pending sale | $330,000$273/sqft |
Source: Stellar MLS #O6150914 Report a problem | ||
| 11/4/2023 | Price change | $330,000-2.9%$273/sqft |
Source: Stellar MLS #O6150914 Report a problem | ||
| 10/20/2023 | Listed for sale | $339,900+51.1%$281/sqft |
Source: Stellar MLS #O6150914 Report a problem | ||
| 7/26/2023 | Sold | $225,000+163.2%$186/sqft |
Source: Public Record Report a problem | ||
| 5/7/2013 | Sold | $85,500+0.7%$71/sqft |
Source: Public Record Report a problem | ||
| 1/29/2013 | Listing removed | $84,900$70/sqft |
Source: Lisa Davis, LLC #S4701298 Report a problem | ||
| 1/24/2013 | Listed for sale | $84,900$70/sqft |
Source: Lisa Davis, LLC #S4701298 Report a problem | ||
| 8/23/2012 | Listing removed | $84,900$70/sqft |
Source: Lisa Davis, LLC #S4701298 Report a problem | ||
| 7/25/2012 | Listed for sale | $84,900-55.3%$70/sqft |
Source: Lisa Davis, LLC #S4701298 Report a problem | ||
| 9/13/2006 | Sold | $190,000+143.6%$157/sqft |
Source: Public Record Report a problem | ||
| 12/13/2002 | Sold | $78,000+53.2%$64/sqft |
Source: Public Record Report a problem | ||
| 5/7/1998 | Sold | $50,900-9.1%$42/sqft |
Source: Public Record Report a problem | ||
| 1/16/1996 | Sold | $56,000$46/sqft |
Source: Public Record Report a problem | ||
Public tax history
| Year | Property taxes | Tax assessment |
|---|---|---|
| 2025 | $4,736 +1.8% | $264,400 +1.5% |
| 2024 | $4,654 +52.6% | $260,500 +30.6% |
| 2023 | $3,049 +12.8% | $199,500 +18.5% |
| 2022 | $2,703 +10% | $168,400 +18% |
| 2021 | $2,458 +9.2% | $142,700 +10.2% |
| 2020 | $2,252 +9.2% | $129,500 +12% |
| 2019 | $2,063 | $115,600 +13.3% |
| 2018 | $2,063 +10% | $102,000 +13.3% |
| 2017 | $1,875 +9% | $90,000 +12.6% |
| 2016 | $1,721 +9.9% | $79,900 +9.8% |
| 2015 | $1,565 +15.3% | $72,800 +7.9% |
| 2014 | $1,358 | $67,500 +16.6% |
| 2013 | -- | $57,867 +1.7% |
| 2012 | -- | $56,900 -5.8% |
| 2011 | -- | $60,400 -12.3% |
| 2010 | -- | $68,900 -28.2% |
| 2009 | -- | $95,900 -29.5% |
| 2008 | -- | $136,100 +26.8% |
| 2006 | -- | $107,300 +28.5% |
| 2005 | -- | $83,500 +29.5% |
| 2004 | -- | $64,500 |
| 2003 | -- | $64,500 +49.3% |
| 2002 | $367 +3.6% | $43,195 +1.6% |
| 2001 | $355 +5.7% | $42,515 +3% |
| 2000 | $335 | $41,277 |
Find assessor info on the county website
Monthly payment
Est. payment
Payment breakdown
Explore the cost of this home by adjusting the details. Changes won't be saved.Climate risks
Neighborhood: 34769

Similar homes
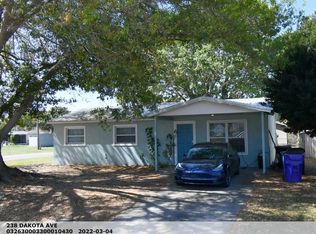
- $335,0003 bd2 ba1.2k sqft118 GEORGIA AVENUE, ST CLOUD, FL 34769For Sale
 MLS ID #S5146938, Tiffany Chapman, DREAM BUILDERS REALTY. Stellar MLS
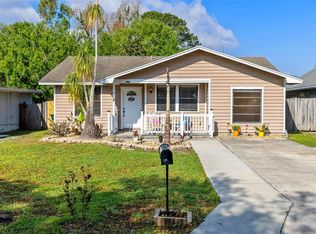
 - $329,0003 bd2 ba1.2k sqft3102 GARDEN COURT, ST CLOUD, FL 34769For Sale
 MLS ID #O6411880, Calvin Bolden, LPT REALTY, LLC. Stellar MLS
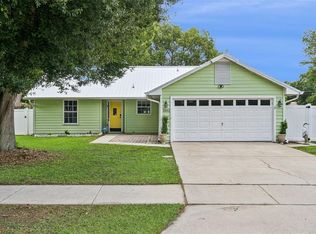
 - $339,0003 bd2 ba1.5k sqft429 VIRGINIA AVENUE, ST CLOUD, FL 34769For Sale
 MLS ID #O6392325, Thomas Nickley, Jr, KELLER WILLIAMS REALTY AT THE PARKS. Stellar MLS
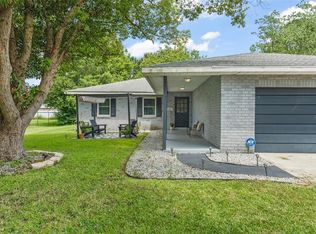
 - $335,0002 bd2 ba900 sqft4430 RUMMELL ROAD, ST CLOUD, FL 34769For Sale
 MLS ID #S5145075, Rafael Ortiz Pena, KELLER WILLIAMS LEGACY REALTY. Stellar MLS
 - $359,0003 bd2 ba1.2k sqft1725 CALIFORNIA AVENUE, ST CLOUD, FL 34769For SaleMLS ID #S5150113, Luis Nieto, AROD PARTNERS REALTY. Stellar MLS
- $365,0004 bd2 ba1.4k sqft2472 PINE CHASE CIRCLE, ST CLOUD, FL 34769For SaleMLS ID #S5155222, Coach Will Fonseca, EXP REALTY LLC. Stellar MLS
- $265,0002 bd2 ba1.4k sqft909 ILLINOIS AVENUE, ST CLOUD, FL 34769For SaleMLS ID #O6446372, Kristi Rujano, ORLANDO REGIONAL REALTY. Stellar MLS
- $338,4973 bd2 ba1k sqft2239 SANTA LUCIA STREET, KISSIMMEE, FL 34743For SaleMLS ID #O6441395, Omar Andreasen, BLUE KEY PROPERTY MANAGEMENT. Stellar MLS
- $339,0003 bd2 ba1.1k sqft2346 CORDOVA COURT, KISSIMMEE, FL 34743For SaleMLS ID #O6431242, Brad Young, HOMEVEST REALTY. Stellar MLS
- $309,0004 bd2 ba1.7k sqft39 CHIP COURT, KISSIMMEE, FL 34759For SaleMLS ID #A4708670, Samuel Ham, REAL BROKER, LLC. Stellar MLS
- $339,9994 bd2 ba1.6k sqft2865 MOSSHIRE CIRCLE, ST CLOUD, FL 34772For SaleMLS ID #O6404834, Jesca Rodriguez, NONA LEGACY POWERED BY LA ROSA. Stellar MLS
- $249,9003 bd3 ba1.5k sqft2264 BETSY ROSS LANE #2264, ST CLOUD, FL 34769For SaleMLS ID #O6432541, David Berlant, KELLER WILLIAMS REALTY AT THE PARKS. Stellar MLS
- $305,0003 bd1 ba1k sqft704 S CLYDE AVENUE, KISSIMMEE, FL 34741For SaleMLS ID #S5152030, Jolene Sheive, LEGACY REALTY OF CENTRAL FLORIDA LLC. Stellar MLS
- $339,5003 bd2 ba1.6k sqft2350 TOPAZ TRAIL, KISSIMMEE, FL 34743For SaleMLS ID #O6429993, Matt Allen, MATT ALLEN REAL ESTATE LLC. Stellar MLS
- $329,9003 bd2 ba1k sqft2430 QUAIL RUN BOULEVARD, KISSIMMEE, FL 34744For SaleMLS ID #V4948022, Jasmin Calle, LPT REALTY, LLC. Stellar MLS
- $365,0003 bd3 ba1.7k sqft2330 SANTA LUCIA STREET, KISSIMMEE, FL 34743For SaleMLS ID #O6441677, Thomas Nickley, Jr, KELLER WILLIAMS REALTY AT THE PARKS. Stellar MLS
- $350,0003 bd2 ba1.6k sqft2822 HARMONIA HAMMOCK RD, HARMONY, FL 34773For SaleMLS ID #S5156358, Marilin Lugo, AGENT TRUST REALTY CORPORATION. Stellar MLS
- $335,0003 bd2 ba1.5k sqft4260 GREEN GABLES PLACE, KISSIMMEE, FL 34746For SaleMLS ID #O6446728, Luis German, PA, EXP REALTY LLC. Stellar MLS
- $339,9003 bd2 ba1.4k sqft10145 BLUFF COURT, ORLANDO, FL 32821For SaleMLS ID #O6432308, Erica Diaz, HOMEVEST REALTY. Stellar MLS
- $384,9003 bd2 ba1.6k sqft4865 MEADOW DRIVE, ST CLOUD, FL 34772For SaleMLS ID #S5154301, Bryrie Brown, TIE TEAM REALTY LLC. Stellar MLS
