Short Sale. **SHORT SALE. PURCHASE PRICE IS APPROVED BY THE BANK.** THIRD PARTY PROCESSOR REQUIRED. SEE ATTACHED DISCLOSURES THAT MUST BE SIGNED AND PRESENTED WITH ALL OFFERS. This spacious and move-in-ready single-family home offers nearly 1,600 square feet of well-designed living space with 3 bedrooms, 2 bathrooms, and a 2-car garage. From the moment you arrive, you’re greeted by a charming front yard with a mature shade tree, perfect for creating a space for relaxing afternoons or friendly front-porch chats. Step inside to discover a home full of warmth and natural light. A coat closet just off the entry adds convenience, while your eyes are drawn to the spacious living room and newly renovated Florida room at the back of the home. To your right, the completely remodeled kitchen is ready to impress, featuring brand-new stone countertops, sleek cabinetry, a center island with breakfast bar seating, and stainless steel appliances including a new stove, range hood, dishwasher, and waste disposal. A large walk-in pantry with direct access to the garage makes everyday living extra functional. Adjacent to the kitchen, the dining area flows effortlessly into the living room, creating an open-concept layout that’s ideal for entertaining. French doors lead into the Florida room, now completely renovated with brand-new vinyl flooring and a rebuilt foundation, offering the perfect bonus space for a home office, playroom, or lounge. From here, step outside to the backyard, where a blank canvas awaits for your outdoor vision. Lush vegetation provides privacy along the back and side of the home, and there's ample space to add fencing or create your dream garden. Down the hall near the entrance, you’ll find the home’s three bedrooms and two fully updated bathrooms. Both guest bedrooms feature vinyl plank flooring and built-in closets, while the bathrooms have been stylishly renovated with new vanities, toilets, mirrors, lighting, and tiled showers. The primary suite offers a peaceful retreat with its own ensuite bathroom, beautifully finished to match the home’s updated design. Additional highlights include new windows throughout the entire home, an epoxy-coated garage floor, and countless modern upgrades that make this home feel brand new. At 429 Virginia Ave, you’re not just buying a house. You’re finding a place to create lasting memories, gather with loved ones, and truly feel at home. Don’t miss your chance to own this thoughtfully renovated gem in the heart of Saint Cloud. ** PERGOLA & WINE FRIDGE were removed/DID NOT CONVEY**
For sale
Price cut: $6K (10/2)
$339,000
429 VIRGINIA AVENUE, ST CLOUD, FL 34769
3beds
1,586sqft
Single Family Residence
Built in 1978
0.26 Acres Lot
$-- Zestimate®
$214/sqft
$-- HOA
What's special
Completely remodeled kitchenBrand-new stone countertopsEpoxy-coated garage floorSleek cabinetryNewly renovated florida roomStainless steel appliances
- 208 days
- 850
- 99
Zillow last checked:
Listing updated:
Listed by:
Thomas Nickley, Jr 407-629-4420,
KELLER WILLIAMS REALTY AT THE PARKS 407-629-4420,
Jose Vargas Jr LLC 407-587-5499,
KELLER WILLIAMS REALTY AT THE PARKS
Source: Stellar MLS,MLS#: O6392325 Originating MLS: Orlando Regional
Originating MLS: Orlando Regional
Facts & features
Interior
Bedrooms & bathrooms
- Bedrooms: 3
- Bathrooms: 2
- Full bathrooms: 2
Rooms
- Room types: Florida Room
Primary bedroom
- Features: Ceiling Fan(s), En Suite Bathroom, Built-in Closet
- Level: First
- Area: 156 Square Feet
- Dimensions: 12x13
Bedroom 2
- Features: Built-in Closet
- Level: First
Bedroom 3
- Features: Ceiling Fan(s), Built-in Closet
- Level: First
Dining room
- Level: First
- Area: 156 Square Feet
- Dimensions: 13x12
Florida room
- Features: Ceiling Fan(s)
- Level: First
Kitchen
- Features: Breakfast Bar, Kitchen Island, Pantry
- Level: First
- Area: 260 Square Feet
- Dimensions: 13x20
Living room
- Features: Ceiling Fan(s)
- Level: First
- Area: 169 Square Feet
- Dimensions: 13x13
Heating
- Central
Cooling
- Central Air
Appliances
- Included: Dishwasher, Electric Water Heater, Microwave, Range, Range Hood, Refrigerator
- Laundry: Electric Dryer Hookup, In Garage, Washer Hookup
Features
- Ceiling Fan(s), Eating Space In Kitchen, Open Floorplan, Stone Counters, Thermostat
- Flooring: Laminate, Tile
- Doors: French Doors
- Has fireplace: No
Interior area
- Total structure area: 2,364
- Total interior livable area: 1,586 sqft
Video & virtual tour
Property
Parking
- Total spaces: 2
- Parking features: Driveway, Garage Door Opener
- Attached garage spaces: 2
- Has uncovered spaces: Yes
Features
- Levels: One
- Stories: 1
- Exterior features: Garden, Lighting, Private Yard, Sidewalk
- Has view: Yes
- View description: Garden, Trees/Woods
Lot
- Size: 0.26 Acres
- Dimensions: 75 x 150
Details
- Parcel number: 012630000103670160
- Zoning: SR1A
- Special conditions: Short Sale
Construction
Type & style
- Home type: SingleFamily
- Property subtype: Single Family Residence
Materials
- Block, Stucco
- Foundation: Slab
- Roof: Shingle
Condition
- New construction: No
- Year built: 1978
Utilities & green energy
- Sewer: Public Sewer
- Water: Public
- Utilities for property: BB/HS Internet Available, Cable Available, Electricity Connected, Sewer Connected, Water Connected
Community & HOA
Community
- Pet fee: $0 monthly
- Subdivision: ST CLOUD 2ND TOWN OF
HOA
- Has HOA: No
Location
- Region: Saint Cloud
Financial & listing details
- Price per square foot: $214/sqft
- Tax assessed value: $324,200
- Annual tax amount: $7,098
- Date on market: 3/20/2026
- Cumulative days on market: 128 days
- Ownership: Fee Simple
- Total actual rent: 0
- Electric utility on property: Yes
- Road surface type: Paved
Estimated market value
Not available
Estimated sales range
Not available
Not available
Price history
| Date | Event | Price |
|---|---|---|
| 10/2/2026 | Price change | $339,000-1.7%$214/sqft |
Source:  Stellar MLS #O6392325 Report a problem Stellar MLS #O6392325 Report a problem | ||
| 9/23/2026 | Price change | $345,000-2.8%$218/sqft |
Source: Stellar MLS #O6392325 Report a problem | ||
| 8/10/2026 | Price change | $355,000-2.7%$224/sqft |
Source: Stellar MLS #O6392325 Report a problem | ||
| 7/13/2026 | Listed for sale | $365,000-2.7%$230/sqft |
Source: Stellar MLS #O6392325 Report a problem | ||
| 7/8/2026 | Contingent | $375,000$236/sqft |
Source: Stellar MLS #O6392325 Report a problem | ||
| 4/27/2026 | Pending sale | $375,000$236/sqft |
Source: Stellar MLS #O6392325 Report a problem | ||
| 3/20/2026 | Listed for sale | $375,000$236/sqft |
Source: Stellar MLS #O6392325 Report a problem | ||
| 10/6/2025 | Listing removed | $375,000$236/sqft |
Source: Stellar MLS #O6331558 Report a problem | ||
| 7/30/2025 | Listed for sale | $375,000+11.9%$236/sqft |
Source: Stellar MLS #O6331558 Report a problem | ||
| 5/16/2023 | Sold | $335,000-2.9%$211/sqft |
Source: Public Record Report a problem | ||
| 3/15/2023 | Pending sale | $345,000$218/sqft |
Source: Stellar MLS #S5082017 Report a problem | ||
| 3/13/2023 | Listed for sale | $345,000+122.6%$218/sqft |
Source: Stellar MLS #S5082017 Report a problem | ||
| 7/29/2015 | Sold | $155,000+3.3%$98/sqft |
Source: Stellar MLS #O5373957 Report a problem | ||
| 6/23/2015 | Pending sale | $150,000$95/sqft |
Source: CHIODO REALTY GROUP INC #O5373957 Report a problem | ||
| 6/18/2015 | Listed for sale | $150,000-28.6%$95/sqft |
Source: CHIODO REALTY GROUP INC #O5373957 Report a problem | ||
| 5/25/2007 | Sold | $210,000-2.7%$132/sqft |
Source: Stellar MLS #O4754615 Report a problem | ||
| 4/3/2007 | Price change | $215,900-1.8%$136/sqft |
Source: Tom & Rosemary Walker Report a problem | ||
| 3/17/2007 | Listed for sale | $219,900$139/sqft |
Source: Tom & Rosemary Walker Report a problem | ||
Public tax history
| Year | Property taxes | Tax assessment |
|---|---|---|
| 2025 | $7,300 +29% | $324,200 +2.3% |
| 2024 | $5,660 +193% | $316,900 +8.6% |
| 2023 | $1,932 +4.1% | $291,700 +11% |
| 2022 | $1,855 +1.6% | $262,700 +27.8% |
| 2021 | $1,826 +1.1% | $205,500 +6.8% |
| 2020 | $1,805 +1.8% | $192,400 +20.9% |
| 2019 | $1,774 | $159,100 +19.4% |
| 2018 | $1,774 +1.6% | $133,239 +2.1% |
| 2017 | $1,746 +0.8% | $130,499 +5.8% |
| 2016 | $1,732 +7.5% | $123,400 +71.1% |
| 2015 | $1,611 +142.5% | $72,107 +0.8% |
| 2014 | $664 | $71,535 +1.5% |
| 2013 | -- | $70,478 +1.7% |
| 2012 | -- | $69,300 -5.6% |
| 2011 | -- | $73,400 -12.4% |
| 2010 | -- | $83,800 -28.6% |
| 2009 | -- | $117,300 -30.1% |
| 2008 | -- | $167,700 -7.1% |
| 2007 | -- | $180,600 +28% |
| 2006 | -- | $141,100 +25.4% |
| 2005 | -- | $112,500 +20.8% |
| 2004 | -- | $93,100 |
| 2003 | -- | $93,100 +27.1% |
| 2002 | $974 +2.2% | $73,250 +1.6% |
| 2001 | $953 +2.8% | $72,096 +3% |
| 2000 | $927 | $69,996 |
Find assessor info on the county website
Monthly payment
Est. payment
Payment breakdown
Explore the cost of this home by adjusting the details. Changes won't be saved.Climate risks
Neighborhood: 34769
Nearby schools
Schools provided by the listing agent
- Elementary: Michigan Avenue Elem (K 5)
- Middle: St. Cloud Middle (6-8)
- High: St. Cloud High School
Source: Stellar MLS. This data may not be complete. We recommend contacting the local school district to confirm school assignments for this home.

Similar homes
- $340,0003 bd2 ba1k sqft402 MISSISSIPPI AVENUE, ST CLOUD, FL 34769For Sale
 MLS ID #S5158680, Tiffany Chapman, DREAM BUILDERS REALTY. Stellar MLS
 - $349,0003 bd2 ba1.4k sqft20 MACON WAY, ST CLOUD, FL 34769For Sale
 MLS ID #S5149768, Kimberly Gamble, CORCORAN CONNECT LLC. Stellar MLS
 - $335,0003 bd2 ba1.2k sqft118 GEORGIA AVENUE, ST CLOUD, FL 34769For Sale
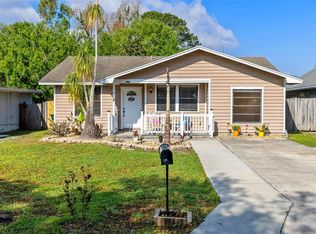 MLS ID #S5146938, Tiffany Chapman, DREAM BUILDERS REALTY. Stellar MLS
 - $335,0002 bd2 ba900 sqft4430 RUMMELL ROAD, ST CLOUD, FL 34769For Sale
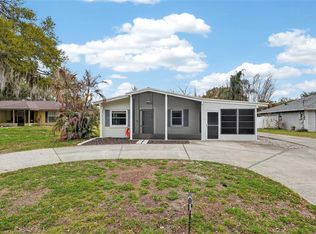 MLS ID #S5145075, Rafael Ortiz Pena, KELLER WILLIAMS LEGACY REALTY. Stellar MLS
 - $329,0003 bd2 ba1.2k sqft3102 GARDEN COURT, ST CLOUD, FL 34769For SaleMLS ID #O6411880, Calvin Bolden, LPT REALTY, LLC. Stellar MLS
- $329,9003 bd1 ba1.2k sqft237 CALIFORNIA AVENUE, ST CLOUD, FL 34769For SaleMLS ID #S5155635, Sherri Austin, KC AND CO REAL ESTATE AND PROP. Stellar MLS
- $359,0003 bd2 ba1.2k sqft1725 CALIFORNIA AVENUE, ST CLOUD, FL 34769For SaleMLS ID #S5150113, Luis Nieto, AROD PARTNERS REALTY. Stellar MLS
- $362,0004 bd2 ba1.4k sqft2472 PINE CHASE CIRCLE, ST CLOUD, FL 34769For SaleMLS ID #S5155222, Coach Will Fonseca, EXP REALTY LLC. Stellar MLS
- $364,0004 bd2 ba1.7k sqft1877 RIVER CREST AVENUE, ST CLOUD, FL 34771For SaleMLS ID #S5146457, Gonzalo Lopez, ODRY VARGAS REALTY GROUP. Stellar MLS
- $384,9003 bd2 ba1.6k sqft4865 MEADOW DRIVE, ST CLOUD, FL 34772For SaleMLS ID #S5154301, Bryrie Brown, TIE TEAM REALTY LLC. Stellar MLS
- $338,4973 bd2 ba1k sqft2239 SANTA LUCIA STREET, KISSIMMEE, FL 34743For SaleMLS ID #O6441395, Omar Andreasen, BLUE KEY PROPERTY MANAGEMENT. Stellar MLS
- $339,9003 bd2 ba1.3k sqft1805 VERONA STREET, KISSIMMEE, FL 34741For SaleMLS ID #S5158152, Efreen Garcia Rodriguez, VP REALTY. Stellar MLS
- $339,0003 bd2 ba1.1k sqft2346 CORDOVA COURT, KISSIMMEE, FL 34743For SaleMLS ID #O6431242, Brad Young, HOMEVEST REALTY. Stellar MLS
- $395,0003 bd2 ba1.4k sqft5005 SPIRAL WAY, ST CLOUD, FL 34771For SaleMLS ID #O6440612, Jose Santana Feliciano, NORKIS & CO REALTY. Stellar MLS
- $365,0003 bd3 ba1.7k sqft2330 SANTA LUCIA STREET, KISSIMMEE, FL 34743For SaleMLS ID #O6441677, Thomas Nickley, Jr, KELLER WILLIAMS REALTY AT THE PARKS. Stellar MLS
- $423,0003 bd2 ba1.3k sqft6360 JESS COURT, ST CLOUD, FL 34771For SaleMLS ID #S5157521, Frank Holloway, M & N HOLLOWAY. Stellar MLS
- $408,0004 bd2 ba1.8k sqft2661 ELLEN AVENUE, KISSIMMEE, FL 34744For SaleMLS ID #O6399716, Chris Sheedy, COLDWELL BANKER REALTY. Stellar MLS
- $324,9903 bd2 ba1.8k sqft1025 DERBYSHIRE DRIVE, KISSIMMEE, FL 34758For SaleMLS ID #O6431713, Michael Rogers, INNOVATIVE REALTY, LLC. Stellar MLS
- $345,0004 bd2 ba1.9k sqft1982 LOCUST BERRY DRIVE, KISSIMMEE, FL 34743For SaleMLS ID #S5150591, Gabe Porfilio, MELENTREE REALTY LLC. Stellar MLS
