Looking for a MOVE-IN-READY first home or to downsize into a lovely community just minutes from Lakefront Park and Downtown St. Cloud? Look no further than The Gardens! Welcome to this WELL-MAINTAINED 3-bedroom, 2-bath home where charm, character and a SPACIOUS LOT come together to create the perfect place to call home. With NO HOA, *ROOF Dec 2025*HVAC 2017* this property provides the peace of mind and flexibility to truly make it your own. The interior delivers OPEN CONCEPT living with tile throughout the main living areas and a SPLIT- BEDROOM PLAN. The kitchen shines with granite countertops, STAINLESS STEEL APPLIANCES, a breakfast bar with pendant lighting, under cabinet lighting and an over sink window for great natural light! The spacious PRIMARY SUITE includes a WALK-IN CLOSET and en-suite bath, while bedrooms two and three share a full bath on the other side of the home. Situated on a premium CORNER LOT enjoy adorable CURB APPEAL, an EXTENDED COVERED LANAI and FULLY FENCED backyard providing privacy and the perfect space for relaxing or entertaining. Call today to schedule a tour and fall in love with your new HOME SWEET HOME!
For sale
Price cut: $6K (7/24)
$329,000
3102 GARDEN COURT, ST CLOUD, FL 34769
3beds
1,260sqft
Single Family Residence
Built in 1989
8,059 Square Feet Lot
$-- Zestimate®
$261/sqft
$-- HOA
What's special
Granite countertopsSpacious lotEn-suite bathExtended covered lanaiOpen concept livingAdorable curb appealSpacious primary suite
- 100 days
- 358
- 20
Zillow last checked:
Listing updated:
Listed by:
Calvin Bolden 407-437-5224,
LPT REALTY, LLC 877-366-2213,
Rondra Bolden 407-334-1557,
LPT REALTY, LLC
Source: Stellar MLS,MLS#: O6411880 Originating MLS: Orlando Regional
Originating MLS: Orlando Regional
Facts & features
Interior
Bedrooms & bathrooms
- Bedrooms: 3
- Bathrooms: 2
- Full bathrooms: 2
Primary bedroom
- Features: Ceiling Fan(s), Walk-In Closet(s)
- Level: First
Kitchen
- Features: Breakfast Bar, Granite Counters
- Level: First
Living room
- Features: Ceiling Fan(s)
- Level: First
Heating
- Central
Cooling
- Central Air
Appliances
- Included: Dishwasher, Dryer, Range, Refrigerator, Washer
- Laundry: In Garage
Features
- Ceiling Fan(s), Kitchen/Family Room Combo, Open Floorplan, Primary Bedroom Main Floor, Stone Counters, Walk-In Closet(s)
- Flooring: Laminate, Tile
- Doors: French Doors
- Has fireplace: No
Interior area
- Total structure area: 1,758
- Total interior livable area: 1,260 sqft
Video & virtual tour
Property
Parking
- Total spaces: 2
- Parking features: Garage - Attached
- Attached garage spaces: 2
- Details: Garage Dimensions: 20x24
Features
- Levels: One
- Stories: 1
- Exterior features: Rain Gutters, Sidewalk
Lot
- Size: 8,059 Square Feet
Details
- Parcel number: 032630002700010160
- Zoning: SR2
- Special conditions: None
Construction
Type & style
- Home type: SingleFamily
- Property subtype: Single Family Residence
Materials
- Vinyl Siding
- Foundation: Slab
- Roof: Shingle
Condition
- New construction: No
- Year built: 1989
Utilities & green energy
- Sewer: Public Sewer
- Water: Public
- Utilities for property: Electricity Connected, Water Connected
Community & HOA
Community
- Pet fee: $0 monthly
- Subdivision: THE GARDENS
HOA
- Has HOA: No
Location
- Region: Saint Cloud
Financial & listing details
- Price per square foot: $261/sqft
- Tax assessed value: $302,100
- Annual tax amount: $4,654
- Date on market: 5/29/2026
- Cumulative days on market: 98 days
- Listing terms: Cash,Conventional,FHA,VA Loan
- Ownership: Fee Simple
- Total actual rent: 0
- Electric utility on property: Yes
- Road surface type: Asphalt
Estimated market value
Not available
Estimated sales range
Not available
Not available
Price history
| Date | Event | Price |
|---|---|---|
| 7/24/2026 | Price change | $329,000-1.8%$261/sqft |
Source:  Stellar MLS #O6411880 Report a problem Stellar MLS #O6411880 Report a problem | ||
| 7/1/2026 | Price change | $335,000-1.5%$266/sqft |
Source: Stellar MLS #O6411880 Report a problem | ||
| 5/29/2026 | Listed for sale | $340,000-4.2%$270/sqft |
Source: Stellar MLS #O6411880 Report a problem | ||
| 5/20/2026 | Listing removed | -- |
Source: Owner Report a problem | ||
| 5/20/2026 | Price change | $355,000-6.6%$282/sqft |
Source: Owner Report a problem | ||
| 4/15/2026 | Price change | $379,900-1.3%$302/sqft |
Source: Owner Report a problem | ||
| 4/2/2026 | Listed for sale | $384,999+28.3%$306/sqft |
Source: Owner Report a problem | ||
| 10/18/2022 | Sold | $300,000-6%$238/sqft |
Source: Public Record Report a problem | ||
| 3/11/2022 | Sold | $319,000+6.3%$253/sqft |
Source: Public Record Report a problem | ||
| 2/18/2022 | Pending sale | $300,000$238/sqft |
Source: Stellar MLS #O6003018 Report a problem | ||
| 2/15/2022 | Listed for sale | $300,000$238/sqft |
Source: Stellar MLS #O6003018 Report a problem | ||
Public tax history
| Year | Property taxes | Tax assessment |
|---|---|---|
| 2025 | $4,640 +0.1% | $302,100 |
| 2024 | $4,637 -0.6% | $302,100 +16.8% |
| 2023 | $4,663 +404.2% | $258,700 +32.6% |
| 2022 | $925 +2.6% | $195,100 +17.7% |
| 2021 | $902 +1.6% | $165,700 +7.5% |
| 2020 | $887 +2.6% | $154,100 +8.8% |
| 2019 | $864 | $141,600 +64.1% |
| 2018 | $864 +2.4% | $86,286 +3.5% |
| 2017 | $844 +4.4% | $83,336 +2.1% |
| 2016 | $809 +3.1% | $81,622 +0.7% |
| 2015 | $785 -0.4% | $81,055 +0.8% |
| 2014 | $788 | $80,412 +1.5% |
| 2013 | -- | $79,224 +1.7% |
| 2012 | -- | $77,900 -3.6% |
| 2011 | -- | $80,800 -12.9% |
| 2010 | -- | $92,800 -26.2% |
| 2009 | -- | $125,800 -25.3% |
| 2008 | -- | $168,300 -4.5% |
| 2007 | -- | $176,300 +18.2% |
| 2006 | -- | $149,200 +39.6% |
| 2005 | -- | $106,900 +31.5% |
| 2004 | -- | $81,300 |
| 2003 | -- | $81,300 +12.5% |
| 2002 | $955 +2.2% | $72,296 +1.6% |
| 2001 | $934 +2.9% | $71,157 +3% |
| 2000 | $908 | $69,084 |
Find assessor info on the county website
Monthly payment
Est. payment
Payment breakdown
Explore the cost of this home by adjusting the details. Changes won't be saved.Climate risks
Neighborhood: 34769
Nearby schools
Schools provided by the listing agent
- Elementary: Lakeview Elem (K 5)
- Middle: St. Cloud Middle (6-8)
- High: St. Cloud High School
Source: Stellar MLS. This data may not be complete. We recommend contacting the local school district to confirm school assignments for this home.
Similar homes
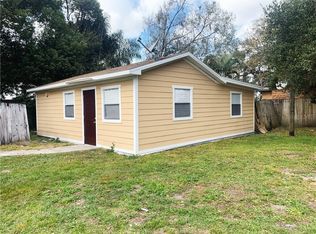
- $335,0003 bd2 ba1.2k sqft118 GEORGIA AVENUE, ST CLOUD, FL 34769For Sale
 MLS ID #S5146938, Tiffany Chapman, IRON VALLEY REAL ESTATE OSCEOLA. Stellar MLS
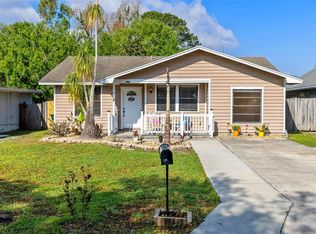
 - $344,9003 bd1 ba1.2k sqft237 CALIFORNIA AVENUE, ST CLOUD, FL 34769For Sale
 MLS ID #S5155635, Sherri Austin, KC AND CO REAL ESTATE AND PROP. Stellar MLS
 - $355,0003 bd2 ba1.5k sqft429 VIRGINIA AVENUE, ST CLOUD, FL 34769For Sale
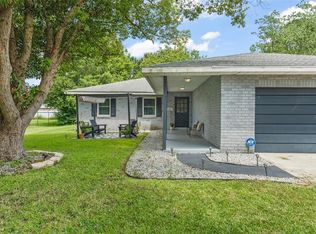 MLS ID #O6392325, Thomas Nickley, Jr, KELLER WILLIAMS REALTY AT THE PARKS. Stellar MLS
 - $365,0004 bd2 ba1.4k sqft2472 PINE CHASE CIRCLE, ST CLOUD, FL 34769For Sale
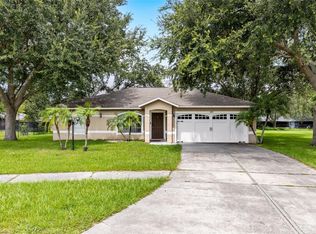 MLS ID #S5155222, Coach Will Fonseca, EXP REALTY LLC. Stellar MLS
 - $346,0003 bd2 ba1.4k sqft1564 CYPRESS WOODS CIRCLE, ST CLOUD, FL 34772For SaleMLS ID #S5151637, Cindy Farmer, LLC, CORCORAN CONNECT LLC. Stellar MLS
- $260,0002 bd2 ba1.1k sqft3712 BAY COURT, ST CLOUD, FL 34769For SaleMLS ID #S5154904, Christian Rosa, PREFERRED REAL ESTATE BROKERS. Stellar MLS
- $335,0002 bd2 ba1.6k sqft1369 WOOD LAKE CIRCLE, ST CLOUD, FL 34772For SaleMLS ID #S5152508, Patricia McCabe, IRON VALLEY REAL ESTATE OSCEOLA. Stellar MLS
- $350,0004 bd3 ba1.7k sqft4880 POOLSIDE DRIVE, ST CLOUD, FL 34769For SaleMLS ID #O6409667, Kevin Kendrick, EXP REALTY LLC. Stellar MLS
- $375,0003 bd2 ba1.8k sqft221 DAIGLEDOG STREET, ST CLOUD, FL 34772For SaleMLS ID #S5156222, Brendy Calderon, EXP REALTY LLC. Stellar MLS
- $329,9003 bd2 ba1k sqft2430 QUAIL RUN BOULEVARD, KISSIMMEE, FL 34744For SaleMLS ID #V4948022, Jasmin Calle, LPT REALTY, LLC. Stellar MLS
- $325,0004 bd3 ba1.6k sqft120 MILTA LANE, KISSIMMEE, FL 34743For SaleMLS ID #O6429643, Milton James, COLDWELL BANKER REALTY. Stellar MLS
- $388,9993 bd3 ba1.7k sqft1869 KINGS POINT BOULEVARD, KISSIMMEE, FL 34744For SaleMLS ID #O6424293, Dagmara Krupa, EXP REALTY LLC. Stellar MLS
- $329,9003 bd2 ba1.6k sqft6784 HUNTLEIGH HAMMOCK ROAD, ST CLOUD, FL 34773For SaleMLS ID #O6431710, Martha Grasty, EXP REALTY LLC. Stellar MLS
- $374,9004 bd2 ba1.8k sqft3809 ENCHANTMENT LANE, ST CLOUD, FL 34772For SaleMLS ID #O6418542, Steven Horner, RE/MAX PRIME PROPERTIES. Stellar MLS
- $370,0004 bd2 ba1.8k sqft3969 ETERNITY CIRCLE, ST CLOUD, FL 34772For SaleMLS ID #S5154335, Lily Chandler, KELLER WILLIAMS LEGACY REALTY. Stellar MLS
- $320,0003 bd2 ba1.6k sqft2843 JASPER RUN, KISSIMMEE, FL 34758For SaleMLS ID #S5156385, Shani Lokhnath, SHANI BUILDERS & REALTY LLC. Stellar MLS
- $225,0001 bd1 ba700 sqft1705 DELAWARE AVENUE, ST CLOUD, FL 34769For SaleMLS ID #O6402701, Kristy Cook, EXP REALTY LLC. Stellar MLS
- $335,0003 bd2 ba1.1k sqft3804 JANIE COURT, ORLANDO, FL 32822For SaleMLS ID #O6403926, Robert Christiano, COLDWELL BANKER REALTY. Stellar MLS
- $339,9003 bd2 ba1.4k sqft227 OAK CHASE PLACE, DAVENPORT, FL 33896For SaleMLS ID #O6395053, Joe Southard, CHARLES RUTENBERG REALTY ORLANDO. Stellar MLS
- $330,0004 bd2 ba1.3k sqft7544 PINE FORK DRIVE, ORLANDO, FL 32822For SaleMLS ID #O6431911, Katherine Navarro, LPT REALTY, LLC. Stellar MLS
