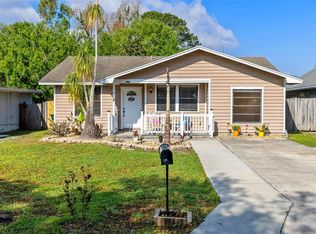
Move-in ready and thoughtfully maintained, this 2-bedroom, 2-bath villa in Pine Lake Villas puts single-story, low-maintenance living just minutes from downtown St. Cloud. Inside, 1,136 square feet are laid out for easy living, with tile flooring throughout, a kitchen finished with a tile backsplash and stainless steel appliances, and major systems already handled for you: windows replaced in 2020, the roof in 2015, and the HVAC system in 2014. A private front patio welcomes you home, while the large screened back lanai extends the living space outdoors — ideal for morning coffee or unwinding at the end of the day. Pine Lake Villas offers the kind of quiet, established neighborhood feel that's increasingly hard to find, with easy access to US-192 and Florida's Turnpike putting Orlando's job centers, Lake Nona's Medical City, and Orlando International Airport within convenient reach. Everyday life stays simple here, with nearby supermarkets, dining, and Orlando Health St. Cloud Hospital all close by, and downtown St. Cloud's lakefront district — with its shops, restaurants, and waterfront park on East Lake Toho — just a short drive away. The area continues to see meaningful investment, from planned improvements to the Turnpike and Canoe Creek Road to a revitalized downtown lakefront district, adding long-term value to this already convenient location. Low-maintenance, updated, and centrally located — this is an opportunity to settle into St. Cloud living with the big-ticket items already done.
For sale
Price cut: $5K (8/24)
$260,000
3712 BAY COURT, ST CLOUD, FL 34769
2beds
1,136sqft
Villa
Built in 1984
1,437 Square Feet Lot
$256,200 Zestimate®
$229/sqft
$310/mo HOA
What's special
Move-in readyPrivate front patioTile flooring throughoutThoughtfully maintainedStainless steel appliances
- 70 days
- 306
- 9
Zillow last checked:
Listing updated:
Listed by:
Christian Rosa 407-334-0717,
PREFERRED REAL ESTATE BROKERS 407-440-4900,
Paola Rosa, PA 321-287-8802,
PREFERRED REAL ESTATE BROKERS
Source: Stellar MLS,MLS#: S5154904 Originating MLS: Orlando Regional
Originating MLS: Orlando Regional
Facts & features
Interior
Bedrooms & bathrooms
- Bedrooms: 2
- Bathrooms: 2
- Full bathrooms: 2
Primary bedroom
- Features: Ceiling Fan(s), En Suite Bathroom, Walk-In Closet(s)
- Level: First
- Area: 168 Square Feet
- Dimensions: 14x12
Bedroom 2
- Features: Ceiling Fan(s), Built-in Closet
- Level: First
- Area: 168 Square Feet
- Dimensions: 14x12
Balcony porch lanai
- Features: Storage Closet
- Level: First
- Area: 220 Square Feet
- Dimensions: 10x22
Dining room
- Level: First
- Area: 72 Square Feet
- Dimensions: 12x6
Great room
- Features: Ceiling Fan(s)
- Level: First
- Area: 192 Square Feet
- Dimensions: 12x16
Kitchen
- Features: Built-In Shelving
- Level: First
- Area: 119 Square Feet
- Dimensions: 7x17
Heating
- Central
Cooling
- Central Air
Appliances
- Included: Dishwasher, Disposal, Dryer, Electric Water Heater, Range Hood, Refrigerator, Washer
- Laundry: In Kitchen
Features
- Ceiling Fan(s), Open Floorplan, Primary Bedroom Main Floor
- Flooring: Carpet, Ceramic Tile
- Windows: Window Treatments
- Has fireplace: No
- Common walls with other units/homes: Corner Unit,End Unit
Interior area
- Total structure area: 1,418
- Total interior livable area: 1,136 sqft
Video & virtual tour
Property
Features
- Levels: One
- Stories: 1
- Exterior features: Balcony, Private Mailbox, Storage
Lot
- Size: 1,437 Square Feet
- Features: Sidewalk
Details
- Parcel number: 0926300610000A0190
- Zoning: SPUD
- Special conditions: None
Construction
Type & style
- Home type: SingleFamily
- Property subtype: Villa
Materials
- Block
- Foundation: Slab
- Roof: Shingle
Condition
- Completed
- New construction: No
- Year built: 1984
Utilities & green energy
- Sewer: Public Sewer
- Water: Public
- Utilities for property: BB/HS Internet Available, Cable Available, Electricity Available, Public, Sewer Connected
Community & HOA
Community
- Features: Pool
- Pet fee: $0 monthly
- Subdivision: PINE LAKE VILLAS
HOA
- Has HOA: Yes
- Services included: Community Pool, Maintenance Structure, Maintenance Grounds, Trash
- HOA fee: $310 monthly
- HOA name: Barbara Freeman
- HOA phone: 407-892-3764
Location
- Region: Saint Cloud
Financial & listing details
- Price per square foot: $229/sqft
- Tax assessed value: $186,300
- Annual tax amount: $2,567
- Date on market: 8/3/2026
- Cumulative days on market: 76 days
- Listing terms: Cash
- Ownership: Fee Simple
- Total actual rent: 0
- Electric utility on property: Yes
- Road surface type: Asphalt
Estimated market value
$256,200
$243,000 - $269,000
$1,624/mo
Price history
| Date | Event | Price |
|---|---|---|
| 8/24/2026 | Price change | $260,000-1.9%$229/sqft |
Source:  Stellar MLS #S5154904 Report a problem Stellar MLS #S5154904 Report a problem | ||
| 8/9/2026 | Listed for sale | $265,000+14.2%$233/sqft |
Source: Stellar MLS #S5154904 Report a problem | ||
| 5/26/2022 | Sold | $232,000+3.1%$204/sqft |
Source: Public Record Report a problem | ||
| 4/12/2022 | Pending sale | $225,000$198/sqft |
Source: Stellar MLS #S5065406 Report a problem | ||
| 4/9/2022 | Listed for sale | $225,000+177.8%$198/sqft |
Source: Stellar MLS #S5065406 Report a problem | ||
| 7/30/2014 | Sold | $81,000-9.9%$71/sqft |
Source: Public Record Report a problem | ||
| 6/20/2014 | Price change | $89,900-14.3%$79/sqft |
Source: Coldwell Banker Ackley Realty #S4726009 Report a problem | ||
| 5/30/2014 | Price change | $104,900-8.7%$92/sqft |
Source: Coldwell Banker Ackley Realty #S4726009 Report a problem | ||
| 4/18/2014 | Listed for sale | $114,900+60.7%$101/sqft |
Source: COLDWELL BANKER ACKLEY REALTY #S4726009 Report a problem | ||
| 5/25/2000 | Sold | $71,500+19.2%$63/sqft |
Source: Public Record Report a problem | ||
| 8/6/1996 | Sold | $60,000$53/sqft |
Source: Public Record Report a problem | ||
Public tax history
| Year | Property taxes | Tax assessment |
|---|---|---|
| 2025 | $2,567 -2.9% | $186,300 -2.2% |
| 2024 | $2,644 +1.6% | $190,400 +2% |
| 2023 | $2,602 +398.1% | $186,600 +37% |
| 2022 | $522 -0.8% | $136,200 +19.3% |
| 2021 | $526 +0% | $114,200 +25.8% |
| 2020 | $526 +0% | $90,800 +24.9% |
| 2019 | $526 | $72,700 +27.1% |
| 2018 | $526 +0.2% | $57,209 +2.1% |
| 2017 | $525 -0.7% | $56,033 +2.1% |
| 2016 | $529 +0.5% | $54,881 +0.7% |
| 2015 | $526 -49.3% | $54,500 +5.6% |
| 2014 | $1,039 | $51,600 +3.2% |
| 2013 | -- | $50,000 -1% |
| 2012 | -- | $50,500 -5.4% |
| 2011 | -- | $53,400 -9.3% |
| 2010 | -- | $58,900 -28.9% |
| 2009 | -- | $82,800 -6.4% |
| 2008 | -- | $88,430 -0.1% |
| 2006 | -- | $88,500 +25.9% |
| 2005 | -- | $70,300 +13.1% |
| 2004 | -- | $62,160 |
| 2003 | -- | $62,160 |
| 2002 | $750 | $62,160 |
Find assessor info on the county website
Monthly payment
Est. payment
Payment breakdown
Explore the cost of this home by adjusting the details. Changes won't be saved.Climate risks
Neighborhood: 34769
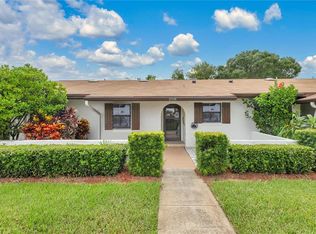
Similar homes
- $255,0003 bd2 ba1.1k sqft2791 KING OAK CIRCLE, ST CLOUD, FL 34769For Sale
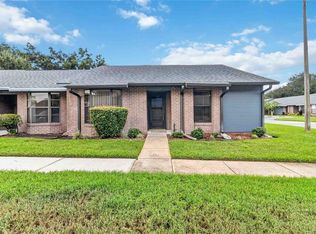
 MLS ID #S5146558, Robin Wells, WEICHERT REALTORS HALLMARK PR. Stellar MLS
 - $249,0003 bd2 ba1.1k sqft3200 VILLA WAY CIRCLE, ST CLOUD, FL 34769For Sale
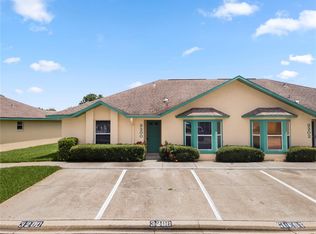 MLS ID #O6444065, Amanda De Los Angeles, ORANGE SLICE PROPERTIES. Stellar MLS
 - $329,0003 bd2 ba1.2k sqft3102 GARDEN COURT, ST CLOUD, FL 34769For Sale
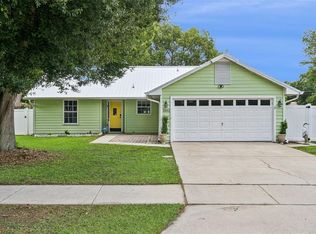 MLS ID #O6411880, Calvin Bolden, LPT REALTY, LLC. Stellar MLS
 - $335,0003 bd2 ba1.2k sqft118 GEORGIA AVENUE, ST CLOUD, FL 34769For Sale
 MLS ID #S5146938, Tiffany Chapman, DREAM BUILDERS REALTY. Stellar MLS
 - $340,0003 bd3 ba1.5k sqft1024 VERMONT AVENUE, ST CLOUD, FL 34769For SaleMLS ID #O6437083, Heidi Jones, EXP REALTY LLC. Stellar MLS
- $130,0002 bd2 ba967 sqft4745 AVON COURT #4745, ST CLOUD, FL 34769For SaleMLS ID #O6433949, Ozzie Quiroz, COLDWELL BANKER REALTY. Stellar MLS
- $340,0003 bd2 ba1.3k sqft1601 WYOMING AVENUE, ST CLOUD, FL 34769For SaleMLS ID #O6431441, Chris Creegan, CREEGAN GROUP. Stellar MLS
- $260,0003 bd2 ba1k sqft719 DEL RAY DRIVE, KISSIMMEE, FL 34758For SaleMLS ID #S5148237, Fernando Homs, CENTURY 21 WOLF'S CROSSING REALTY. Stellar MLS
- $210,0002 bd2 ba1.1k sqft5550 E MICHIGAN STREET #2232, ORLANDO, FL 32822For SaleMLS ID #O6430982, Cristina Kaufman, ALL REAL ESTATE & INVESTMENTS. Stellar MLS
- $233,0002 bd3 ba1.2k sqft214 MAJORS LANE #F, KISSIMMEE, FL 34743For SaleMLS ID #O6415839, Carmen Quintana, COLDWELL BANKER REALTY. Stellar MLS
- $260,0002 bd2 ba1k sqft13037 MULBERRY PARK DRIVE #518, ORLANDO, FL 32821For SaleMLS ID #O6432099, Patricia Eakin, EXP REALTY LLC. Stellar MLS
- $265,5003 bd2 ba1.5k sqft414 DOVE DRIVE, POINCIANA, FL 34759For SaleMLS ID #S5158615, Sasha Hunter, KELLER WILLIAMS REALTY AT THE LAKES. Stellar MLS
- $264,9002 bd2 ba1.5k sqft884 GRAND CANAL DRIVE, KISSIMMEE, FL 34759For SaleMLS ID #S5157557, Stan Wilson, PELLEGO, LLC. Stellar MLS
- $250,9902 bd2 ba952 sqft3154 SANDY SHORE LANE, KISSIMMEE, FL 34743For SaleMLS ID #O6414552, Mayerlin Andrade Segovia, EMPIRE NETWORK REALTY. Stellar MLS
- $250,0003 bd2 ba1k sqft49 PINE ISLAND CIRCLE, KISSIMMEE, FL 34743For SaleMLS ID #S5155292, Marcelo Gaitan Estabridis, KELLER WILLIAMS REALTY AT THE LAKES. Stellar MLS
- $239,9002 bd3 ba1.1k sqft3133 ENCLAVE COURT, KISSIMMEE, FL 34746For SaleMLS ID #S5154013, Rina Gil, FLORIDA REALTY INVESTMENTS. Stellar MLS
- $224,0002 bd3 ba1.2k sqft214 MAJORS LANE #C, KISSIMMEE, FL 34743For SaleMLS ID #O6423130, Carmen Quintana, COLDWELL BANKER REALTY. Stellar MLS
- $234,0002 bd2 ba1.2k sqft601 GRAND CANAL DR, KISSIMMEE, FL 34759For SaleMLS ID #S5158004, Heather Hayes, BORCHINI REALTY. Stellar MLS
- $265,0003 bd2 ba1.6k sqft1906 MANATEE LANE, KISSIMMEE, FL 34759For SaleMLS ID #P4939762, Jenn Manzella, FLORIDA REALTY MARKETPLACE. Stellar MLS
- $265,0003 bd3 ba1.2k sqft210 MAJORS LANE #B, KISSIMMEE, FL 34743For SaleMLS ID #O6237760, Newton Hieda, PA, SUMMERHILL REALTY GROUP LLC. Stellar MLS
