Virtually Staged. New Roof March 2026! Welcome to this move-in-ready model offering a stunning wooded view! Built in 2006, this beautifully upgraded home features 1,507 square feet of living space, including 2 bedrooms, 2 bathrooms, a private study, and a 2 car garage. Meticulously maintained, the home truly shows like a model and includes open-concept kitchen, dining, and gathering areas, all perfectly positioned to capture the views. The gorgeous kitchen boasts quartz countertops, tile backsplash, stainless steel appliances, Luxury Vinyl flooring extends throughout the home, additional recessed lighting, and upgraded baseboards for a polished finish. A secondary bedroom and full bathroom provide comfort for guests, while the primary suite is privately tucked away at the rear of the home, offering a peaceful retreat complete. Located within walking distance to the Village Center, this home is part of the highly sought-after Solivita community, known for its exceptional resort-style amenities. Residents enjoy 14 heated outdoor pools, an indoor pool and walking track, state-of-the-art fitness centers, pickleball courts, lighted tennis courts, golf, over 250 clubs, three community restaurants, and weekly farmers markets every Monday and Friday. Conveniently situated just 30 minutes from Disney and Orlando’s top attractions, with Publix, Aldi, and Super Walmart only minutes outside the main gate. Directly across from the Solivita main entrance is the new Poinciana Lakes Plaza, featuring an outstanding selection of shopping and dining including Sprouts Grocery, Ross, TJ Maxx, ULTA Beauty, Burlington, Rack Room Shoes, Petco, Hair Cuttery, Outback, 5 Guys, First Watch, urgent care, dental offices, and TD Bank. This exceptional home delivers comfort and convenience—don’t miss your opportunity to make it yours!
For sale
$264,000
884 GRAND CANAL DRIVE, KISSIMMEE, FL 34759
2beds
1,507sqft
Single Family Residence
Built in 2006
4,417 Square Feet Lot
$-- Zestimate®
$175/sqft
$428/mo HOA
What's special
Lighted tennis courtsQuartz countertopsStunning wooded viewPickleball courtsGorgeous kitchenAdditional recessed lightingStainless steel appliances
- 206 days |
- 188 |
- 5 |
Zillow last checked:
Listing updated:
Listed by:
Sarah Bouton 407-446-6707,
FLORIDA PLUS REALTY, LLC 352-901-9100
Source: Stellar MLS,MLS#: O6378535 Originating MLS: Lake and Sumter
Originating MLS: Lake and Sumter
Facts & features
Interior
Bedrooms & bathrooms
- Bedrooms: 2
- Bathrooms: 2
- Full bathrooms: 2
Primary bedroom
- Features: Ceiling Fan(s), Walk-In Closet(s)
- Level: First
- Area: 182 Square Feet
- Dimensions: 14x13
Bathroom 2
- Features: Ceiling Fan(s), Storage Closet
- Level: First
- Area: 110 Square Feet
- Dimensions: 11x10
Den
- Features: Ceiling Fan(s)
- Level: First
- Area: 100 Square Feet
- Dimensions: 10x10
Dining room
- Level: First
- Area: 154 Square Feet
- Dimensions: 14x11
Kitchen
- Features: Pantry
- Level: First
- Area: 216 Square Feet
- Dimensions: 18x12
Living room
- Level: First
- Area: 238 Square Feet
- Dimensions: 17x14
Heating
- Electric
Cooling
- Central Air
Appliances
- Included: Dishwasher, Disposal, Electric Water Heater, Microwave, Range
- Laundry: Inside, Laundry Room
Features
- Ceiling Fan(s), Eating Space In Kitchen, Living Room/Dining Room Combo, Open Floorplan, Primary Bedroom Main Floor, Split Bedroom, Stone Counters, Thermostat
- Flooring: Luxury Vinyl
- Doors: Sliding Doors
- Windows: Window Treatments
- Has fireplace: No
Interior area
- Total structure area: 2,142
- Total interior livable area: 1,507 sqft
Video & virtual tour
Property
Parking
- Total spaces: 2
- Parking features: Garage - Attached
- Attached garage spaces: 2
Features
- Levels: One
- Stories: 1
- Patio & porch: Covered
- Exterior features: Lighting, Private Entrance, Private Mailbox, Private Yard, Sidewalk
- Has view: Yes
- View description: Garden, Park/Greenbelt, Trees/Woods
Lot
- Size: 4,417 Square Feet
- Residential vegetation: Mature Landscaping, Trees/Landscaped
Details
- Parcel number: 282724934012001830
- Special conditions: None
Construction
Type & style
- Home type: SingleFamily
- Property subtype: Single Family Residence
Materials
- Block
- Foundation: Slab
- Roof: Shingle
Condition
- New construction: No
- Year built: 2006
Utilities & green energy
- Sewer: Public Sewer
- Water: Public
- Utilities for property: Cable Connected, Electricity Connected
Community & HOA
Community
- Pet fee: $0 monthly
- Senior community: Yes
- Subdivision: SOLIVITA PH 03B
HOA
- Has HOA: Yes
- Amenities included: Basketball Court, Cable TV, Clubhouse, Fitness Center, Gated, Golf Course, Maintenance, Park, Pickleball Court(s), Playground, Pool, Recreation Facilities, Sauna, Security, Shuffleboard Court, Spa/Hot Tub, Tennis Court(s), Trail(s)
- Services included: Cable TV, Community Pool, Internet, Maintenance Grounds, Manager
- HOA fee: $428 monthly
- HOA name: RealManage
- HOA phone: 863-701-2969
Location
- Region: Poinciana
Financial & listing details
- Price per square foot: $175/sqft
- Tax assessed value: $213,972
- Annual tax amount: $4,232
- Date on market: 2/1/2026
- Cumulative days on market: 153 days
- Listing terms: Cash,Conventional,FHA,VA Loan
- Ownership: Fee Simple
- Total actual rent: 0
- Electric utility on property: Yes
- Road surface type: Paved
Estimated market value
Not available
Estimated sales range
Not available
Not available
Price history
| Date | Event | Price |
|---|---|---|
| 2/1/2026 | Listed for sale | $264,000+50.9%$175/sqft |
Source:  Stellar MLS #O6378535 Report a problem Stellar MLS #O6378535 Report a problem | ||
| 9/17/2024 | Sold | $175,000-2.7%$116/sqft |
Source: Stellar MLS #O6179559 Report a problem | ||
| 9/4/2024 | Pending sale | $179,900$119/sqft |
Source: Stellar MLS #O6179559 Report a problem | ||
| 8/29/2024 | Price change | $179,900-10%$119/sqft |
Source: Stellar MLS #O6179559 Report a problem | ||
| 7/5/2024 | Pending sale | $199,900$133/sqft |
Source: Stellar MLS #O6179559 Report a problem | ||
| 6/3/2024 | Price change | $199,900-20%$133/sqft |
Source: Stellar MLS #O6179559 Report a problem | ||
| 2/18/2024 | Listed for sale | $250,000+13.9%$166/sqft |
Source: Stellar MLS #O6179559 Report a problem | ||
| 8/16/2006 | Sold | $219,400$146/sqft |
Source: Public Record Report a problem | ||
Public tax history
| Year | Property taxes | Tax assessment |
|---|---|---|
| 2025 | $2,777 -11% | $213,972 -11% |
| 2024 | $3,120 -1.4% | $240,367 -0.2% |
| 2023 | $3,165 +223.5% | $240,782 +112.6% |
| 2022 | $978 +0.2% | $113,236 +3% |
| 2021 | $976 +1.2% | $109,938 +1.4% |
| 2020 | $965 +0.7% | $108,420 +2.3% |
| 2019 | $958 -54% | $105,982 +1.9% |
| 2018 | $2,084 +3.4% | $104,006 +2.1% |
| 2017 | $2,015 +122.5% | $101,867 +2.1% |
| 2016 | $906 -1.8% | $99,772 +0.7% |
| 2015 | $923 -50.2% | $99,078 +0.8% |
| 2014 | $1,852 +101.9% | $98,292 +1.5% |
| 2013 | $917 +3.7% | $96,839 +1.7% |
| 2012 | $885 -2.4% | $95,220 -0.6% |
| 2011 | $906 -15.6% | $95,794 -9% |
| 2010 | $1,073 -26.1% | $105,211 -15.6% |
| 2009 | $1,453 -19.4% | $124,629 -18.1% |
| 2008 | $1,802 | $152,234 |
| 2007 | -- | -- |
| 2006 | $531 | -- |
| 2005 | -- | -- |
Find assessor info on the county website
Monthly payment
Est. payment
Payment breakdown
Explore the cost of this home by adjusting the details. Changes won't be saved.Climate risks
Neighborhood: 34759
Nearby schools
GreatSchools rating
- 2/10Palmetto Elementary SchoolGrades: PK-5Distance: 0.9 mi
- 3/10Lake Marion Creek Elementary SchoolGrades: 6-8Distance: 4.4 mi
- 3/10Haines City Senior High SchoolGrades: PK,9-12Distance: 8.4 mi
- $236,0002 bd2 ba1.5k sqft880 Grand Canal Dr, Poinciana, FL 34759Off Market
- $243,2002 bd2 ba1.5k sqft876 Grand Canal Dr, Poinciana, FL 34759Off Market
- $233,1002 bd2 ba1.4k sqft892 Grand Canal Dr, Poinciana, FL 34759Off Market
- $217,7002 bd2 ba1.2k sqft888 Grand Canal Dr, Poinciana, FL 34759Off Market

- $259,8002 bd2 ba1.9k sqft872 Grand Canal Dr, Poinciana, FL 34759Off Market
- $244,2002 bd2 ba1.5k sqft879 Grand Canal Dr, Poinciana, FL 34759Off Market
- $236,8002 bd2 ba1.5k sqft875 Grand Canal Dr, Poinciana, FL 34759Off Market
- $226,8002 bd2 ba1.2k sqft896 Grand Canal Dr, Poinciana, FL 34759Off Market
A local agent can set up tours, give advice and negotiate with sellers.
Similar homes
- $270,0004 bd2 ba1.6k sqft1831 MANITOBA COURT, KISSIMMEE, FL 34759For Sale
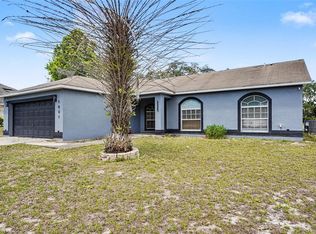
 MLS ID #TB8510996, Michael Eddings, MARK SPAIN REAL ESTATE. Stellar MLS
 - $314,9882 bd2 ba1.2k sqft1012 SALAMANCA PLACE, DAVENPORT, FL 33837For Sale
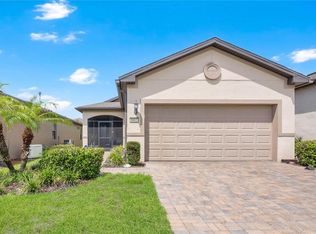 MLS ID #O6436592, Janet Quinones, MAGNUS REALTY GROUP LLC. Stellar MLS
 - $273,0002 bd2 ba1.3k sqft406 TORTOSA COURT, DAVENPORT, FL 33837For Sale
 MLS ID #S5154122, Shelly Hertel, GATHERING ROOM REAL ESTATE. Stellar MLS
 - $265,0002 bd2 ba1k sqft13037 MULBERRY PARK DRIVE #518, ORLANDO, FL 32821For Sale
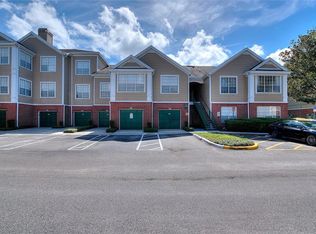 MLS ID #O6432099, Patricia Eakin, EXP REALTY LLC. Stellar MLS
 - $354,9004 bd2 ba1.6k sqft4882 ASHURST STREET, KISSIMMEE, FL 34758For SaleMLS ID #O6428919, Dominick Florio, RE/MAX TOWN & COUNTRY REALTY. Stellar MLS
- $275,0003 bd2 ba1.4k sqft2307 BUTTERFLY PALM WAY #104, KISSIMMEE, FL 34747For SaleMLS ID #O6429125, Jessica Estrada, KELLER WILLIAMS ADVANTAGE III. Stellar MLS
- $249,0003 bd2 ba1.4k sqft2202 GARDEN LAKE DRIVE, WINTER HAVEN, FL 33884For SaleMLS ID #P4937345, Eileen Belanger, CENTURY 21 MYERS REALTY LAKE WALES. Stellar MLS
- $245,0002 bd2 ba1.1k sqft1678 LINZ COURT, WINTER HAVEN, FL 33884For SaleMLS ID #L4960316, Bryan Dicks, COLDWELL BANKER REALTY. Stellar MLS
- $275,0003 bd2 ba1.2k sqft2250 SAN VITAL DRIVE #105, KISSIMMEE, FL 34741For SaleMLS ID #O6396112, Lauren Fowler, KELLER WILLIAMS LEGACY REALTY. Stellar MLS
- $299,9004 bd2 ba2.1k sqft647 CHICAGO WAY, DUNDEE, FL 33838For SaleMLS ID #P4939229, Kayly Malinas, PA, JOHN WOOD REALTY, INC.. Stellar MLS
- $319,9002 bd2 ba1.4k sqft1032 SALAMANCA PLACE, DAVENPORT, FL 33837For SaleMLS ID #S5146301, Deborah Badger, RIDGE REALTY GROUP LLC. Stellar MLS
- $230,0002 bd2 ba1.5k sqft1256 ROMANI AVENUE, DAVENPORT, FL 33896For SaleMLS ID #S5145469, Kylie Palazzo, HOMES OF AMERICA REALTY GROUP,. Stellar MLS
- $290,0002 bd2 ba1.1k sqft8601 WORLDQUEST BOULEVARD #3506, ORLANDO, FL 32821For SaleMLS ID #O6427970, Roger Hodge, LPT REALTY, LLC. Stellar MLS
- $273,9993 bd3 ba1.4k sqft8774 WORLDQUEST BOULEVARD #7204, ORLANDO, FL 32821For SaleMLS ID #O6411238, Thomas Nickley, Jr, KELLER WILLIAMS REALTY AT THE PARKS. Stellar MLS
- $349,0004 bd2 ba2k sqft3404 GREAT POND DRIVE, KISSIMMEE, FL 34746For SaleMLS ID #O6421796, Dawn Grigsby, EXP REALTY LLC. Stellar MLS
- $269,9003 bd2 ba1.4k sqft8801 WORLDQUEST BOULEVARD #4108, ORLANDO, FL 32821For SaleMLS ID #S5139165, James Donovan, TEAM DONOVAN. Stellar MLS
- $249,0004 bd2 ba1.3k sqft8811 DUNES COURT #308, KISSIMMEE, FL 34747For SaleMLS ID #O6428294, Virginia Silberstein, ORLANDO EXPERT REALTY LLC. Stellar MLS
- $240,0003 bd2 ba1.2k sqft1351 TUSCAN TERRACE #8301, DAVENPORT, FL 33896For SaleMLS ID #O6394595, Patti-Jo Jungreis, ALL REAL ESTATE & INVESTMENTS. Stellar MLS
- $294,9003 bd2 ba1.9k sqft4436 WATERFORD DRIVE, LAKE WALES, FL 33859For SaleMLS ID #P4938596, Eileen Belanger, CENTURY 21 MYERS REALTY LAKE WALES. Stellar MLS
- $249,9992 bd3 ba1.3k sqft2617 BUGATTI COURT, KISSIMMEE, FL 34746For SaleMLS ID #S5151918, James Donovan, TEAM DONOVAN. Stellar MLS
