One or more photo(s) has been virtually staged. This completely remodeled home, located in the prestigious golfing community of Lake Ashton, offers resort-style living at its finest. This modified Hemingway floor plan features 2 bedrooms, 2 bathrooms, and a den, thoughtfully designed for both comfort and entertaining. Upon arrival, you're greeted by a charming front porch adorned with pavers. Step inside to discover a spacious open-concept living area enhanced by high ceilings, recessed lighting, and an abundance of natural light streaming through a series of double-pane windows. The kitchen, the heart of the home, showcases white shaker-style cabinetry with soft-close hinges, matte black hardware, and granite countertops. The center island is appointed with custom pendant lighting, a double-bowl stainless steel sink with a gooseneck faucet, and ample prep space. A closet pantry adds functionality, while the charming breakfast nook and formal dining area provide ideal settings for both casual meals and entertaining guests. Privately situated at the rear of the home, the primary suite offers a peaceful retreat featuring a walk-in closet with stylish barn doors, recessed lighting, and a remote-controlled ceiling fan. The en-suite bathroom includes tile flooring, a comfort-height vanity with dual sinks, a linen closet, and a walk-in shower with a beautifully tiled surround. Luxury vinyl plank and solid-surface flooring extend throughout the home, creating a seamless, low-maintenance, and contemporary aesthetic. The guest bedroom is thoughtfully positioned to provide privacy for visitors. The guest bathroom features a comfort-height vanity with a granite countertop, a comfort-height toilet, and a tub/shower combination. Additional Features: Laundry room, New lighting throughout, Freshly painted interior and exterior, Double-pane windows, Architectural shingle roof (2024), New water heater, New HVAC system (2025), Exterior carriage lighting, Decorative stone landscape edging, Paver front porch, Keyless garage entry pad, Irrigation system, Paved driveway and walkway, Two-car garage with garage door opener. Lake Ashton is a gated, resort-style community offering an impressive array of amenities, including heated indoor and outdoor swimming pools, multiple spas, racquetball courts, billiards, a bowling alley, card room, fitness center, tennis courts, an arts and crafts studio, library, waterfront clubhouse with restaurant, pro shop, dog parks, boat ramp, storage facilities, and two championship 18-hole golf courses. This exceptional home combines modern upgrades, comfort, and world-class amenities, delivering the ultimate Florida lifestyle. Conveniently located near shopping, restaurants, Bok Tower Gardens, and Legoland. As an added bonus, the seller is willing to provide an appliance package credit at closing.
For sale
Price cut: $5K (6/24)
$294,900
4436 WATERFORD DRIVE, LAKE WALES, FL 33859
3beds
1,975sqft
Single Family Residence
Built in 2005
6,064 Square Feet Lot
$292,200 Zestimate®
$149/sqft
$5/mo HOA
What's special
Abundance of natural lightGranite countertopsHigh ceilingsCharming breakfast nookLaundry roomDouble-pane windowsComfort-height toilet
- 117 days |
- 208 |
- 16 |
Zillow last checked:
Listing updated:
Listed by:
Eileen Belanger 863-221-0229,
CENTURY 21 MYERS REALTY LAKE WALES 863-676-4448
Source: Stellar MLS,MLS#: P4938596 Originating MLS: East Polk
Originating MLS: East Polk
Facts & features
Interior
Bedrooms & bathrooms
- Bedrooms: 3
- Bathrooms: 2
- Full bathrooms: 2
Rooms
- Room types: Attic, Den/Library/Office, Great Room, Utility Room
Primary bedroom
- Features: Ceiling Fan(s), Walk-In Closet(s)
- Level: First
- Area: 240 Square Feet
- Dimensions: 15x16
Bedroom 2
- Features: Ceiling Fan(s), Built-in Closet
- Level: First
- Area: 165 Square Feet
- Dimensions: 15x11
Primary bathroom
- Features: Shower No Tub, Linen Closet
- Level: First
- Area: 81 Square Feet
- Dimensions: 9x9
Bathroom 2
- Features: Granite Counters, Tub With Shower
- Level: First
- Area: 55 Square Feet
- Dimensions: 11x5
Den
- Features: Ceiling Fan(s)
- Level: First
- Area: 108 Square Feet
- Dimensions: 9x12
Dinette
- Level: First
- Area: 99 Square Feet
- Dimensions: 11x9
Dining room
- Level: First
- Area: 260 Square Feet
- Dimensions: 13x20
Foyer
- Level: First
- Area: 42 Square Feet
- Dimensions: 6x7
Great room
- Level: First
- Area: 380 Square Feet
- Dimensions: 20x19
Kitchen
- Features: Granite Counters, Pantry
- Level: First
- Area: 144 Square Feet
- Dimensions: 12x12
Laundry
- Features: Linen Closet
- Level: First
- Area: 36 Square Feet
- Dimensions: 6x6
Heating
- Central
Cooling
- Central Air
Appliances
- Included: Dryer, Electric Water Heater, Microwave
- Laundry: Electric Dryer Hookup, Inside, Laundry Room, Washer Hookup
Features
- Ceiling Fan(s), Eating Space In Kitchen, High Ceilings, Open Floorplan, Primary Bedroom Main Floor, Solid Surface Counters, Solid Wood Cabinets, Split Bedroom, Thermostat, Walk-In Closet(s)
- Flooring: Luxury Vinyl, Tile
- Has fireplace: No
Interior area
- Total structure area: 2,532
- Total interior livable area: 1,975 sqft
Video & virtual tour
Property
Parking
- Total spaces: 2
- Parking features: Driveway, Garage Door Opener
- Attached garage spaces: 2
- Has uncovered spaces: Yes
- Details: Garage Dimensions: 21x22
Features
- Levels: One
- Stories: 1
- Patio & porch: Covered, Front Porch
- Exterior features: Irrigation System, Lighting, Private Mailbox, Rain Gutters
- Waterfront features: Lake, Lake Privileges, Boat Ramp - Private, Fishing Pier
- Body of water: LAKE ASHTON
Lot
- Size: 6,064 Square Feet
- Features: Landscaped, Level, Near Golf Course
- Residential vegetation: Mature Landscaping
Details
- Parcel number: 272918865155008740
- Special conditions: None
Construction
Type & style
- Home type: SingleFamily
- Architectural style: Traditional
- Property subtype: Single Family Residence
Materials
- Block
- Foundation: Slab
- Roof: Shingle
Condition
- Completed
- New construction: No
- Year built: 2005
Utilities & green energy
- Sewer: Public Sewer
- Water: Public
- Utilities for property: Cable Available, Electricity Connected, Public, Sewer Connected, Street Lights, Underground Utilities, Water Connected
Green energy
- Energy efficient items: Windows
Community & HOA
Community
- Features: Boat Slip, Community Boat Ramp, Dock, Fishing, Lake, Water Access, Buyer Approval Required, Clubhouse, Deed Restrictions, Dog Park, Fitness Center, Gated Community - Guard, Golf Carts OK, Golf, Pool, Racquetball, Restaurant, Special Community Restrictions, Tennis Court(s), Wheelchair Access
- Security: Gated Community, Smoke Detector(s)
- Pet fee: $0 monthly
- Senior community: Yes
- Subdivision: LAKE ASHTON GOLF CLUB PH 03B
HOA
- Has HOA: Yes
- Amenities included: Basketball Court, Clubhouse, Fence Restrictions, Fitness Center, Gated, Golf Course, Handicap Modified, Optional Additional Fees, Pickleball Court(s), Pool, Racquetball, Recreation Facilities, Security, Shuffleboard Court, Spa/Hot Tub, Storage, Tennis Court(s), Wheelchair Access
- Services included: Community Pool, Manager, Recreational Facilities, Security
- HOA fee: $5 monthly
- HOA name: Stambaugh Inc
- HOA phone: 863-324-5100
Location
- Region: Lake Wales
Financial & listing details
- Price per square foot: $149/sqft
- Tax assessed value: $87,626
- Annual tax amount: $1,766
- Date on market: 5/1/2026
- Cumulative days on market: 114 days
- Listing terms: Cash,Conventional,FHA,VA Loan
- Ownership: Fee Simple
- Total actual rent: 0
- Electric utility on property: Yes
- Road surface type: Paved
Estimated market value
$292,200
$278,000 - $307,000
$2,237/mo
Price history
| Date | Event | Price |
|---|---|---|
| 6/24/2026 | Price change | $294,900-1.7%$149/sqft |
Source:  Stellar MLS #P4938596 Report a problem Stellar MLS #P4938596 Report a problem | ||
| 5/28/2026 | Price change | $299,900-4.8%$152/sqft |
Source: Stellar MLS #P4938596 Report a problem | ||
| 5/20/2026 | Price change | $315,000-1.5%$159/sqft |
Source: Stellar MLS #P4938596 Report a problem | ||
| 5/9/2026 | Price change | $319,900-3%$162/sqft |
Source: Stellar MLS #P4938596 Report a problem | ||
| 5/1/2026 | Listed for sale | $329,900+186.9%$167/sqft |
Source: Stellar MLS #P4938596 Report a problem | ||
| 8/29/2023 | Sold | $115,000-42.5%$58/sqft |
Source: Public Record Report a problem | ||
| 6/20/2019 | Listing removed | $1,600$1/sqft |
Source: A+ REALTY LLC #P4906335 Report a problem | ||
| 6/15/2019 | Listed for rent | $1,600$1/sqft |
Source: A+ REALTY LLC #P4906335 Report a problem | ||
| 2/9/2017 | Listing removed | $199,900$101/sqft |
Source: A+ REALTY LLC #P4714028 Report a problem | ||
| 2/1/2017 | Listed for sale | $199,900+67.3%$101/sqft |
Source: A+ REALTY LLC #P4714028 Report a problem | ||
| 1/12/2017 | Sold | $119,500-46.4%$61/sqft |
Source: Public Record Report a problem | ||
| 11/17/2015 | Listing removed | $223,000$113/sqft |
Source: BY DESIGN REAL ESTATE SERVICES #P4704523 Report a problem | ||
| 9/18/2015 | Price change | $223,000-0.4%$113/sqft |
Source: Coldwell Banker Residential Real Estate - Winter Haven #P4704523 Report a problem | ||
| 6/6/2015 | Price change | $224,000-0.4%$113/sqft |
Source: Coldwell Banker Residential Real Estate - Winter Haven #P4704523 Report a problem | ||
| 4/2/2015 | Listed for sale | $225,000-11.7%$114/sqft |
Source: Coldwell Banker Residential Real Estate - Winter Haven #P4704523 Report a problem | ||
| 5/12/2008 | Listing removed | $254,900$129/sqft |
Source: Visual Tour #P4599548 Report a problem | ||
| 2/19/2008 | Price change | $254,900+2%$129/sqft |
Source: Visual Tour #P4599548 Report a problem | ||
| 2/18/2008 | Price change | $249,900-2%$127/sqft |
Source: Visual Tour #P4599548 Report a problem | ||
| 11/26/2007 | Price change | $254,900-5.6%$129/sqft |
Source: Visual Tour #P4599548 Report a problem | ||
| 11/1/2007 | Listed for sale | $269,900+7.9%$137/sqft |
Source: Visual Tour #P4599548 Report a problem | ||
| 9/13/2005 | Sold | $250,100$127/sqft |
Source: Public Record Report a problem | ||
Public tax history
| Year | Property taxes | Tax assessment |
|---|---|---|
| 2025 | $1,766 +3.2% | $87,626 -1.8% |
| 2024 | $1,711 -63.7% | $89,267 -61.4% |
| 2023 | $4,712 +14.7% | $231,061 +10% |
| 2022 | $4,109 +8.9% | $210,055 +10% |
| 2021 | $3,772 +2% | $190,959 +2.7% |
| 2020 | $3,699 +5.1% | $185,876 +8.1% |
| 2019 | $3,518 -44.2% | $171,967 +5.4% |
| 2018 | $6,305 +4.9% | $163,108 +17.1% |
| 2017 | $6,010 +305% | $139,326 +2.1% |
| 2016 | $1,484 -1.5% | $136,460 +0.7% |
| 2015 | $1,506 -63.2% | $135,511 +0.8% |
| 2014 | $4,088 +162.3% | $134,436 +1.5% |
| 2013 | $1,559 +2.2% | $132,449 +1.7% |
| 2012 | $1,525 -34.3% | $130,235 -8.8% |
| 2011 | $2,320 -9.7% | $142,827 -8% |
| 2010 | $2,568 -15.7% | $155,226 -7.3% |
| 2009 | $3,046 -19.1% | $167,522 -20.1% |
| 2008 | $3,767 | $209,662 |
| 2007 | -- | -- |
| 2006 | $4,479 | -- |
| 2005 | -- | -- |
Find assessor info on the county website
Monthly payment
Est. payment
Payment breakdown
Explore the cost of this home by adjusting the details. Changes won't be saved.Climate risks
Neighborhood: 33859
Nearby schools
GreatSchools rating
- 5/10Chain Of Lakes Elementary SchoolGrades: PK-5Distance: 1.3 mi
- 2/10Mclaughlin Middle School And Fine Arts AcademyGrades: 6-11Distance: 6.6 mi
- 2/10Lake Region High SchoolGrades: 9-12Distance: 5.7 mi
- $275,9002 bd2 ba1.6k sqft4440 Waterford Dr, Lake Wales, FL 33859Off Market
- $240,0002 bd2 ba1.6k sqft4432 Waterford Dr, Lake Wales, FL 33859Sold
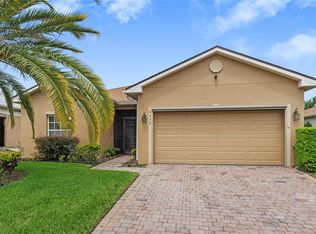
- $252,1002 bd2 ba1.5k sqft4433 Strathmore Dr, Lake Wales, FL 33859Off Market
- $295,7003 bd2 ba1.8k sqft4437 Strathmore Dr, Lake Wales, FL 33859Off Market
- $241,6002 bd2 ba1.5k sqft4429 Strathmore Dr, Lake Wales, FL 33859Off Market
- $281,7003 bd2 ba1.7k sqft4444 Waterford Dr, Lake Wales, FL 33859Off Market
- $308,3003 bd2 ba1.8k sqft4428 Waterford Dr, Lake Wales, FL 33859Off Market
- $339,2003 bd2 ba1.9k sqft4437 Waterford Dr, Lake Wales, FL 33859Off Market
A local agent can set up tours, give advice and negotiate with sellers.
Similar homes
- $299,9003 bd2 ba1.5k sqft419 SAINT ANNS DRIVE, WINTER HAVEN, FL 33884For Sale
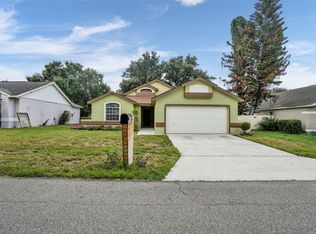
 MLS ID #L4963974, Stacey Foskey, UNITED COUNTRY SMITH & ASSOCIATES. Stellar MLS
 - $289,9993 bd2 ba1.5k sqft2081 GOLDEN BEAK DRIVE, EAGLE LAKE, FL 33839For Sale
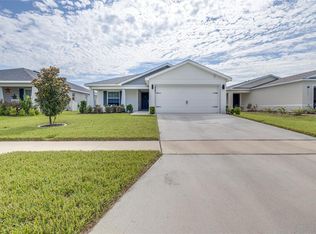 MLS ID #TB8541877, Trevor Robino, KELLER WILLIAMS RLTY NEW TAMPA. Stellar MLS
 - $299,9004 bd2 ba2.1k sqft647 CHICAGO WAY, DUNDEE, FL 33838For Sale
 MLS ID #P4939229, Kayly Malinas, PA, JOHN WOOD REALTY, INC.. Stellar MLS
 - $369,0003 bd2 ba1.9k sqft131 RUBY LAKE DRIVE, WINTER HAVEN, FL 33884For Sale
 MLS ID #P4938379, CarLee Marchetti, STAR REALTY OF WINTER HAVEN. Stellar MLS
 - $297,8883 bd2 ba1.5k sqft1745 EAGLE HAMMOCK BOULEVARD, EAGLE LAKE, FL 33839New ConstructionMLS ID #C7524233, Octavia Valencia, WJH BROKERAGE FL LLC. Stellar MLS
- $274,9003 bd2 ba1.8k sqft477 SWEETWATER WAY, HAINES CITY, FL 33844For SaleMLS ID #O6431674, Claudia Centesimo, LIONHEART BROKERS. Stellar MLS
- $284,9003 bd2 ba1.4k sqft617 TROTTERS DRIVE, EAGLE LAKE, FL 33839For SaleMLS ID #P4939432, Rosemarie Ortiz, TRUE FLORIDA REALTY LLC. Stellar MLS
- $265,0003 bd2 ba1.6k sqft415 8TH STREET NE, WINTER HAVEN, FL 33881For SaleMLS ID #L4963119, Amanda Plowden, COLDWELL BANKER REALTY. Stellar MLS
- $287,9903 bd2 ba1.5k sqft4129 GIORGIO DRIVE, WINTER HAVEN, FL 33884New ConstructionMLS ID #O6415782, Paul King, DR HORTON REALTY OF CENTRAL FLORIDA LLC. Stellar MLS
- $294,0003 bd2 ba1.3k sqft713 SWALLOW LANE, POINCIANA, FL 34759For SaleMLS ID #S5153215, Lisa Grinceri, KELLER WILLIAMS REALTY AT THE LAKES. Stellar MLS
- $298,9903 bd2 ba1.5k sqft2080 GOLDEN BEAK DRIVE, EAGLE LAKE, FL 33839New ConstructionStellar MLS
- $334,9004 bd3 ba2k sqft4519 RAPALLO AVENUE, WINTER HAVEN, FL 33884For SaleMLS ID #P4938826, Krystal Maddox, DALTON WADE INC. Stellar MLS
- $284,9003 bd2 ba1.5k sqft460 MARTIGUES DRIVE, KISSIMMEE, FL 34759For SaleMLS ID #S5154715, Angela Ballesteros Narvaez, VESTI LLC. Stellar MLS
- $425,0004 bd3 ba2.3k sqft300 GREENFIELD ROAD, WINTER HAVEN, FL 33884For SaleMLS ID #P4939591, Cathy Kluytenaar, THE K TEAM REAL ESTATE SERVICES LLC. Stellar MLS
- $314,9004 bd2 ba1.8k sqft1782 WHITE ELEPHANT, WINTER HAVEN, FL 33884New ConstructionMLS ID #O6405643, Renee Anthony, WATSON REALTY CORP.. Stellar MLS
- $330,0004 bd2 ba1.6k sqft638 GULL DRIVE, KISSIMMEE, FL 34759For SaleMLS ID #S5155836, Samir Naim, NAIM REAL ESTATE LLC. Stellar MLS
- $299,0003 bd2 ba1.5k sqft1245 TUPELO TRAIL, HAINES CITY, FL 33844For SaleMLS ID #S5153105, Jocelin Yau, SERHANT. Stellar MLS
- $359,9003 bd2 ba1.9k sqft1003 OLD CUTLER ROAD, LAKE WALES, FL 33898For SaleMLS ID #P4939046, Kathy Alexander, CENTURY 21 WATSON & MYERS REALTY. Stellar MLS
- $284,9003 bd2 ba1.2k sqft1104 CATSKILL DRIVE, HAINES CITY, FL 33844For SaleMLS ID #O6423801, Rose Agueda, COLDWELL BANKER REALTY. Stellar MLS
- $337,5003 bd2 ba1.8k sqft1041 BROOKS WAY, WINTER HAVEN, FL 33880For SaleMLS ID #O6430273, Hailey Cornell, REAL BROKER, LLC. Stellar MLS
